
SHIV MANDIR
Project Type: Temple Architecture & Religious Campus Design
Location: Adampur, Punjab
Services: Architecture • Temple Design • Religious Architecture • Master Planning • Façade Design • Landscape Design • Interior Planning • 3D Visualization
Project Description
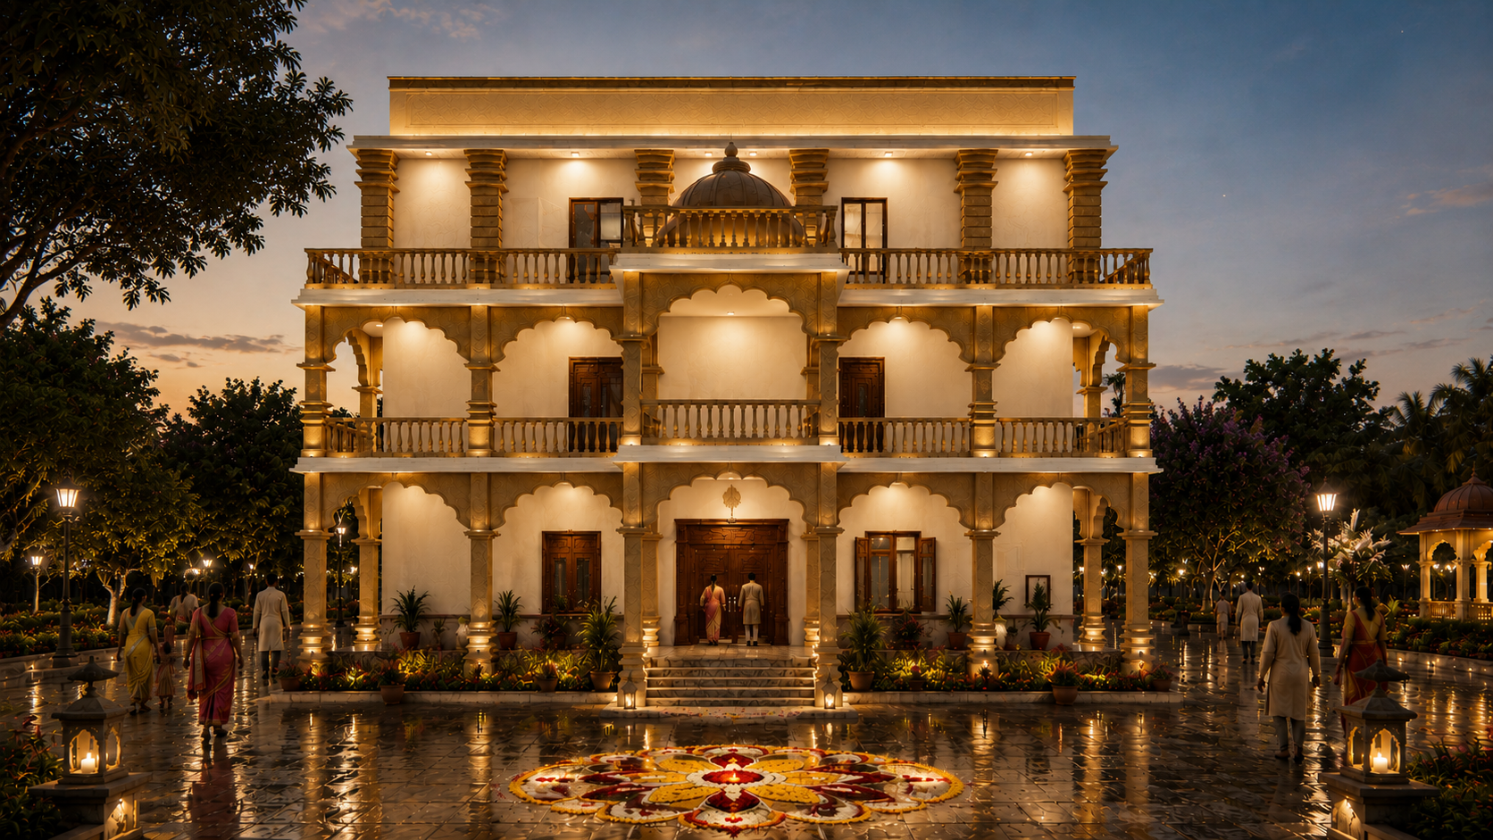
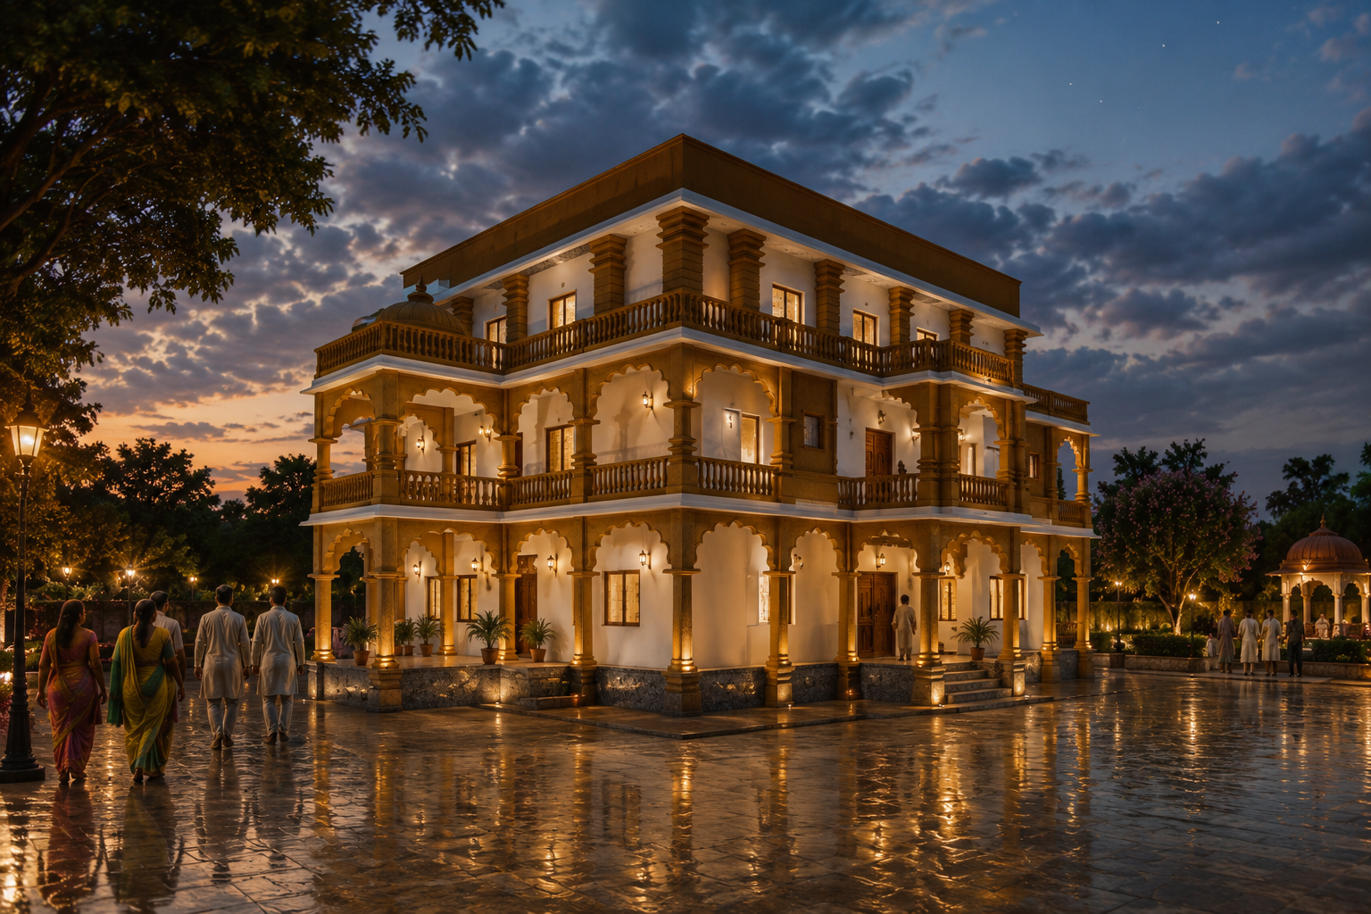
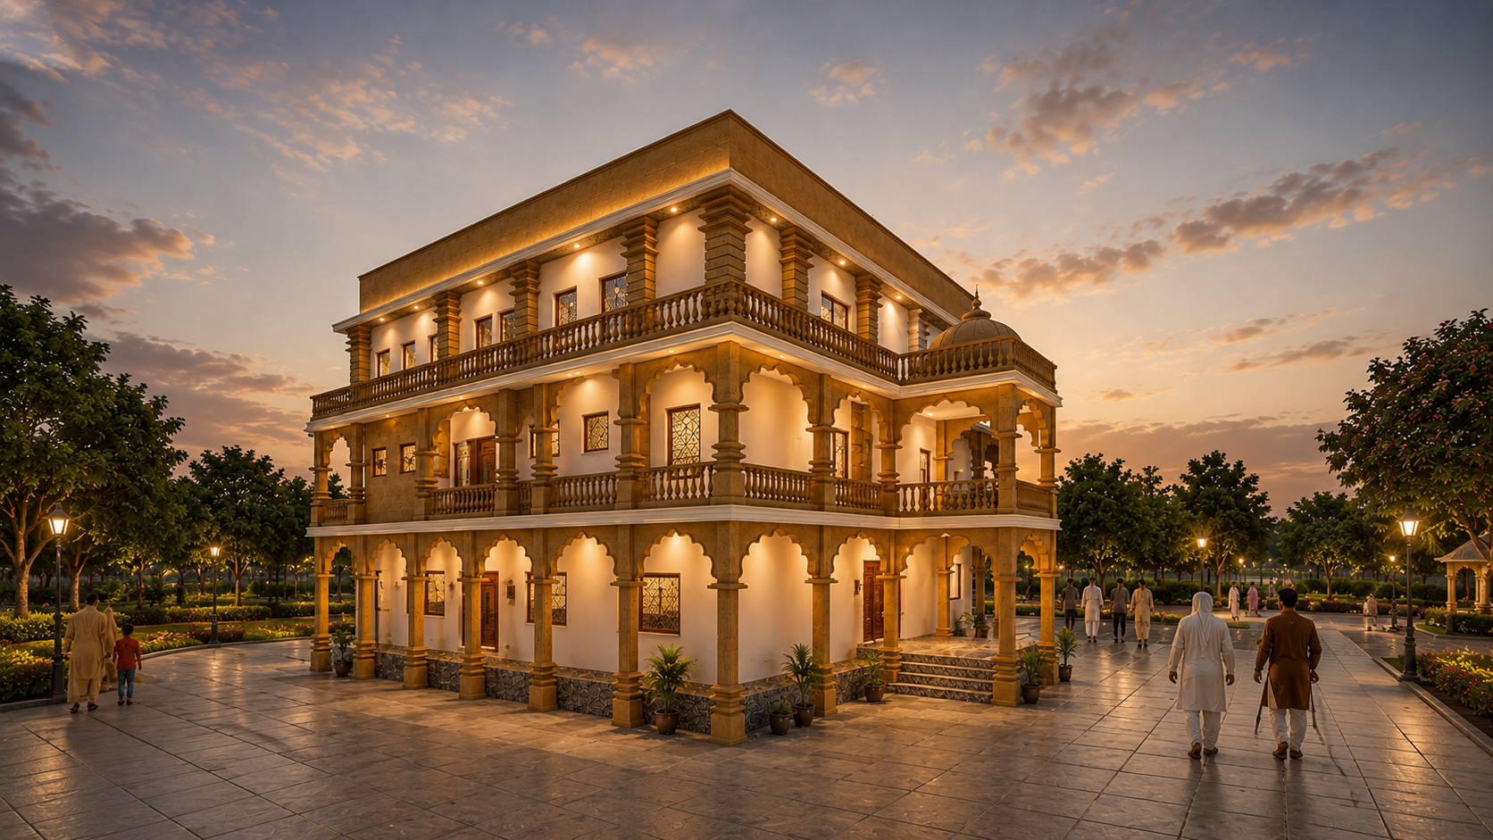
This Shiv Mandir is envisioned as a timeless spiritual destination that celebrates the richness of Indian temple architecture through a contemporary architectural expression. Inspired by traditional courtyard planning, elegant colonnades, intricate arches, and a harmonious material palette, the design creates a serene environment for worship, meditation, and community gatherings. The carefully balanced proportions, landscaped courtyards, and warm architectural lighting enhance the temple’s sacred character while establishing it as a distinguished cultural landmark within its surroundings.
Project Highlights
- Contemporary interpretation of traditional Indian temple architecture
- Grand symmetrical façade with elegant colonnades and ornamental arches
- Central prayer hall designed to promote peace and spiritual connection
- Spacious courtyards and landscaped gathering areas
- Premium natural materials with handcrafted architectural detailing
- Barrier-free circulation ensuring accessibility for all devotees
- Ambient architectural lighting enhancing the temple’s presence after sunset
- Seamless integration of spirituality, culture, and community spaces
- Designed as a timeless landmark reflecting devotion and architectural excellence