
SAANIDHYA
Project Type:Luxury Residential Architecture
Location: Punjab, India
Services: Architecture • Planning • Interior Design • Landscape Design • Façade Design • 3D Visualization
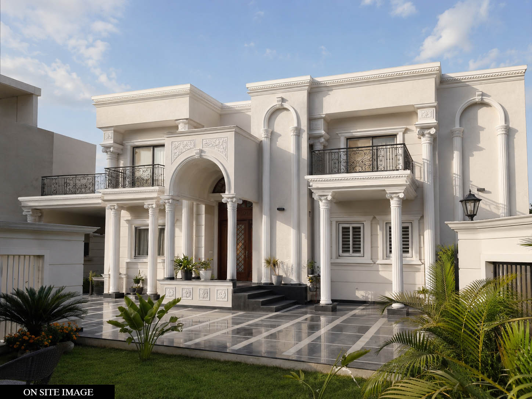
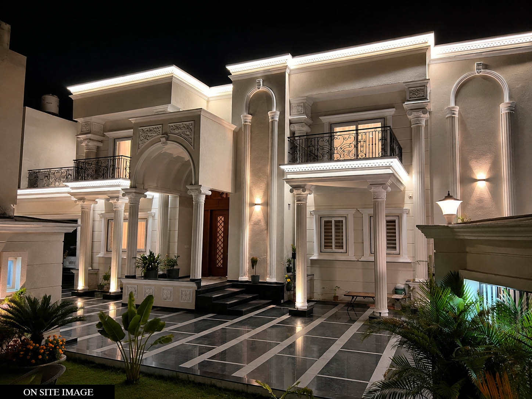
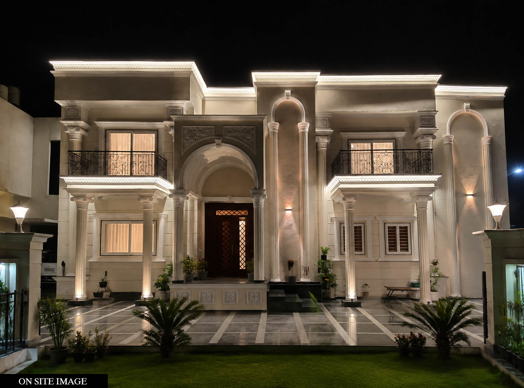
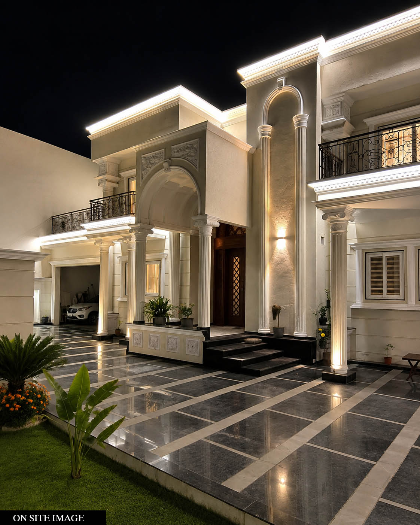
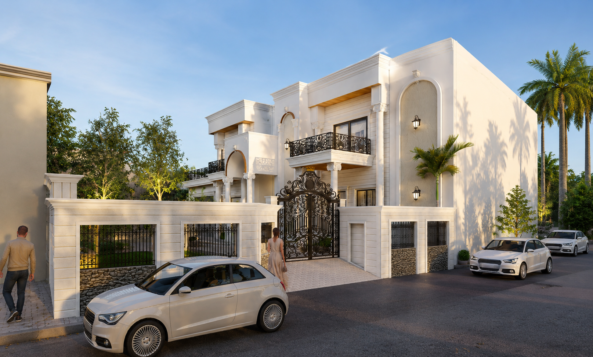
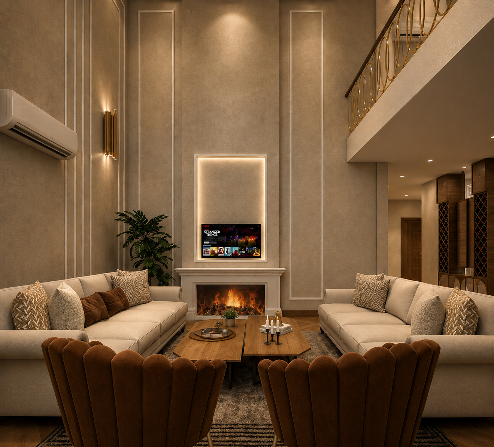
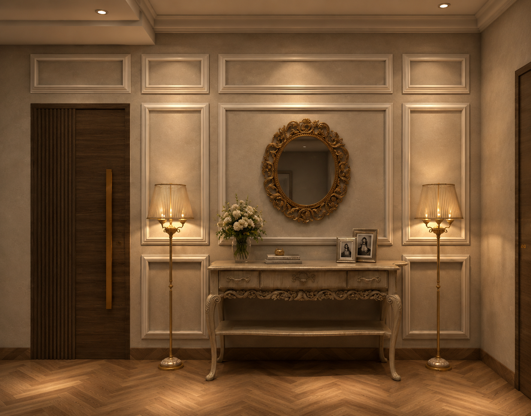
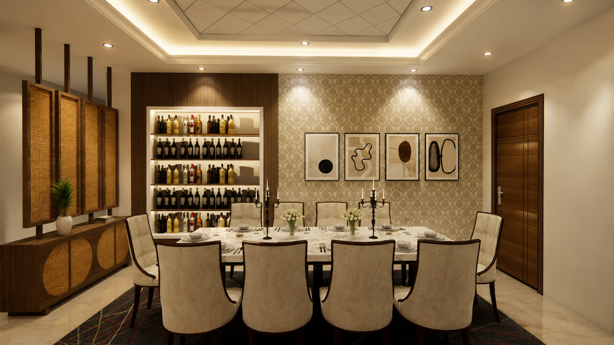
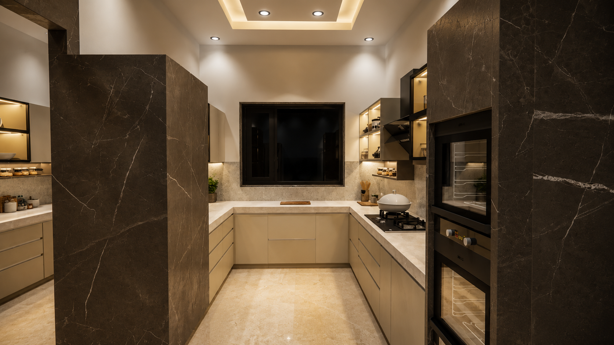
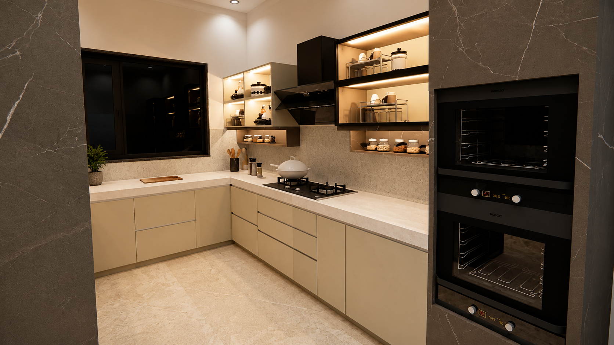
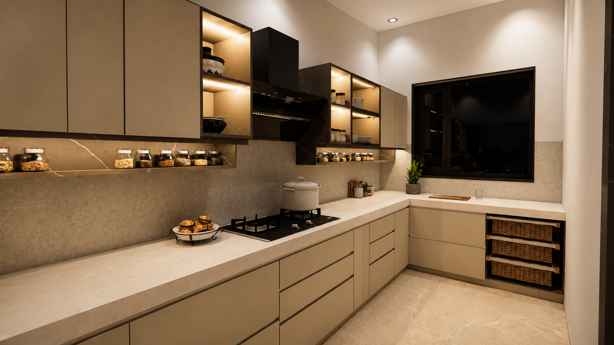
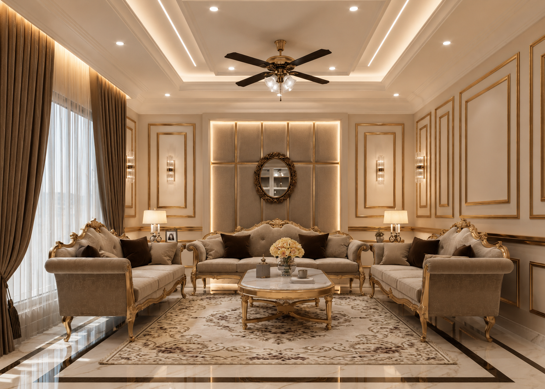
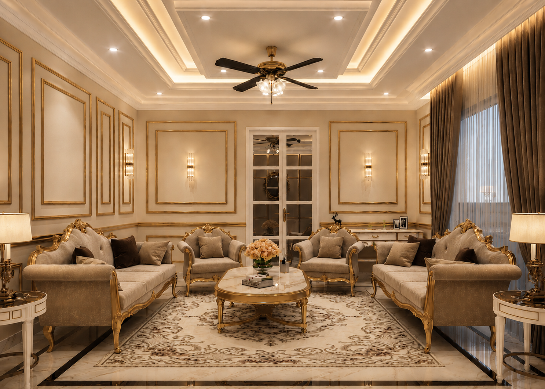
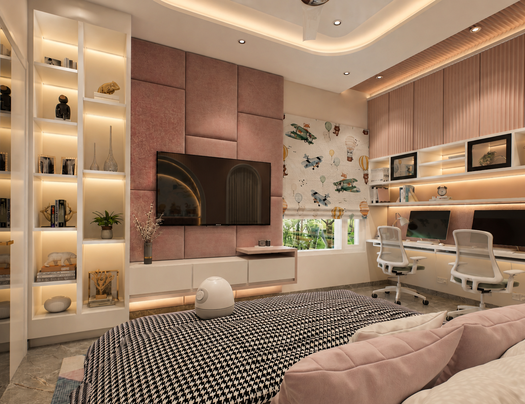
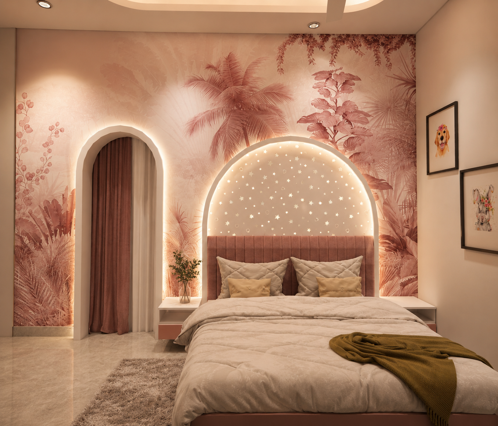
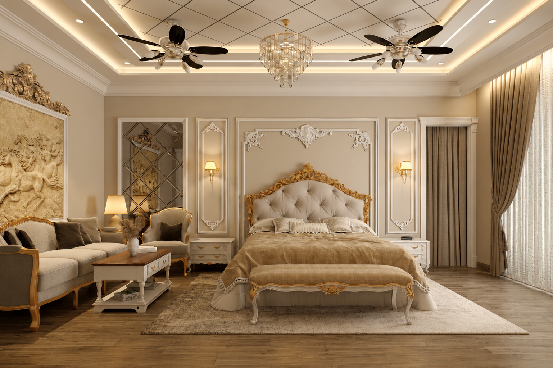
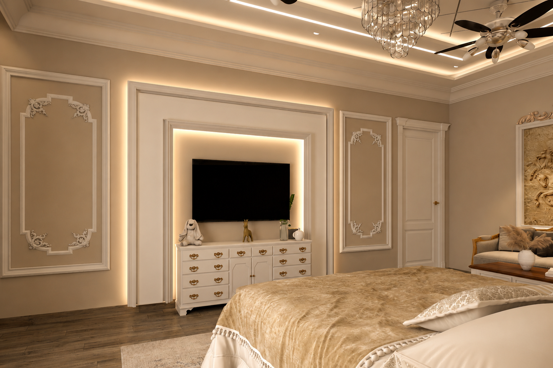
This luxury residence is conceived as a contemporary-classical home that balances timeless architectural principles with modern living. Defined by a refined composition of symmetrical masses, elegant columns, sculpted arches, premium stone finishes, and carefully proportioned façades, the design establishes a distinguished residential identity. Spatial planning prioritizes openness, natural light, and seamless indoor-outdoor connectivity, while bespoke interiors and curated landscapes create a sophisticated living environment that reflects comfort, functionality, and enduring elegance.
Project Highlights
Contemporary-classical luxury residence
Symmetrical façade with timeless architectural proportions
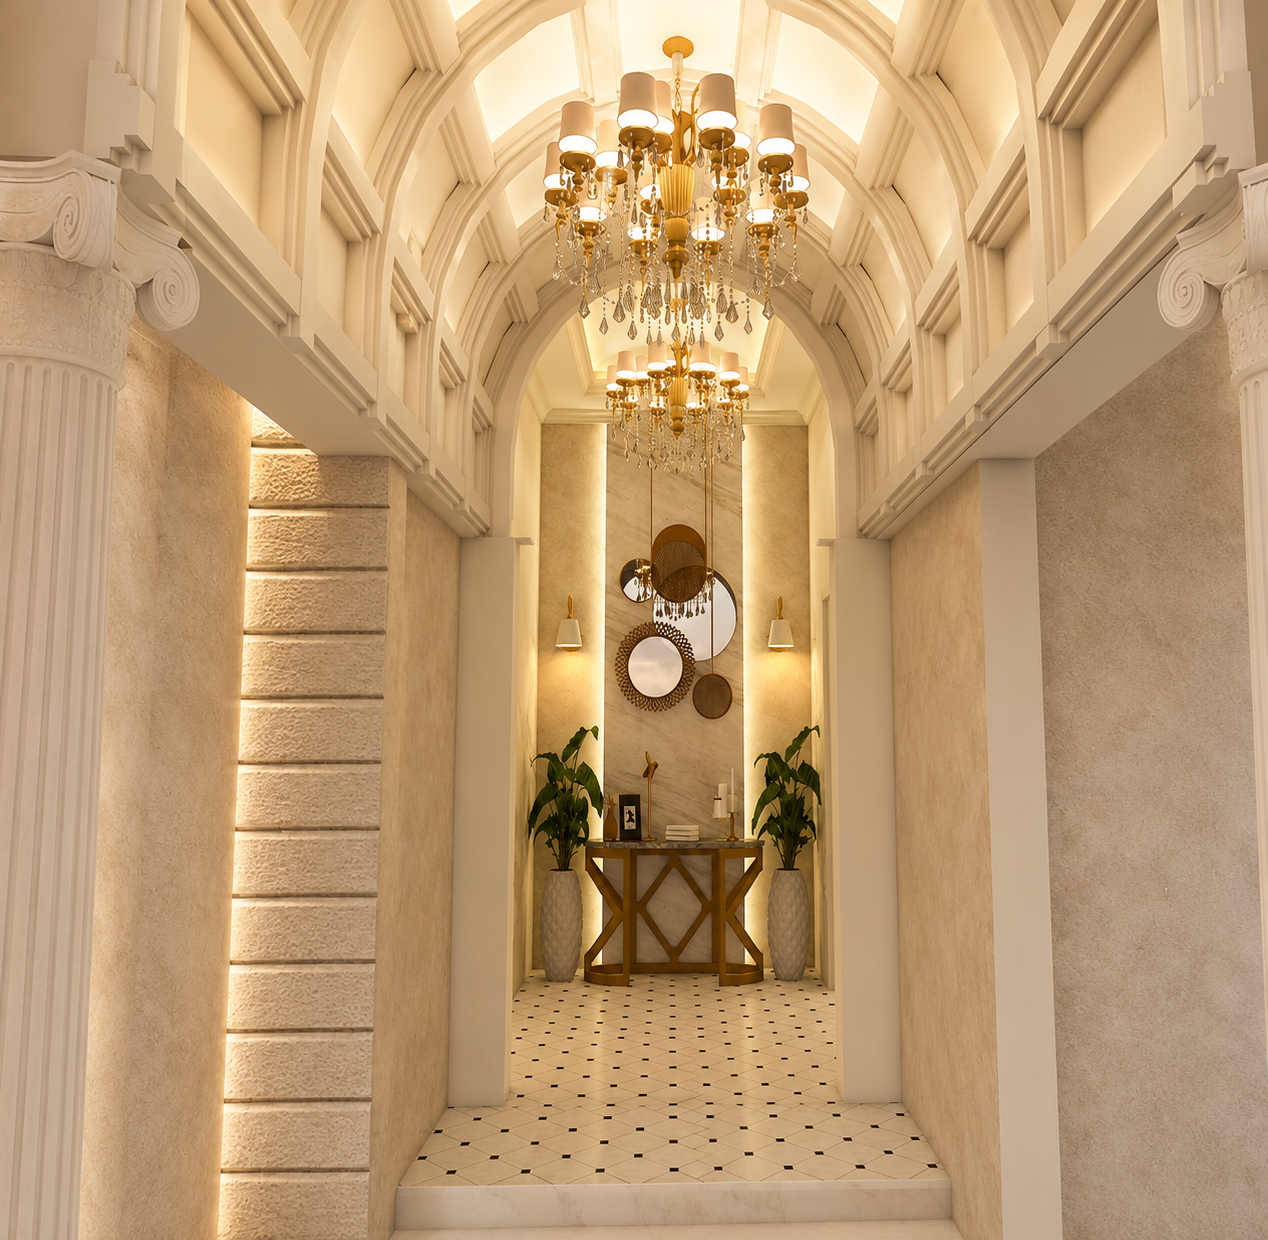
Grand entrance featuring classical columns and arched portals
Premium stone, textured plaster, and decorative metal detailing
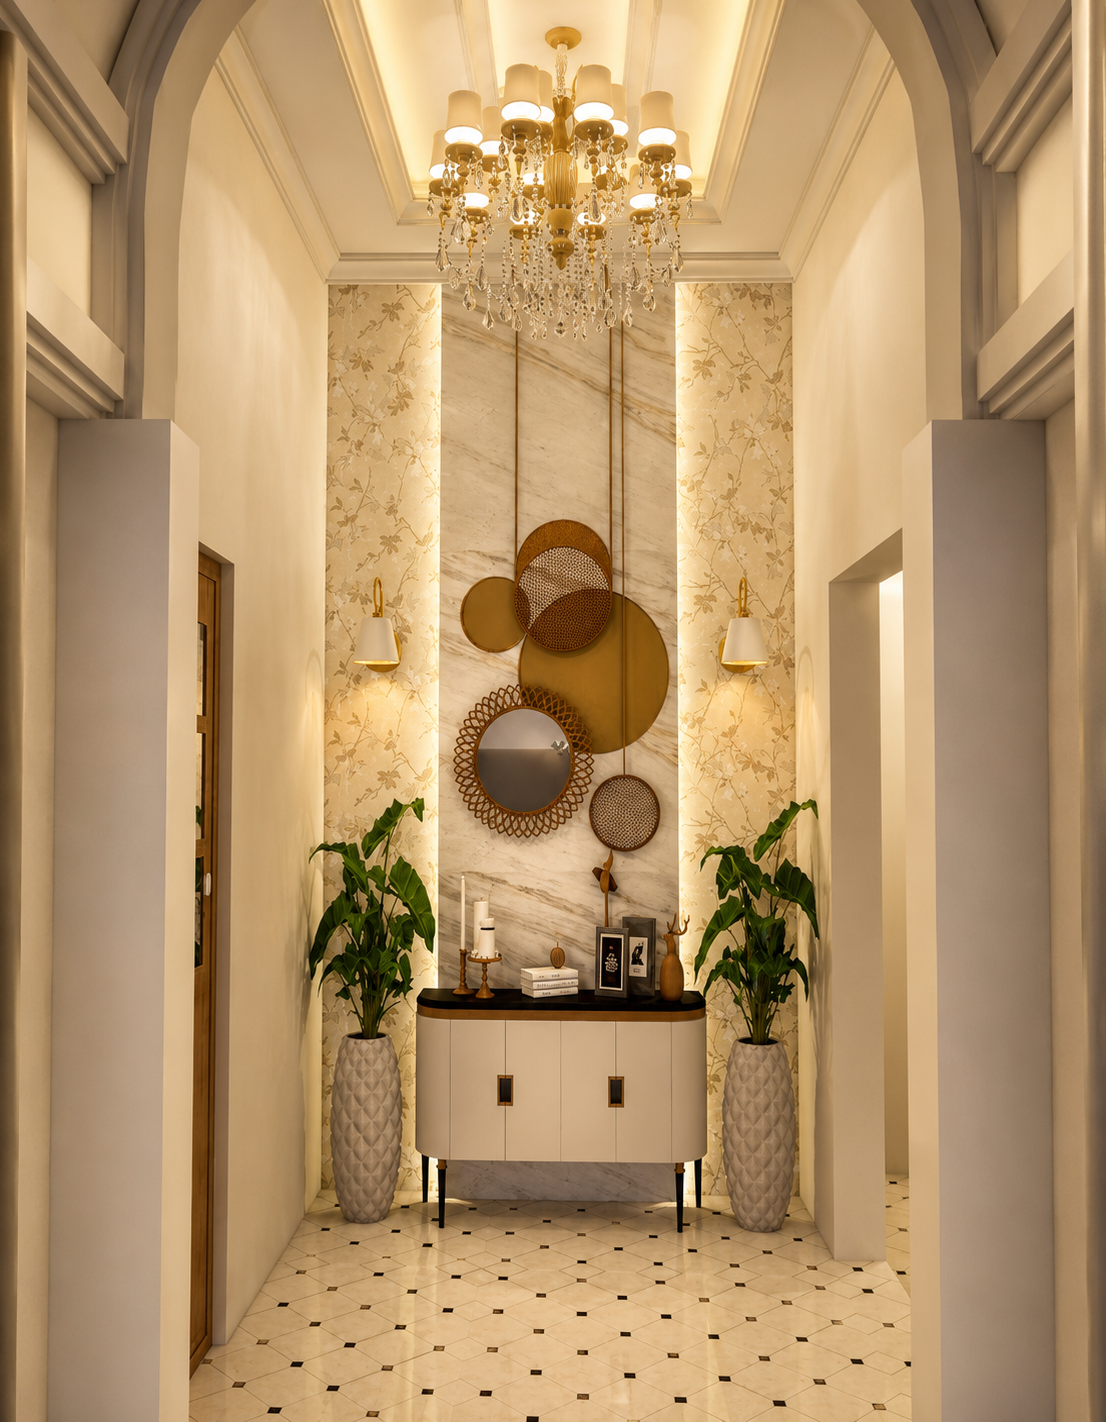
Double-height foyer with generous spatial volumes
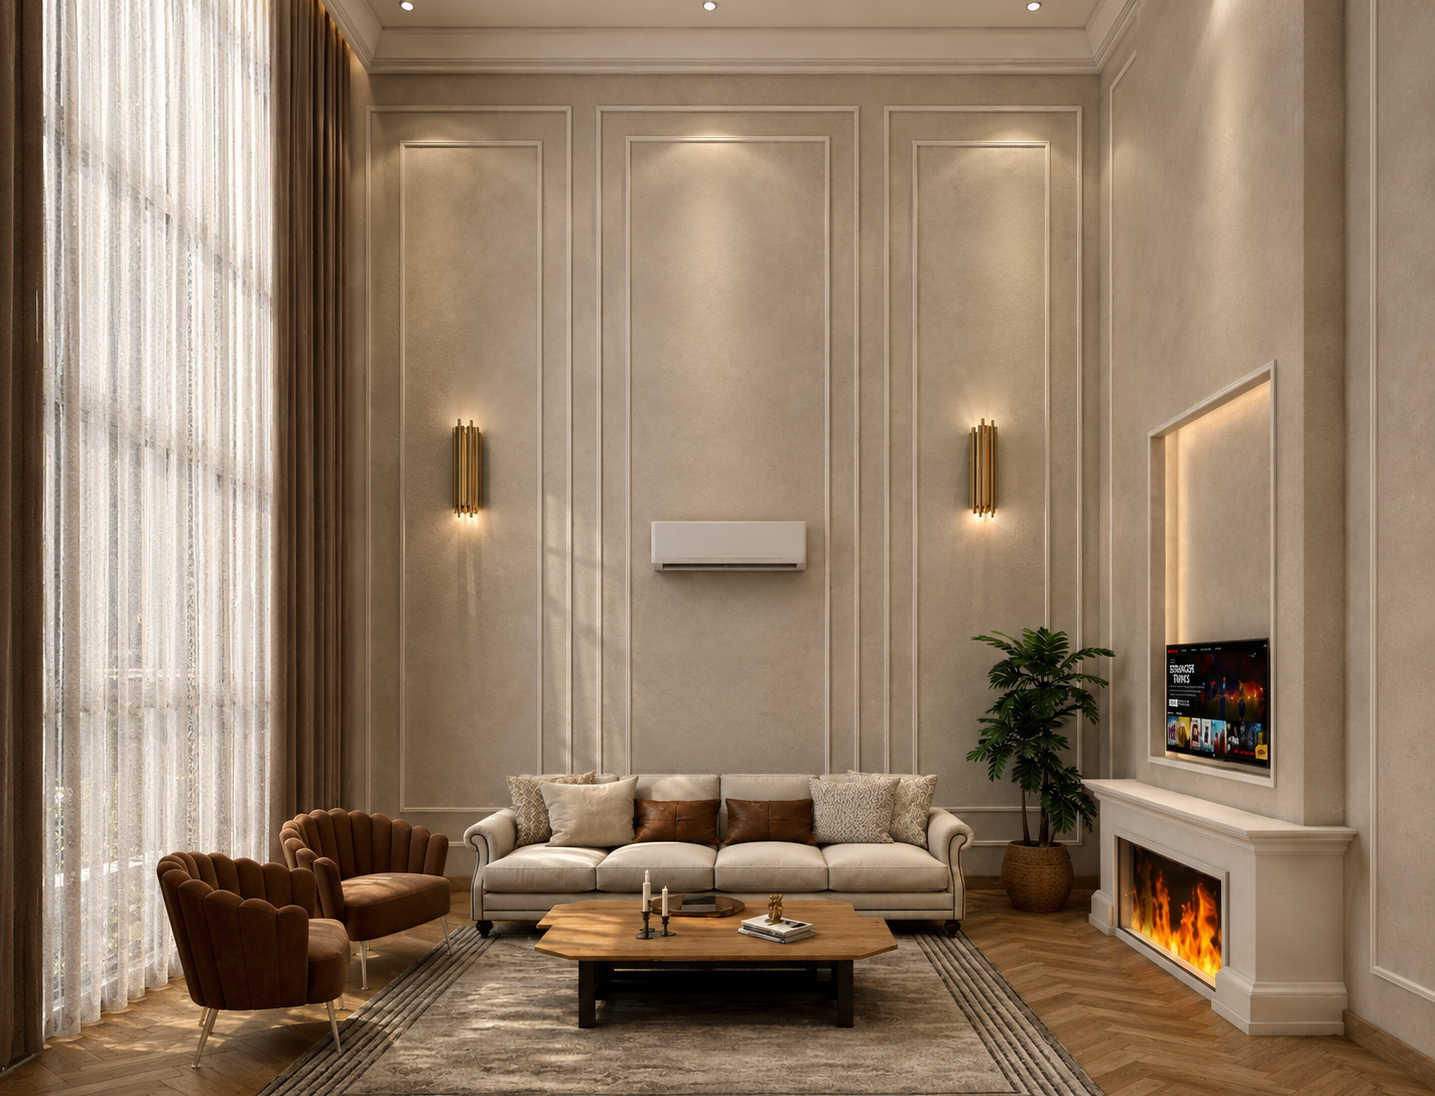
Bespoke interior planning with functional family spaces
Seamless integration of architecture, interiors, and landscape
Large openings maximizing daylight and natural ventilation
Ambient architectural lighting enhancing façade articulation
Private landscaped courts and elegant outdoor living spaces
Luxury residence designed for timeless aesthetics and contemporary living