
RR PLAZA
Project Type: Commercial / Retail
Architectural Style: Contemporary Modern
Building Configuration: Ground + 2 Upper Floors + Rooftop Pergola
Primary Use: Multi-brand retail and commercial spaces
Design Character: Minimalist | Premium | Transparent | Urban
Architectural Approach: Strong horizontal composition with a high degree of visual transparency
PROJECT DESCRIPTION
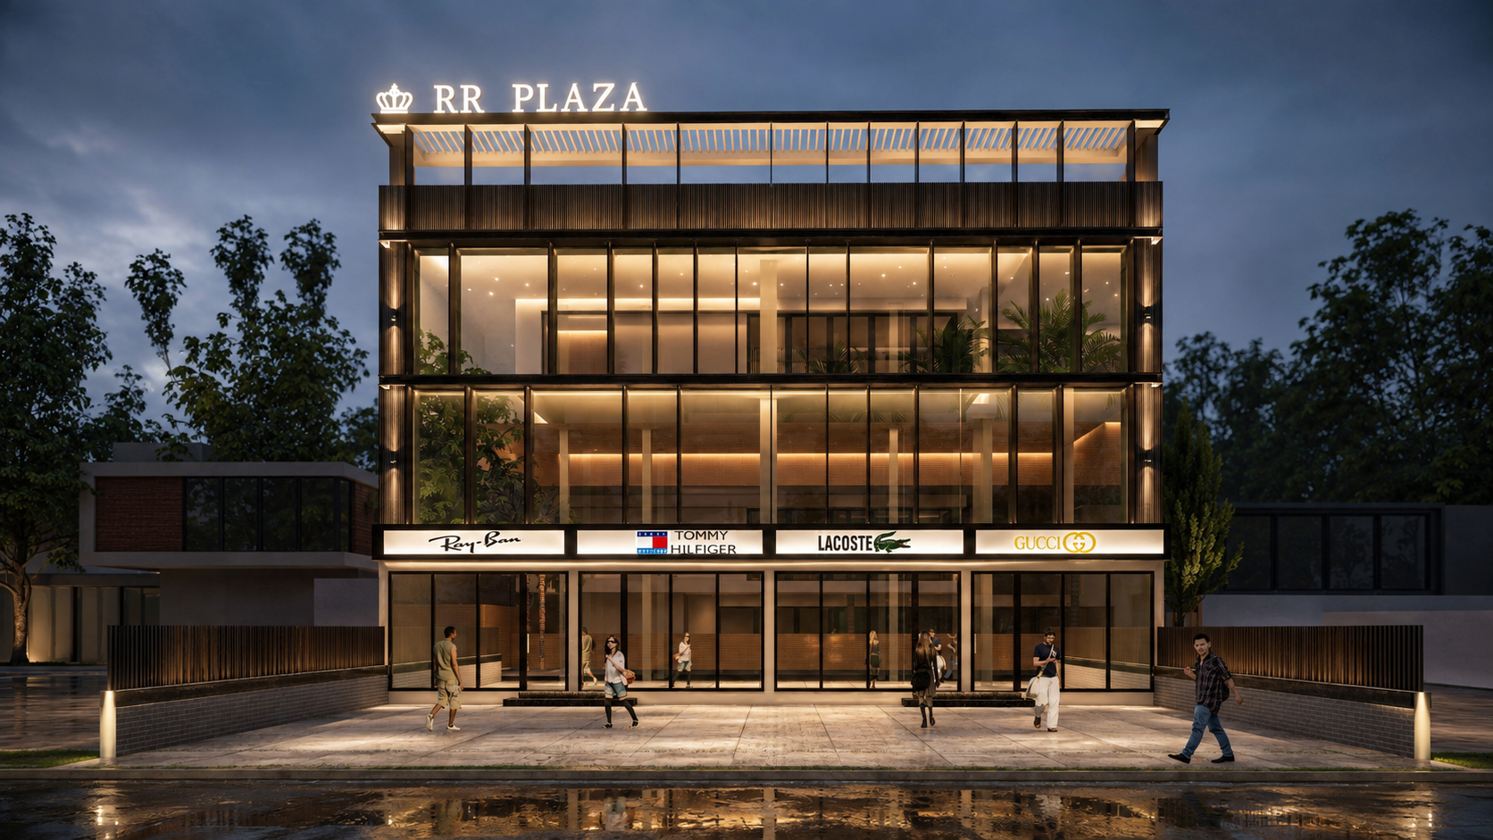
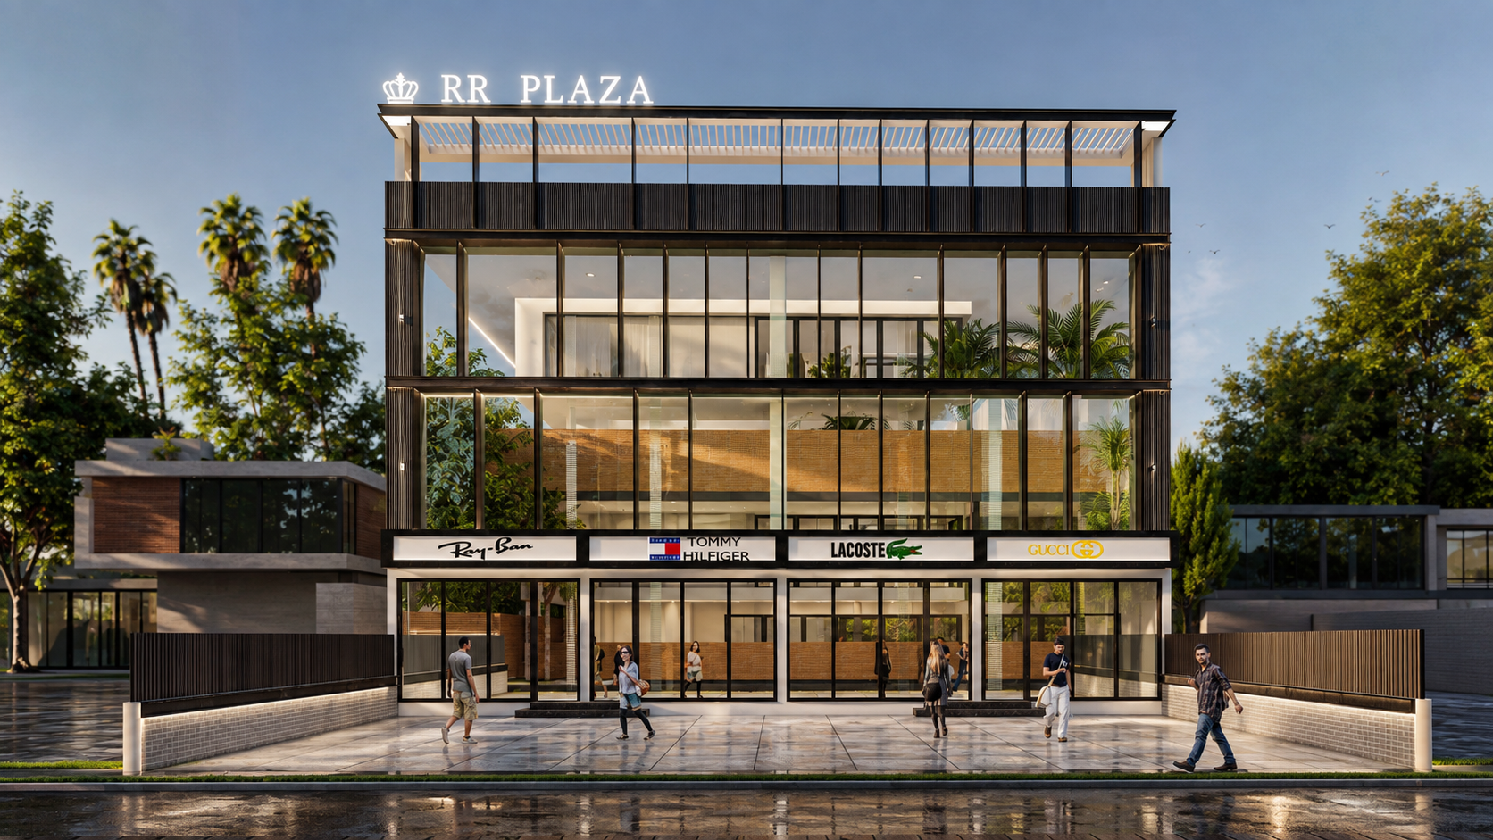
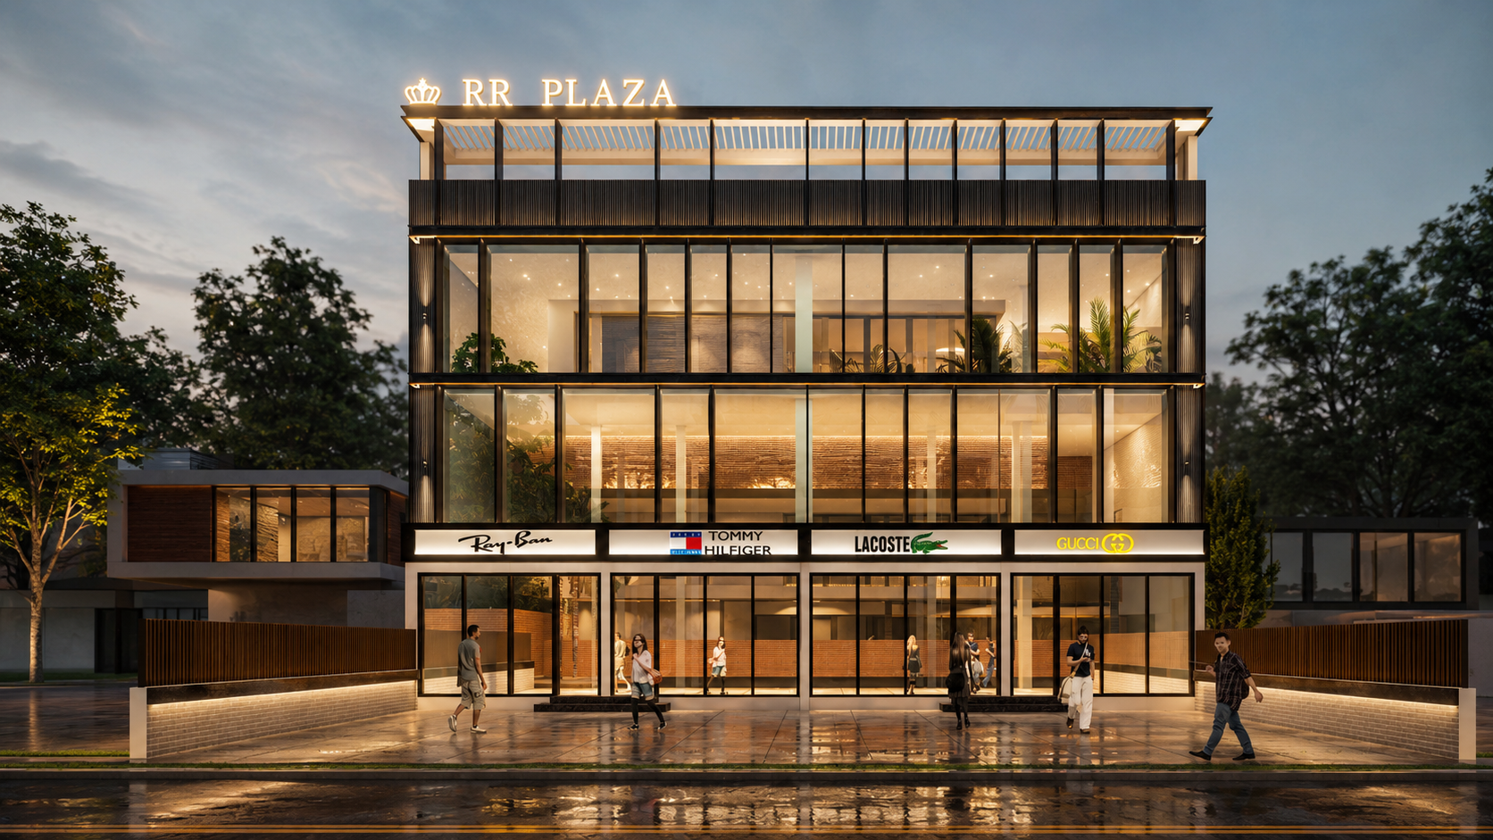
RR Plaza is a contemporary multi-brand commercial development in Punjab, designed around the principles of transparency, visual rhythm and premium retail identity. The architecture uses expansive floor-to-ceiling glazing, dark metal framing, vertical fins and strong horizontal bands to create a clean, layered and sophisticated façade.
The retail frontage is organized through a continuous signage band that integrates multiple brands while maintaining a unified architectural expression. The transparent façade allows retail activity and warm interiors to become part of the building’s visual character, enhancing visibility from the street.
A lightweight rooftop pergola provides a distinctive architectural crown and strengthens the building’s skyline presence. The material palette combines charcoal/dark metal, clear glass, warm wood-textured finishes and neutral stone-toned paving, creating a balanced contrast between contemporary precision and warmth.
Integrated landscape and a pedestrian forecourt soften the building’s edges, while carefully designed warm architectural lighting transforms RR Plaza into a luminous commercial landmark after sunset. Overall, the project establishes a refined, contemporary retail identity where architecture, branding and urban experience come together as one cohesive composition.