
THE BEAUMOUNT ESTATE , ONTARIO
Project Type: Private Luxury Estate Residence
Location: Ontario, Canada
Project Category: High-End Residential Architecture
Services: Architecture • Master Planning • Landscape Design • Exterior Design • Interior Planning • Lighting Design • 3D Visualization
Project Description
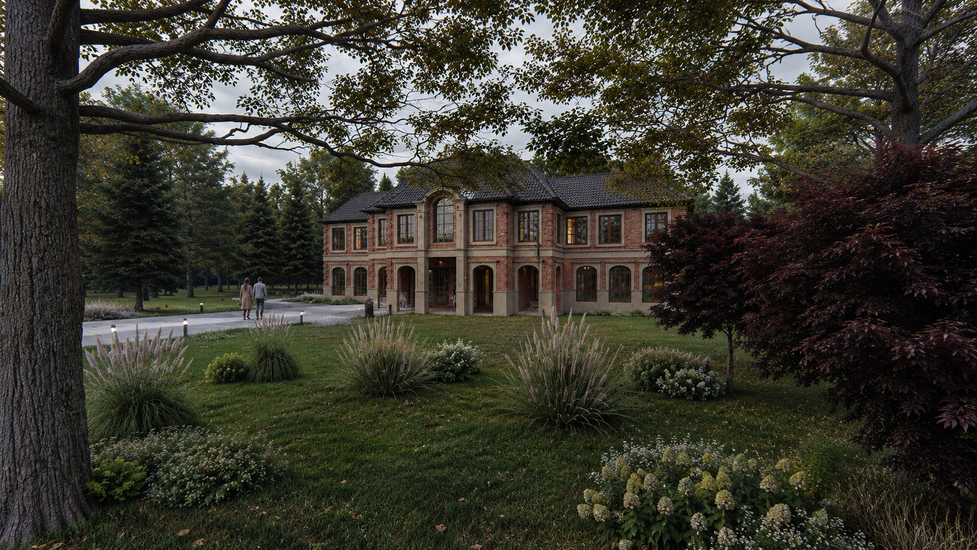
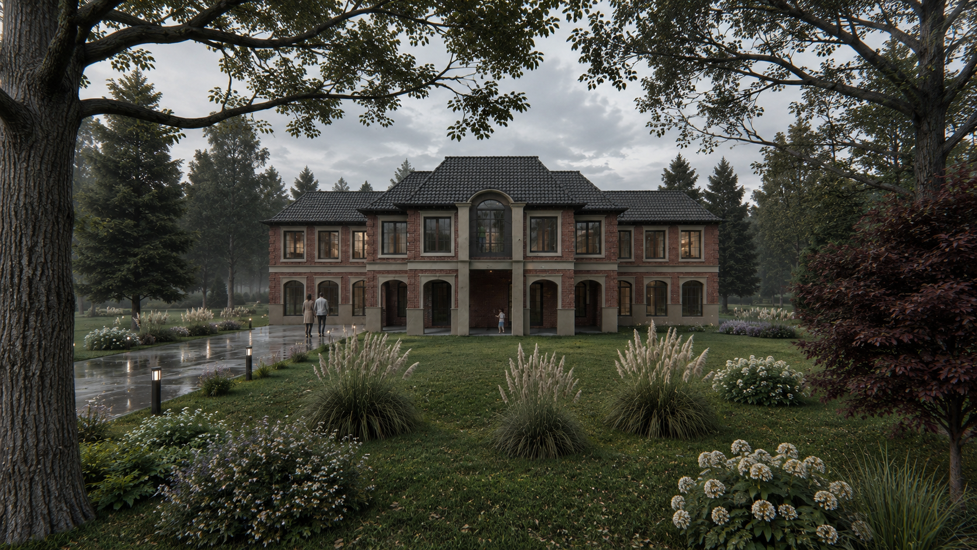
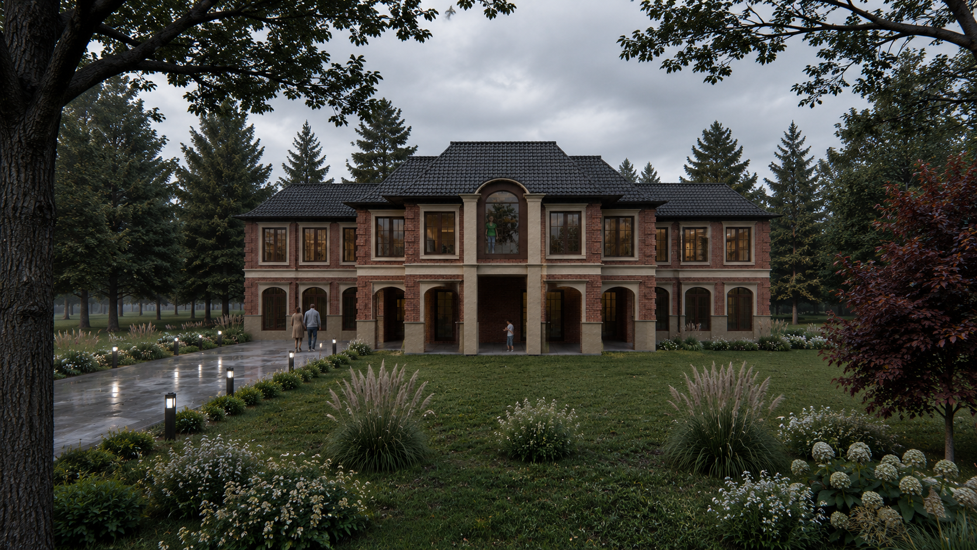
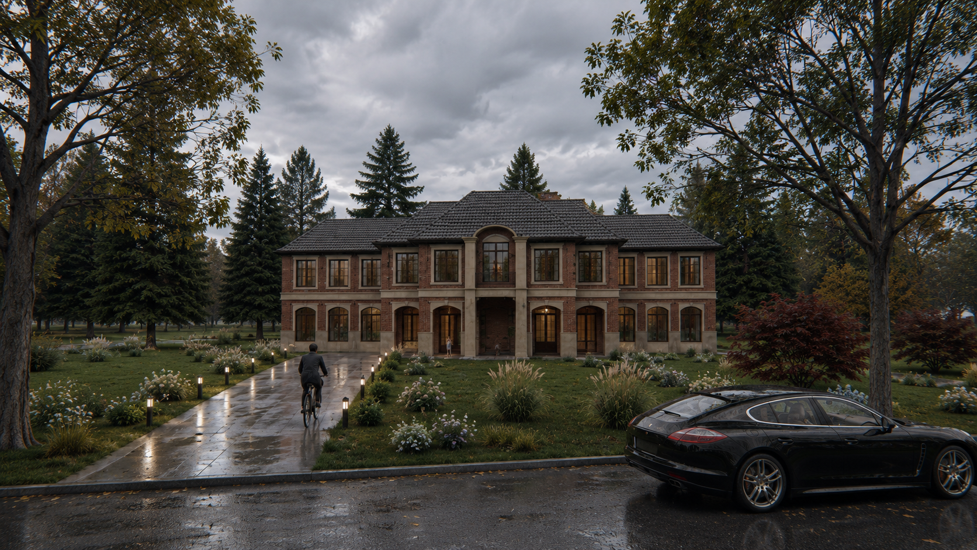
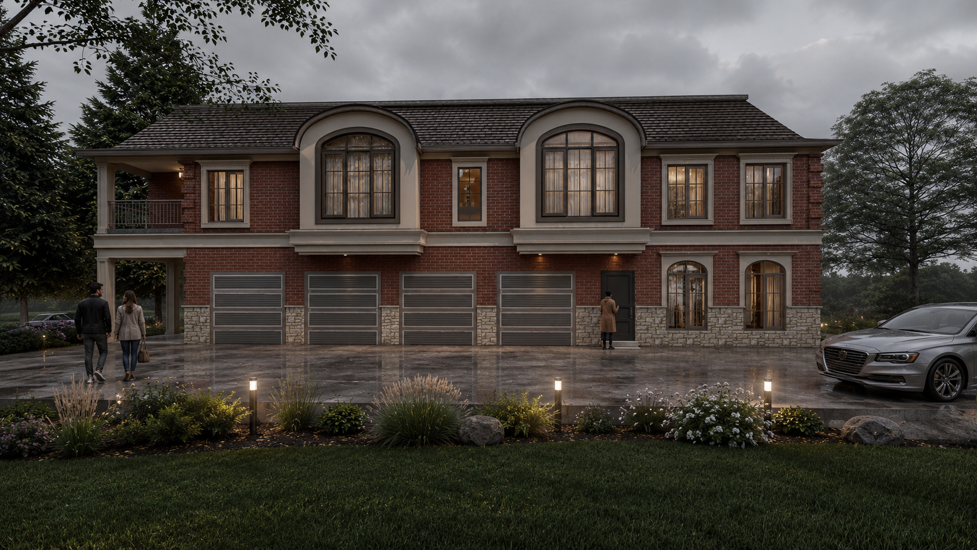
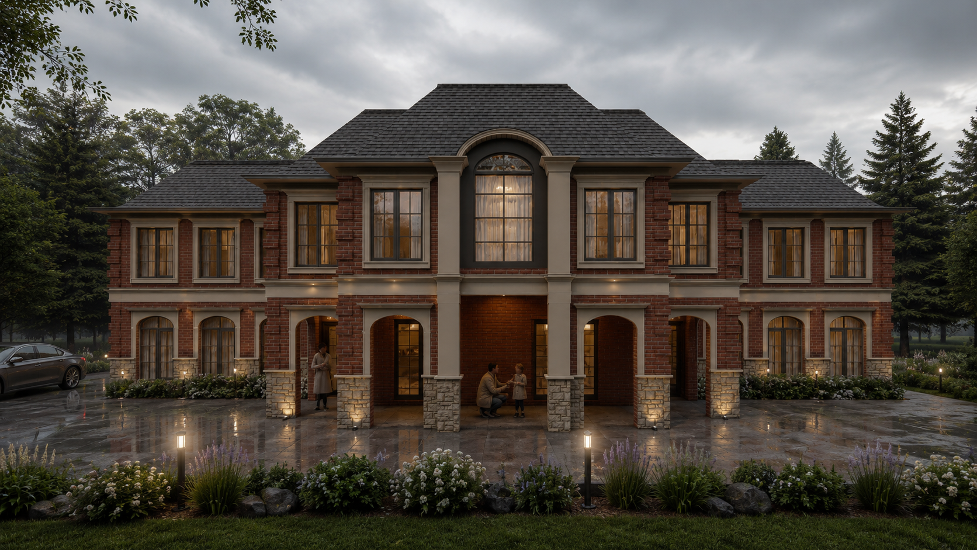
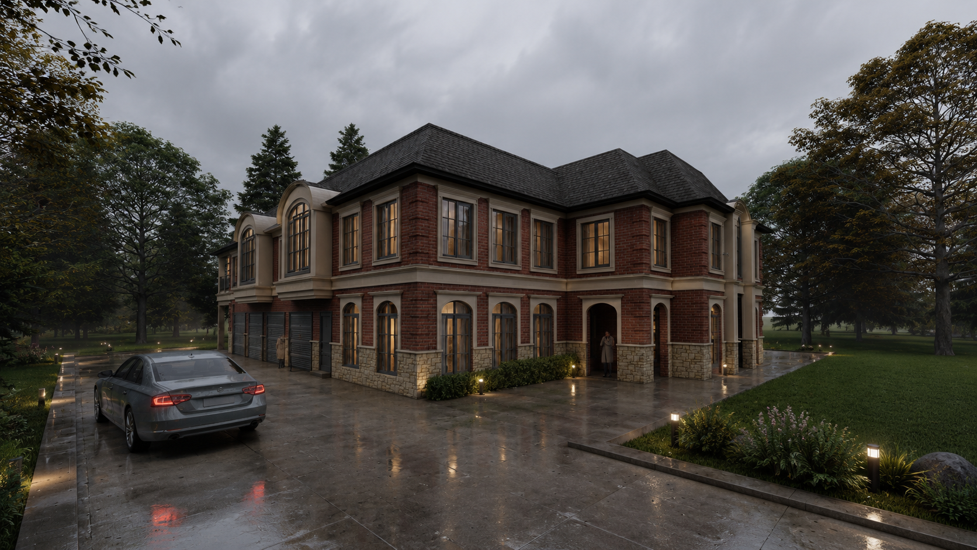
Nestled within the picturesque landscape of Ontario, this private estate is designed as a timeless residence that seamlessly blends classical architectural elegance with contemporary living. The design features a symmetrical composition, premium brick masonry, natural stone detailing, and expansive glazing that embraces the surrounding landscape. Thoughtfully integrated with lush gardens and mature trees, the residence offers a refined living experience where luxury, functionality, and nature coexist in perfect harmony. Every architectural element has been carefully crafted to create a home that reflects enduring craftsmanship, sophistication, and lasting value.
The architectural composition is defined by perfect symmetry, balanced proportions, and a distinguished central entrance that establishes a strong visual axis across the property. Warm handcrafted brick masonry is paired with natural limestone detailing to create a façade rich in texture, depth, and permanence. A series of elegant arched openings, carefully proportioned windows, and subtle classical mouldings reinforce the residence’s sophisticated architectural character without overwhelming its understated elegance.
The steeply pitched roof with premium architectural shingles enhances the estate silhouette while responding to Ontario’s climatic conditions, ensuring durability, efficient snow shedding, and long-term performance. Large glazed openings throughout the residence maximize daylight while framing panoramic views of the surrounding woodland landscape
Project Highlights
- Design Philosophy: Timeless architecture inspired by traditional estate homes with modern planning principles.
- Façade Design: Symmetrical composition featuring handcrafted brick masonry, natural stone accents, elegant arches, and refined architectural detailing.
- Material Palette: Premium exposed brick, natural limestone, architectural roof shingles, powder-coated aluminium windows, and high-performance glazing.
- Landscape Integration: Expansive lawns, mature woodland, ornamental planting, and estate-style driveway seamlessly integrated with the built form.
- Natural Light: Large windows and central feature glazing maximize daylight and frame panoramic views of the surrounding landscape.
- Climate-Responsive Design: Steep pitched roof, deep overhangs, and durable materials designed for Ontario’s seasonal climate.
- Luxury Living: Spacious interiors, grand entrance, seamless indoor-outdoor connectivity, and thoughtfully planned family spaces.
- Sustainability: Passive daylighting, cross ventilation, durable low-maintenance materials, and climate-conscious design strategies.
- Overall Character: A sophisticated estate residence that combines timeless architecture, exceptional craftsmanship, and a harmonious relationship with nature