
P.S. Presidency School, Rahon
Project Type: K–12 Educational Campus
Category: Institutional Architecture | Educational Design | Campus Planning
Design Firm: Dawning Era Architects
Status: COMPLETED
Design Style: Contemporary Classical | Neo-Classical Institutional | Modern Educational Architecture
Project Description
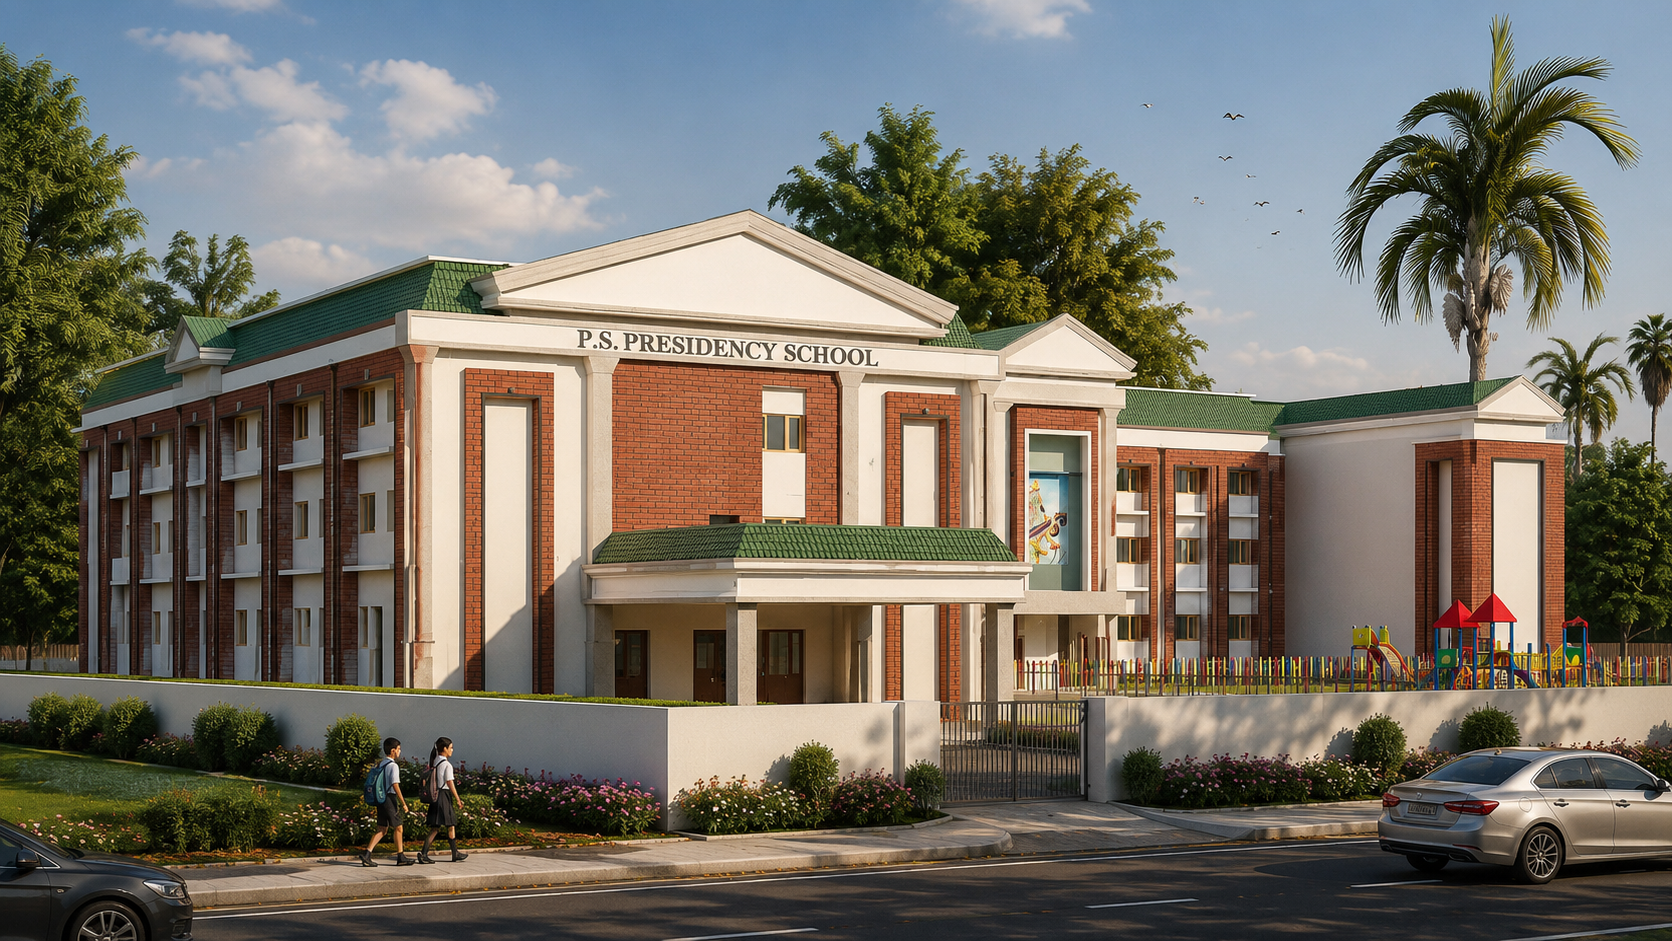
P.S. Presidency School, Rahon is envisioned as a landmark educational campus that combines timeless classical architecture with modern educational planning to create an inspiring environment for learning, creativity, and personal growth. The design reflects the institution’s commitment to academic excellence by providing a campus that is both architecturally distinguished and functionally efficient.
Inspired by classical proportions and contemporary educational principles, the campus features elegant brick façades, grand porticos, symmetrical planning, and refined architectural detailing that create a strong institutional identity. The architecture projects a sense of permanence, discipline, and prestige while maintaining a welcoming atmosphere for students, teachers, and visitors.
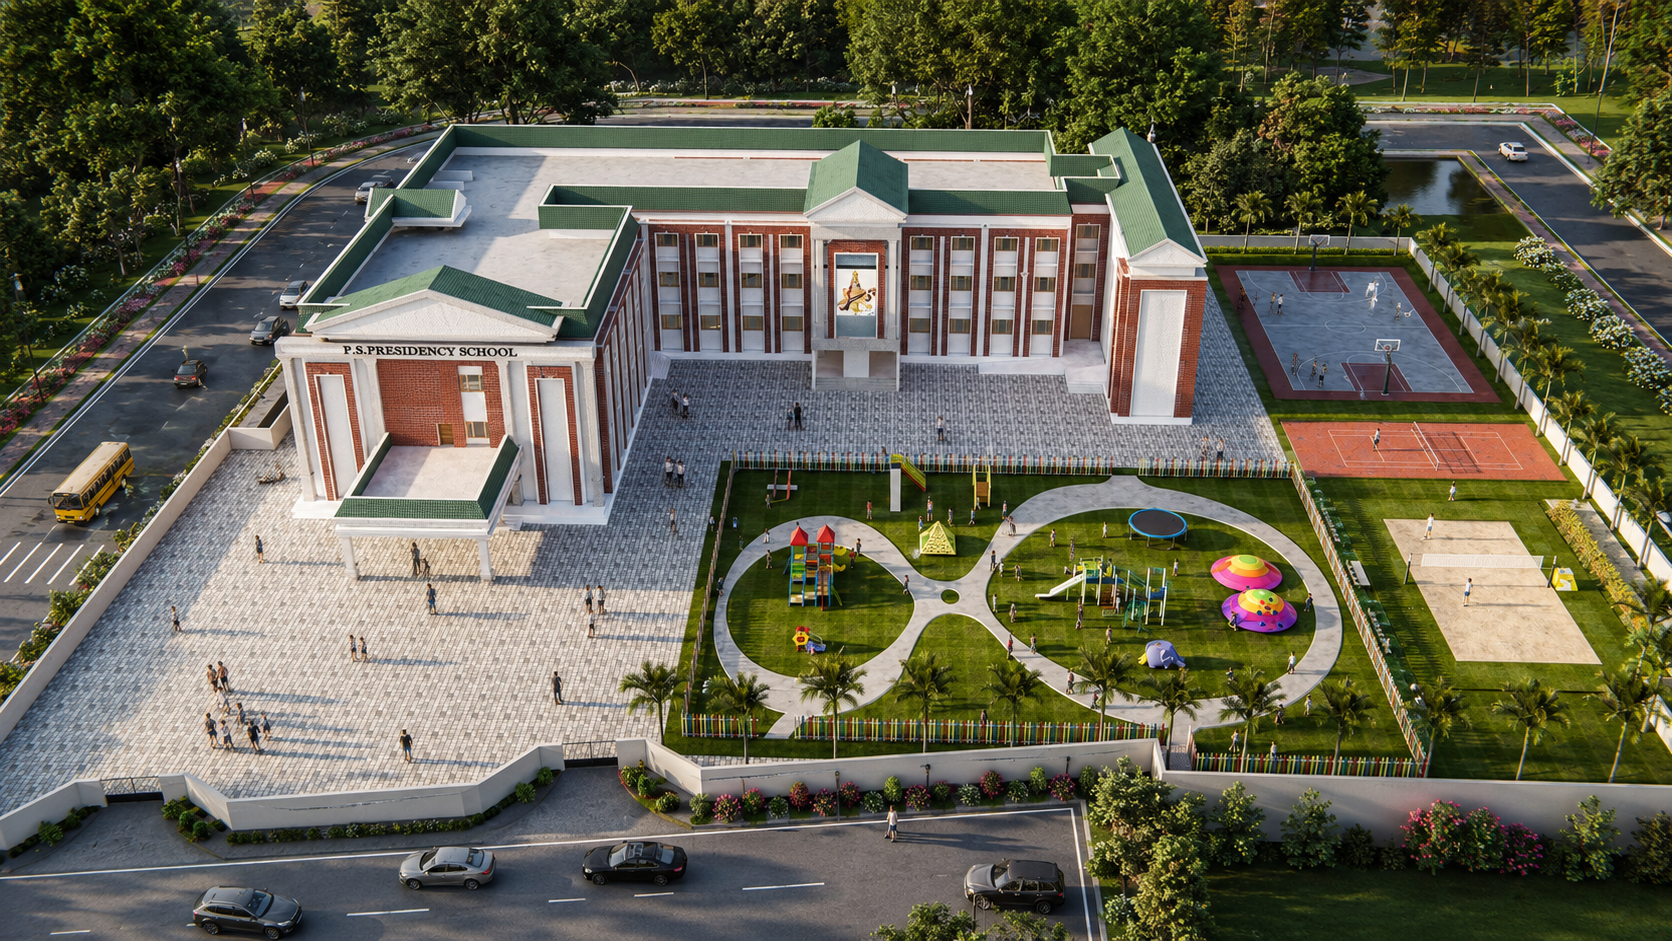
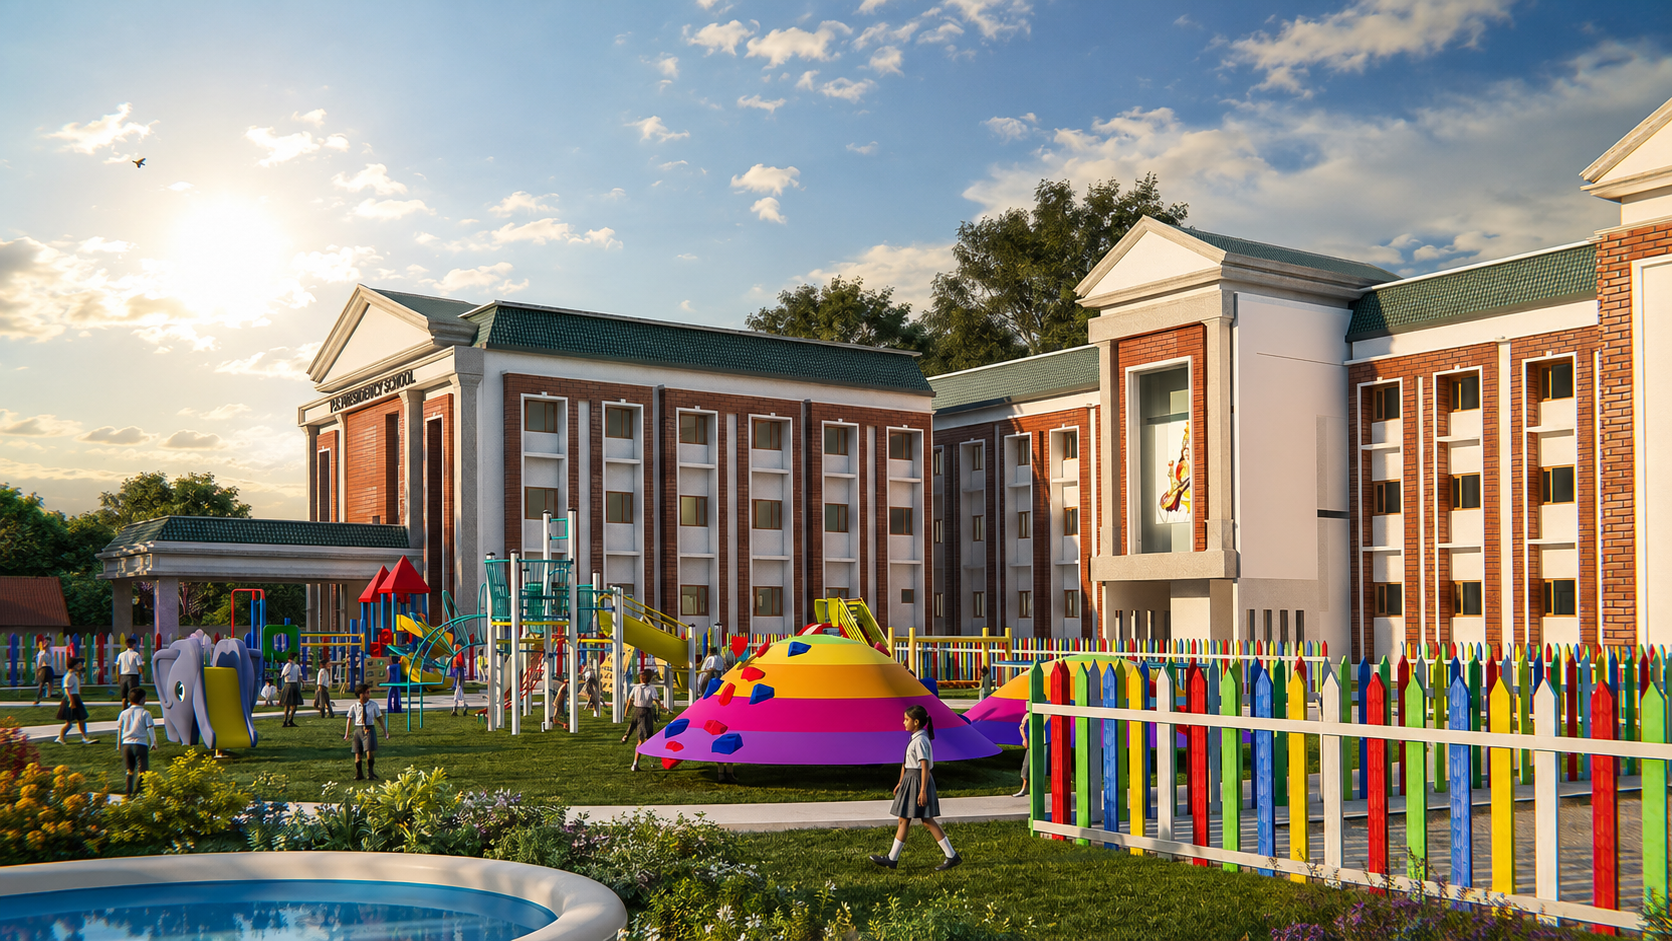
The campus has been carefully master-planned to create a balanced relationship between academics, recreation, and outdoor learning. Spacious courtyards, landscaped gardens, dedicated sports facilities, children’s play areas, and pedestrian-friendly circulation encourage interaction, exploration, and holistic development beyond the classroom.
Designed to maximize natural daylight, ventilation, and visual openness, every academic block provides bright and comfortable learning spaces that enhance student well-being and academic performance. Large windows, wide corridors, and interconnected learning environments create an atmosphere that promotes collaboration, curiosity, and innovation.
The project also emphasizes safety, sustainability, and long-term adaptability through efficient campus planning, secure access, organized vehicular movement, and durable low-maintenance materials. Every element has been thoughtfully integrated to support a modern educational experience while creating a campus that can serve generations of learners.
More than a school, P.S. Presidency School, Rahon is envisioned as a vibrant educational community where architecture becomes a catalyst for learning, leadership, and lifelong success. The result is a future-ready campus that blends timeless architectural elegance with contemporary educational values, creating an environment where students are inspired to achieve their highest potential.
Project Highlights
- Contemporary Classical architecture with timeless institutional character
- Grand entrance portico inspired by Neo-Classical design principles
- Elegant exposed brick façades combined with clean white architectural detailing
- Spacious academic blocks designed for abundant natural light and ventilation
- Child-friendly campus with dedicated play zones and recreational landscapes
- Multi-purpose sports courts for basketball, volleyball, and outdoor activities
- Landscaped courtyards promoting interaction and outdoor learning
- Safe and secure campus planning with organized pedestrian and vehicular circulation
- Large entrance plaza creating a memorable arrival experience
- Sustainable design focused on comfort, durability, and energy efficiency
- Future-ready educational campus planned for academic excellence and holistic development
- Harmonious integration of architecture, landscape, and recreational facilities