
Sharanjit’s INSS – Institute of Neurosciences and Spine
Project Type -Healthcare Architecture | Neurology Clinic & Specialty Medical Centre
Location – Jalandhar, Punjab
Services – Architecture | Interior Design | Healthcare Planning | Space Planning | Medical Facility Design | Landscape Design | 3D Visualization | Turnkey Consultancy
Project Description
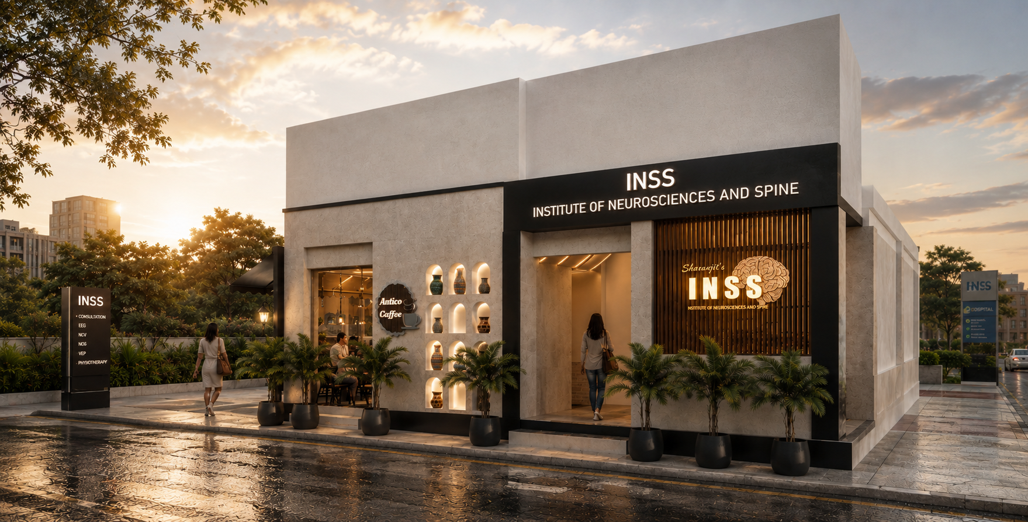
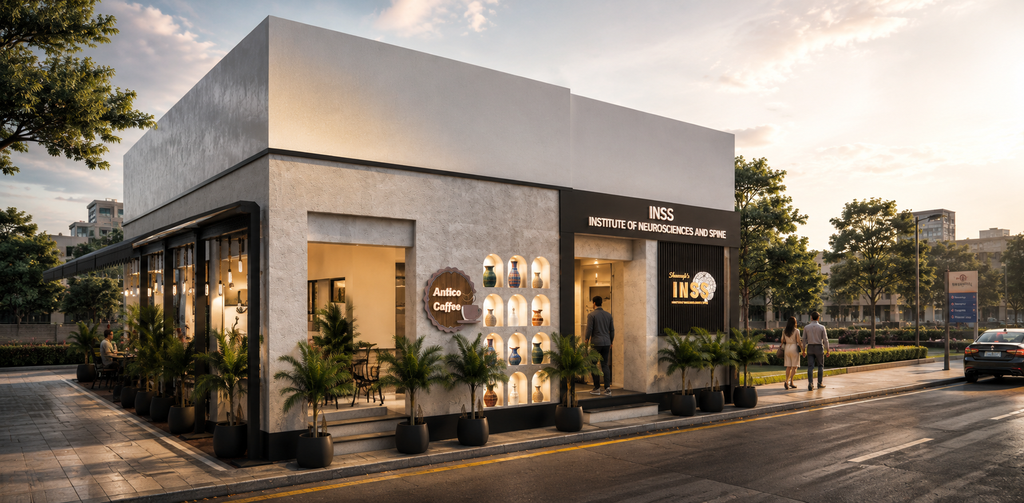
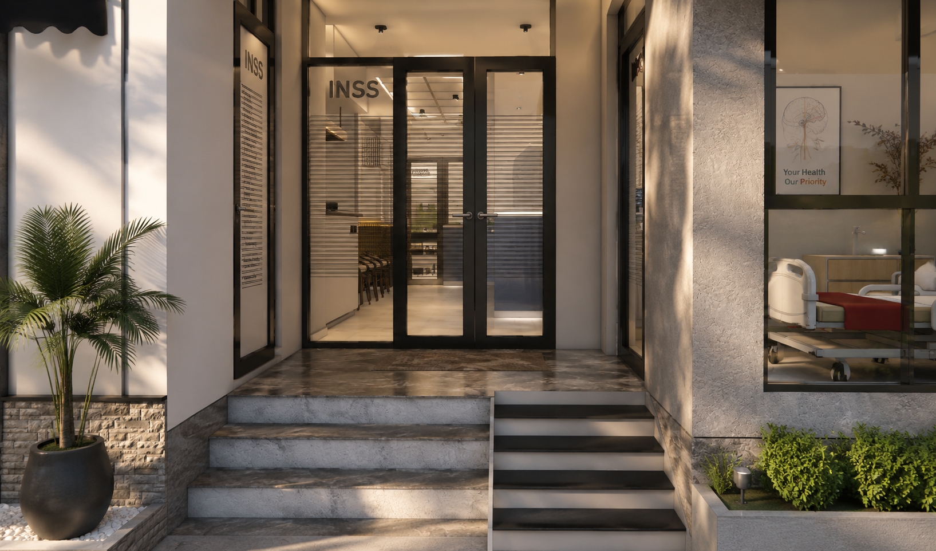
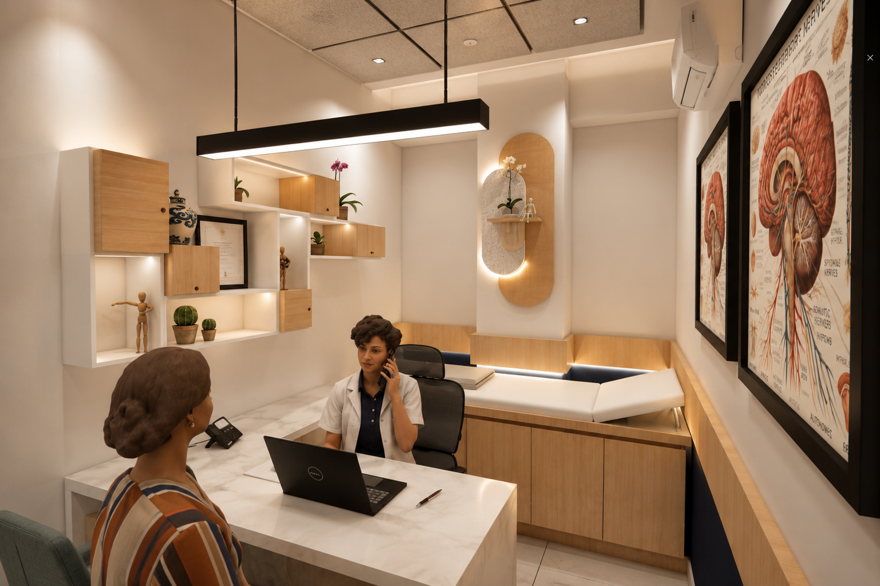
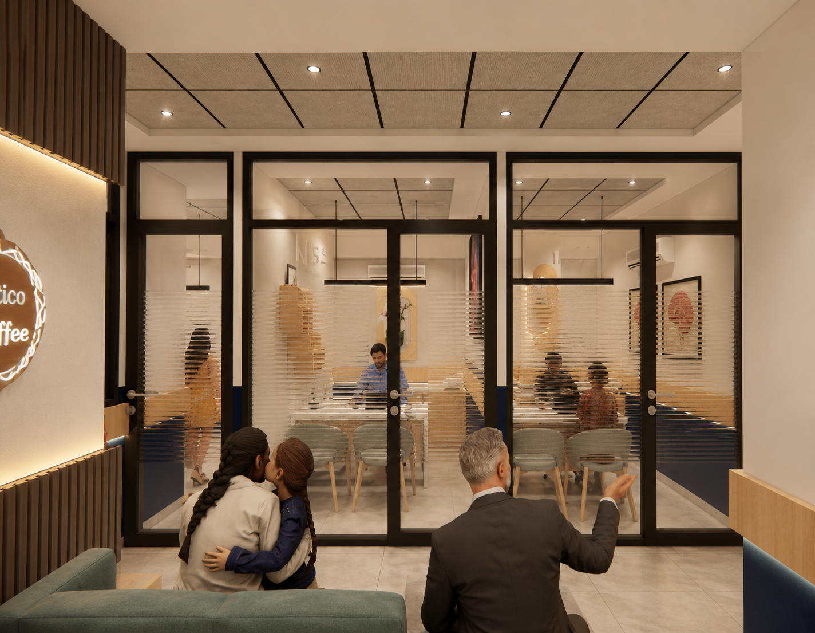
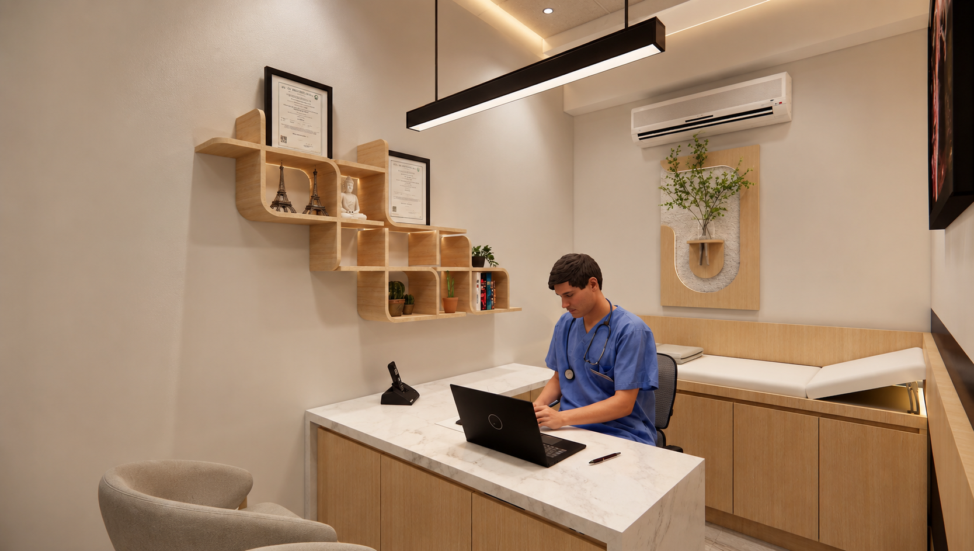
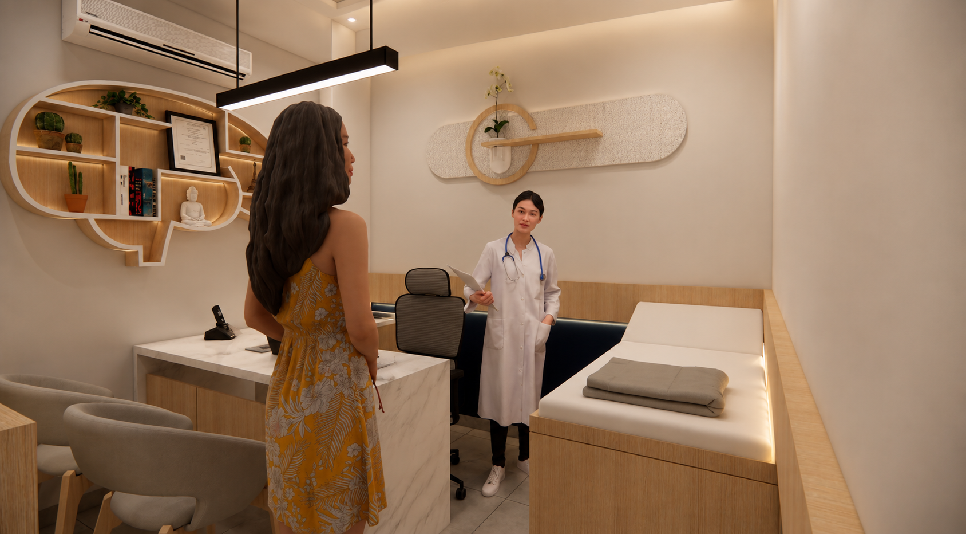
Sharanjit’s INSS – Institute of Neurosciences and Spine has been thoughtfully designed to create a modern, patient-centric healthcare environment that balances clinical functionality with a calming architectural experience. The clinic integrates efficient patient circulation, specialized consultation rooms, diagnostic spaces, waiting lounges, and administrative areas, ensuring a seamless journey for both patients and medical professionals. A refined palette of natural textures, soft lighting, and contemporary detailing enhances comfort while reinforcing a premium healthcare identity.
Complementing the medical facility is an adjoining café, also designed as part of the project to meet the client’s vision of offering a welcoming space for patients, attendants, and visitors. The café features warm contemporary interiors, comfortable seating, abundant natural light, and a relaxing ambience, creating a thoughtful extension of the healthcare experience while serving as a social and waiting space.
Project Highlights
- Modern neurology and spine specialty clinic design
- Patient-centric planning with efficient clinical workflow
- Premium consultation rooms and diagnostic spaces
- Contemporary interiors with calming material palette
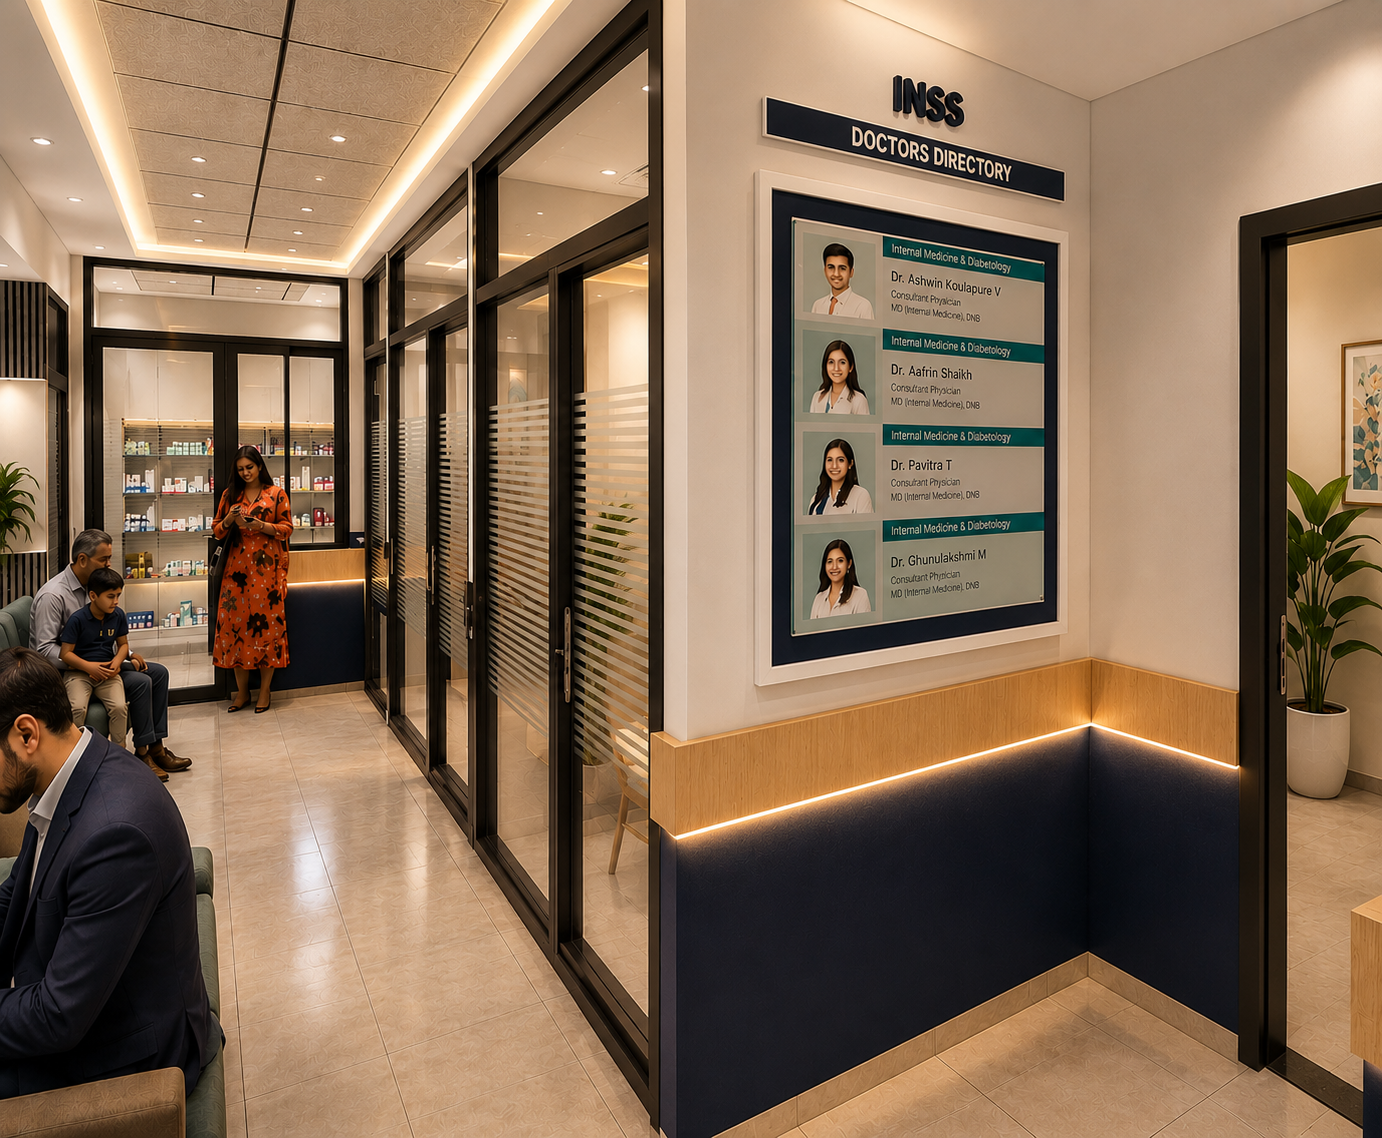
- Integrated doctors’ directory and intuitive wayfinding
- Functional waiting lounges with enhanced patient comfort
- Seamlessly designed adjoining café for visitors and attendants
- Optimized lighting, ventilation, and space utilization
- Complete architectural, interior, and visualization design by Dawning Era Architects