
THE PALLADIUM HOUSE
Project Type: Neo-Classical Residence
Location: Punjab, India
Services: Architectural Design • Master Planning • Exterior Design • Facade Development • Landscape Design • Lighting Design • 3D Visualization
Project Description
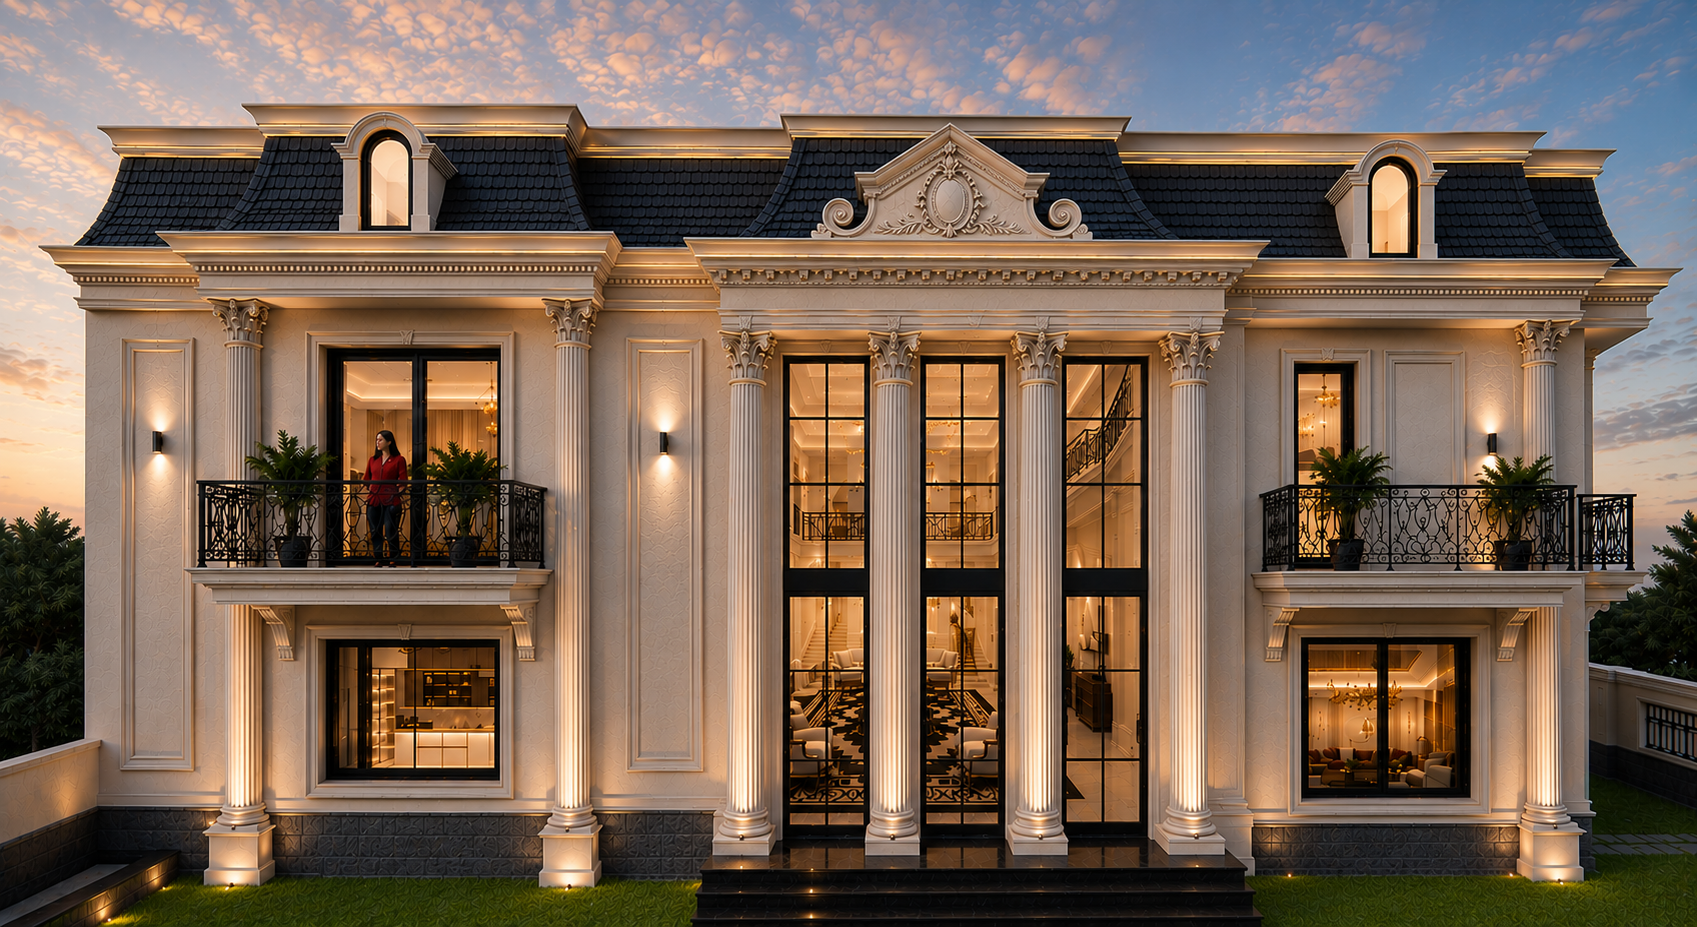
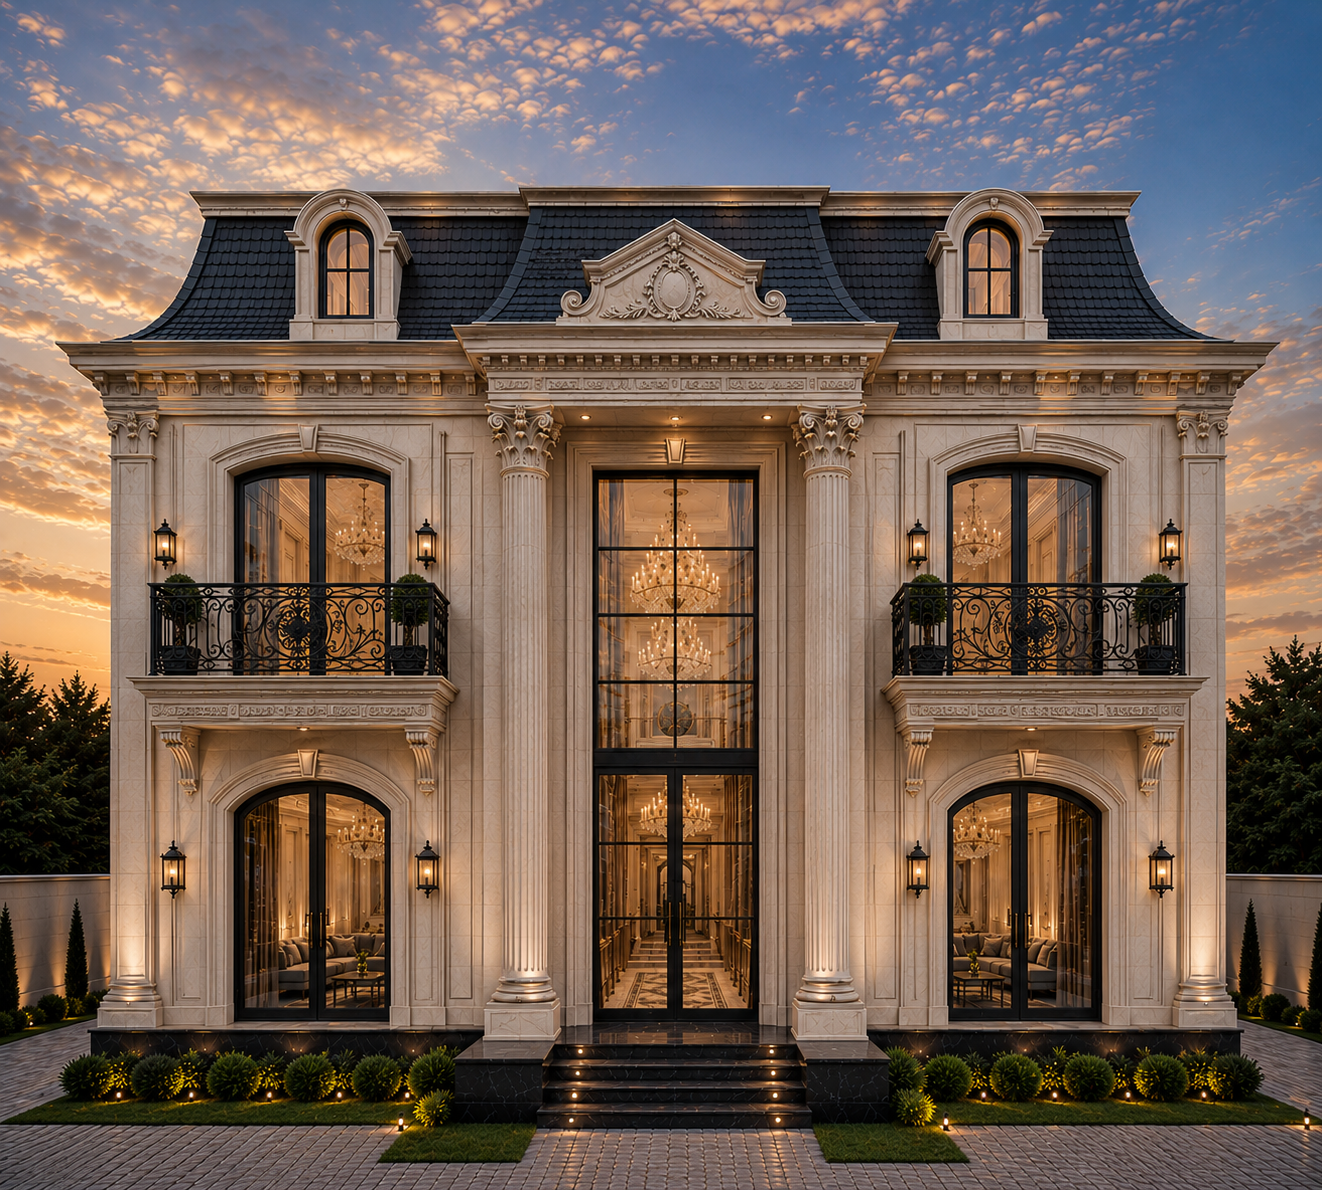
This Luxury Neo-Classical Residence is a timeless architectural statement that blends the grandeur of classical design with the sophistication of contemporary living. Designed for a spacious corner plot in Punjab, the residence is planned as an elegant family home where architectural symmetry, luxurious proportions, and refined detailing define every aspect of the design.
The façade is inspired by classical European architecture, featuring monumental columns, strong cornice lines, balanced massing, and carefully proportioned openings that create a commanding yet graceful presence. A spectacular double-height entrance with expansive glazing forms the visual centerpiece of the residence, flooding the interior with natural light while establishing a seamless connection between indoor and outdoor spaces.
The architecture is complemented by a restrained material palette comprising premium textured finishes, natural stone accents, black aluminium glazing, decorative metal railings, and warm architectural lighting. Every architectural element has been carefully detailed to maintain clean lines while preserving the timeless elegance associated with Neo-Classical design.
The residence is surrounded by expansive landscaped gardens featuring symmetrical pathways, lush lawns, tropical plantations, and carefully integrated outdoor living areas that enhance both functionality and visual appeal. Architectural lighting has been strategically designed to accentuate the building’s vertical proportions, classical mouldings, and landscape features, transforming the residence into a striking landmark during the evening hours.
Designed with equal emphasis on luxury, functionality, sustainability, and long-term architectural value, the project reflects an elegant interpretation of Neo-Classical architecture adapted for contemporary lifestyles and climatic conditions in Punjab.
Project Highlights
- Luxury Neo-Classical residence designed with timeless architectural proportions.
- Grand double-height entrance featuring full-height glazed façade for maximum visual impact.
- Symmetrical elevation inspired by classical European architectural principles.
- Monumental columns and refined cornice detailing enhancing the building’s grandeur.
- Elegant composition of clean horizontal and vertical architectural forms.
- Premium textured exterior finishes complemented by natural stone accents.
- Large aluminium-framed glazing maximizing natural daylight and spatial openness.
- Double-height foyer creating a dramatic arrival experience.
- Spacious balconies with designer metal railings inspired by classical detailing.
- Integrated landscape design featuring expansive lawns, palm-lined boundaries, sculpted shrubs, and ornamental planting.
- Architecturally designed boundary wall harmonizing with the overall Neo-Classical language.
- Carefully planned warm façade lighting highlighting columns, cornices, and architectural details after sunset.
- Dedicated outdoor entertainment spaces including landscaped terraces and private garden courts.
- Independent garage block integrated seamlessly within the site planning.
- Efficient site planning ensuring privacy, functional circulation, and optimized open spaces.
- Passive design strategies incorporating deep projections, shaded balconies, and abundant natural ventilation.
- Balanced combination of classical aesthetics, modern construction techniques, and contemporary luxury.
- Premium material palette featuring textured plaster, natural stone, glass, metal detailing, and high-quality exterior finishes.
- Designed as a landmark luxury residence that combines elegance, comfort, and enduring architectural character