
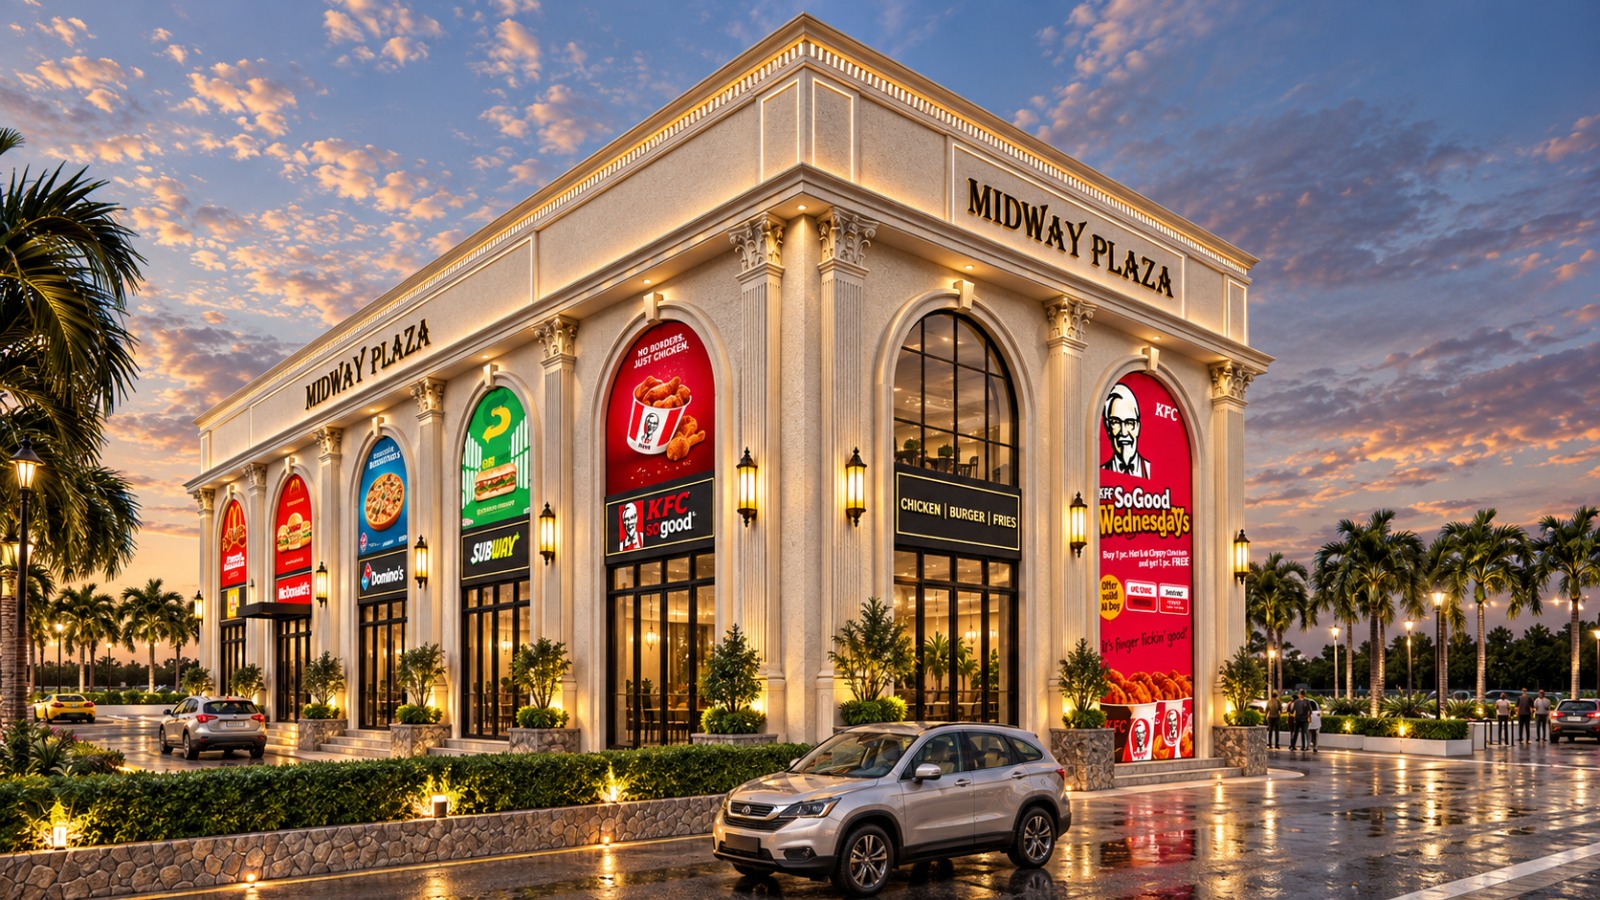
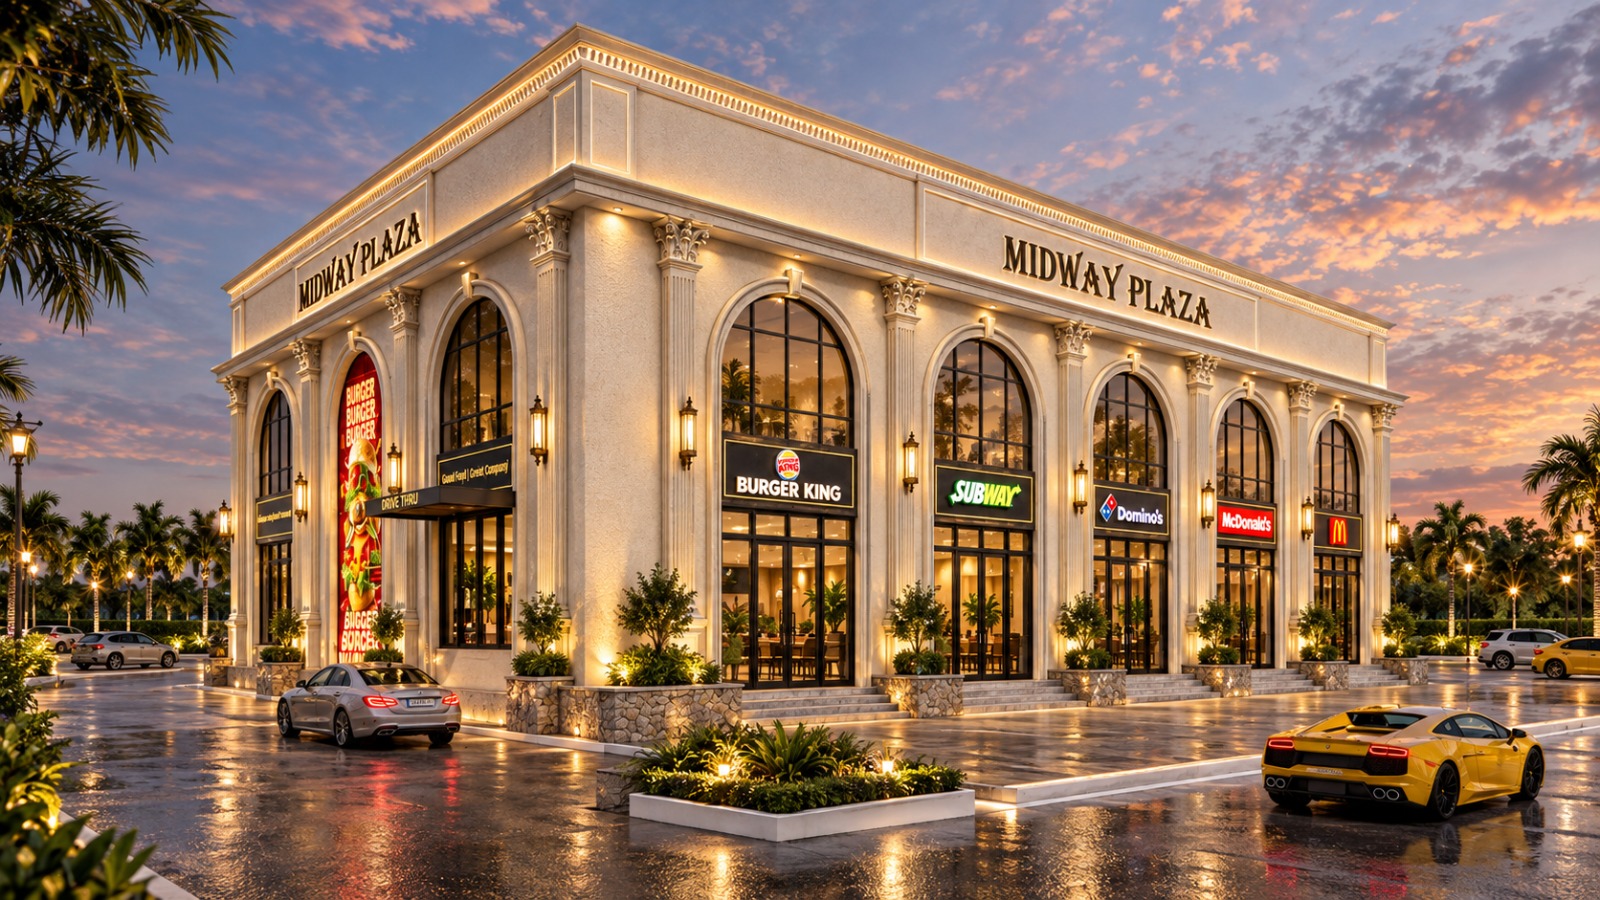
Project Type: Commercial · Retail & Food Plaza
Location: Beas, Punjab
Project Category: Commercial Architecture · Retail · F&B · Highway/Transit-Oriented Development
PROJECT OVERVIEW
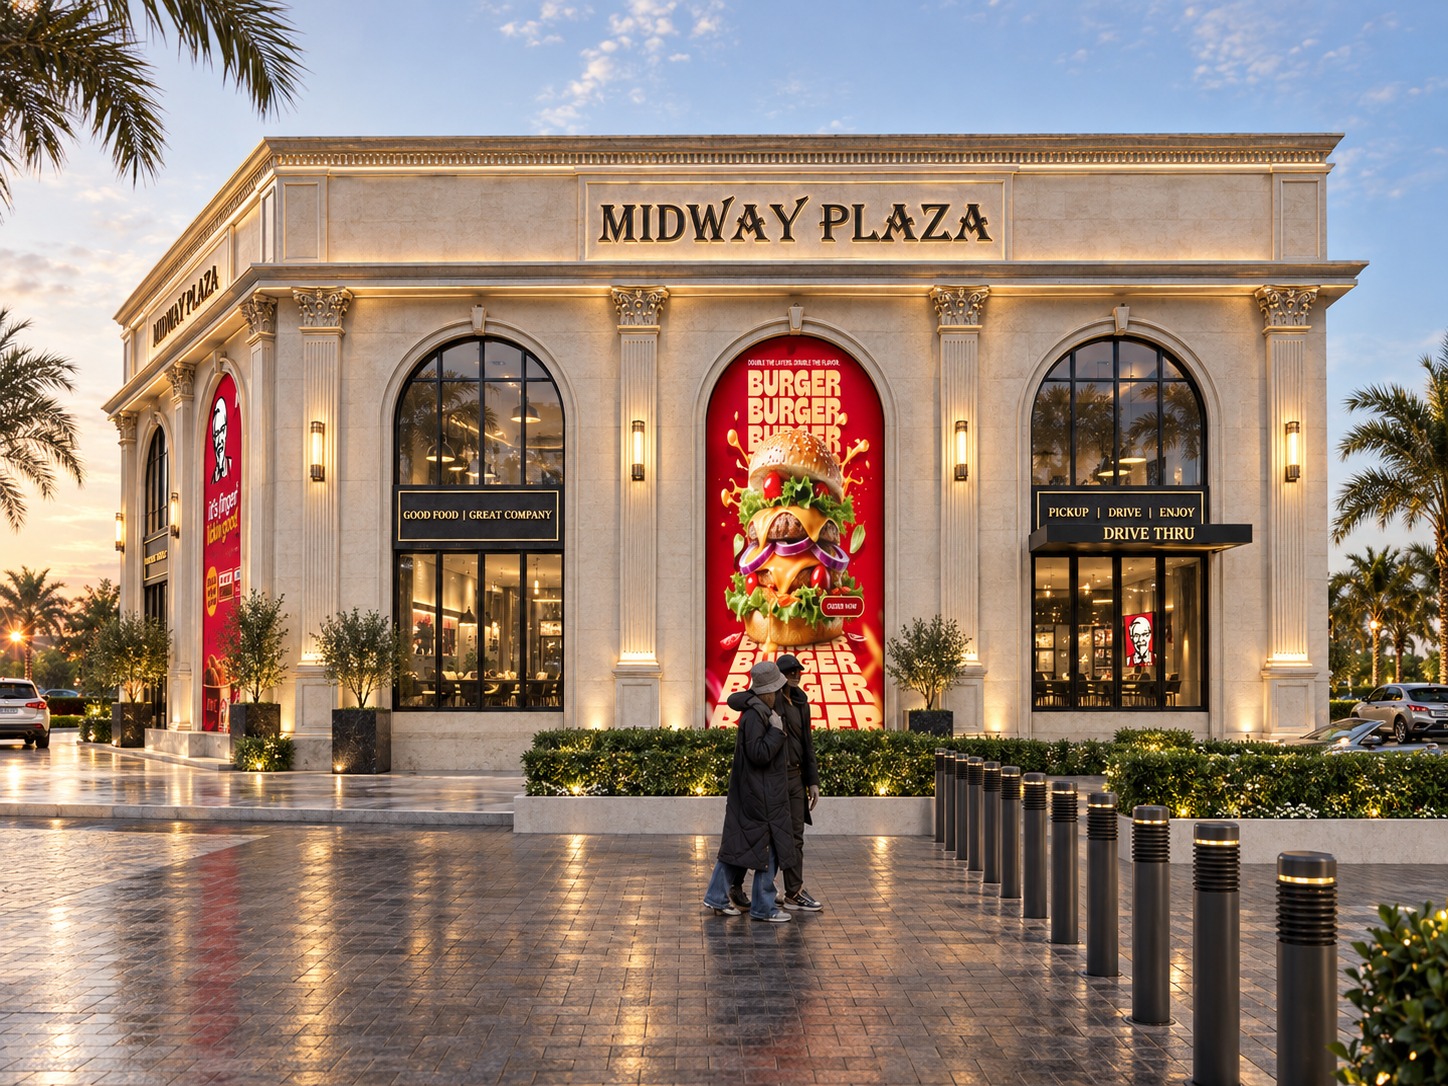
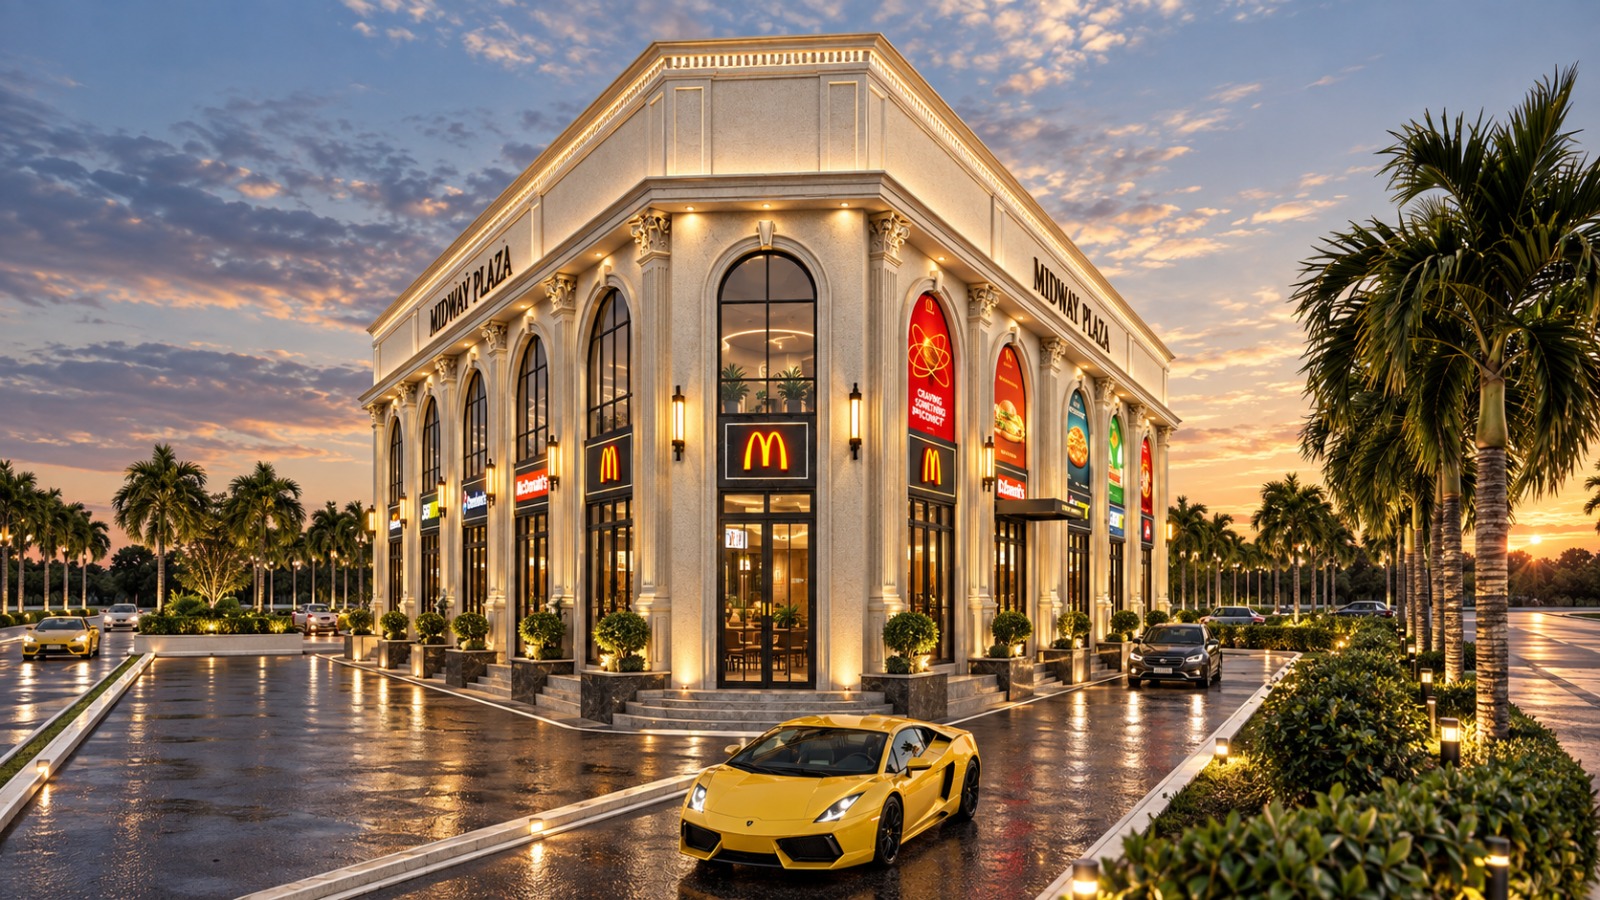
Beas Midway Plaza is envisioned as a contemporary commercial destination that brings together retail, food, dining and convenience facilities within a unified architectural development. Designed to serve travellers, local visitors and the surrounding community, the plaza creates a prominent commercial landmark along the Beas corridor.
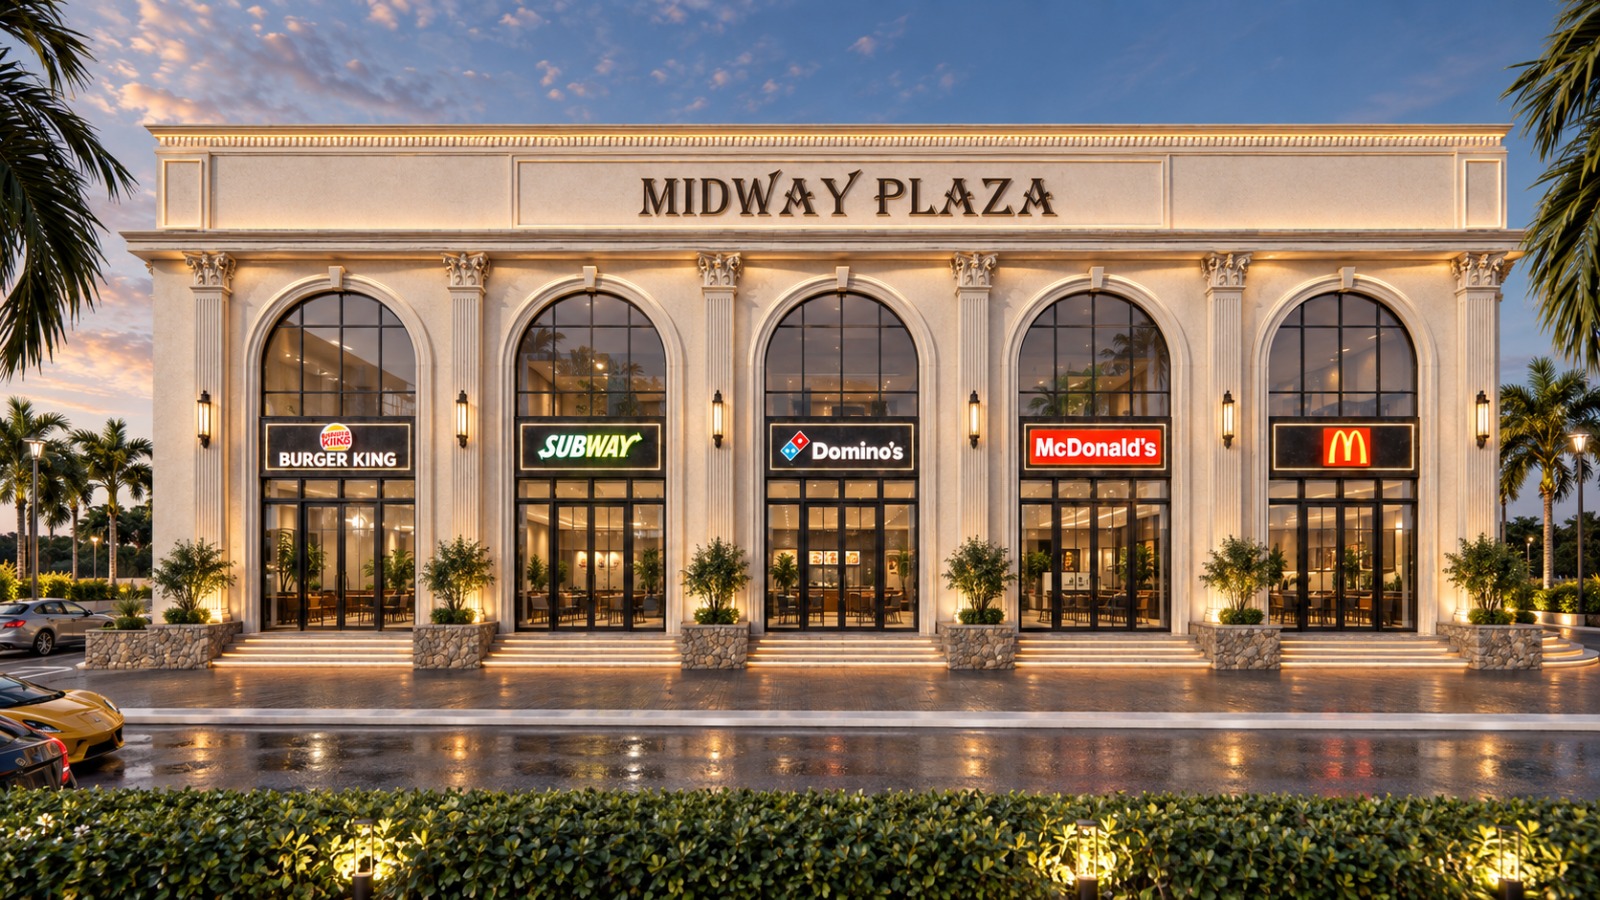
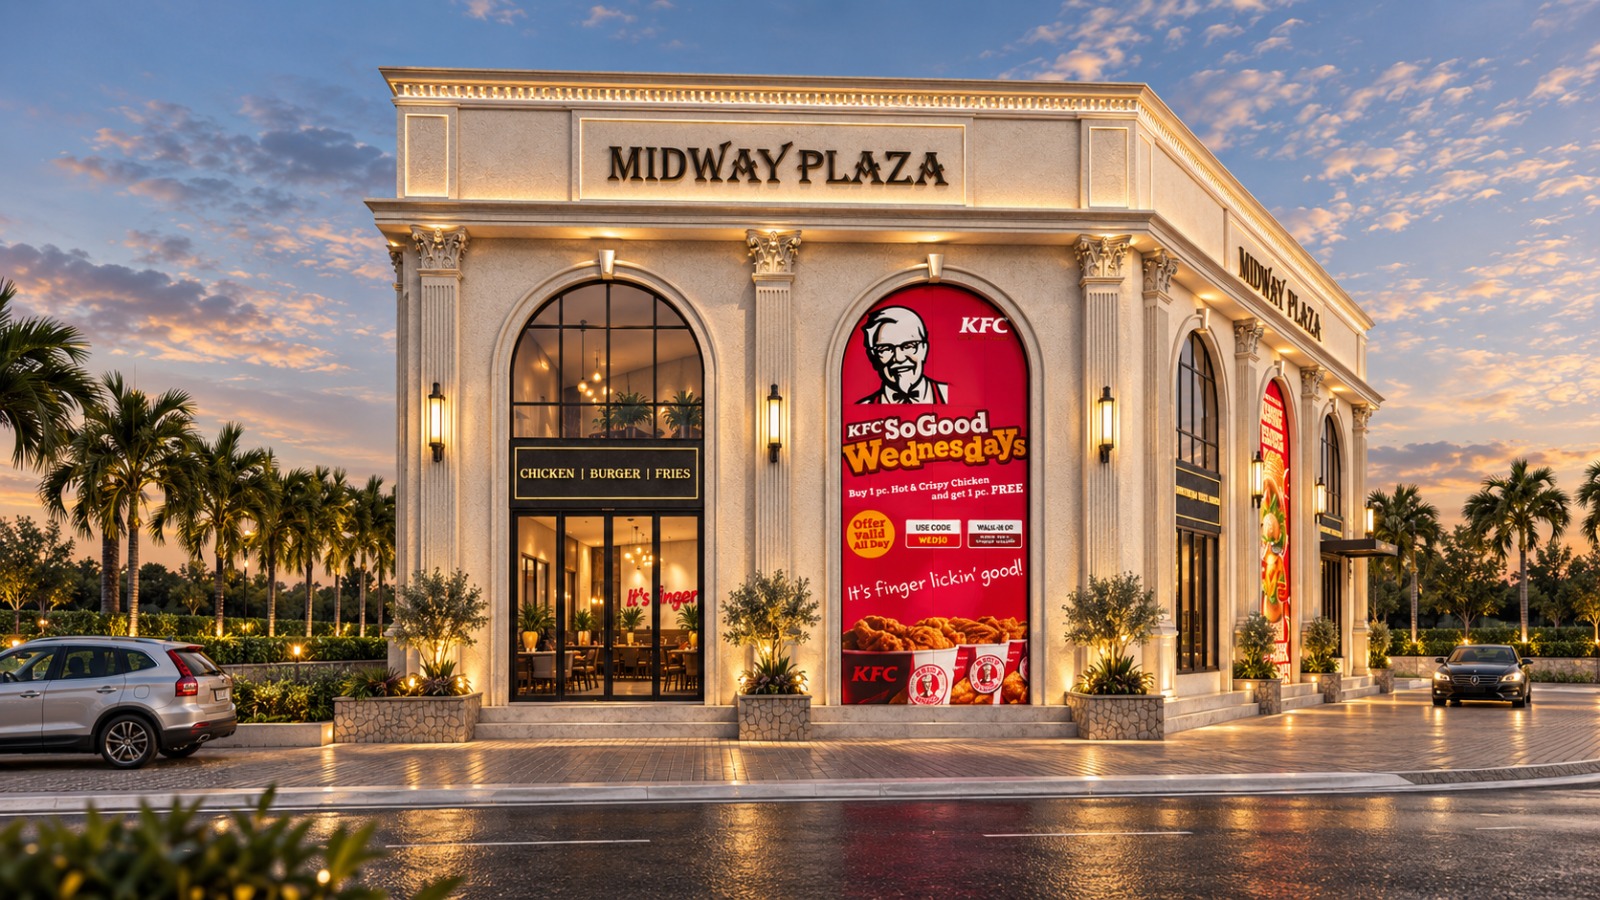
The design combines a classical-inspired architectural language with contemporary commercial planning, creating a distinctive yet functional environment for multiple brands and businesses. Large arched glazed openings provide strong visibility to individual outlets, while articulated columns, decorative mouldings, cornices and warm architectural lighting establish a cohesive identity across the entire development.
The site planning integrates commercial frontage, landscaped pedestrian areas, parking and efficient vehicular circulation to create a comfortable and accessible visitor experience. Palm trees, low hedges, flowering plants and landscaped buffers soften the hardscape, while integrated landscape and façade lighting enhance the character of the plaza during the evening.
The development accommodates multiple independent retail and F&B units, allowing individual brands to maintain their own identity through dedicated signage and shopfronts while remaining part of a unified architectural composition. The combination of prominent road-facing elevations, generous glazing, landscaped forecourts and organized circulation creates a vibrant commercial destination designed for both everyday users and passing travellers.
KEY FEATURES
- Multi-brand commercial and F&B destination
- Prominent road-facing commercial frontage
- Multiple independent retail and restaurant units
- Large arched glazed openings for visibility and natural light
- Classical architectural elements including columns, cornices and mouldings
- Dedicated brand signage zones
- Landscaped pedestrian forecourts
- Extensive visitor parking
- Efficient vehicular circulation
- Provision for drive-through / quick-service restaurant operations
- Pedestrian-friendly access to individual outlets
- Integrated landscape and façade lighting
- Strong nighttime architectural presence
- Palm-lined landscape and landscaped buffers
- Contemporary commercial planning with a distinctive architectural identity