
LITTLE ANGLES SCHOOL
Project Type: Educational Campus Architecture
Location: Nabha, Punjab
Services: Architecture • Master Planning • Educational Planning • Campus Design • Landscape Design • Interior Design • 3D Visualization
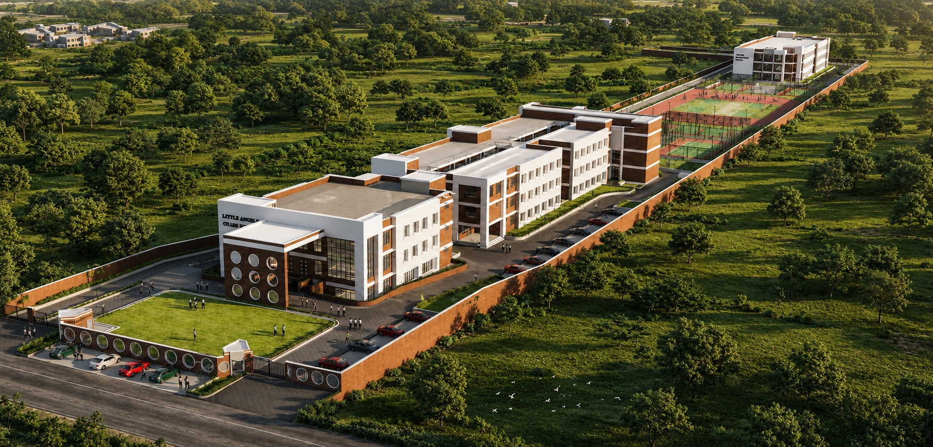
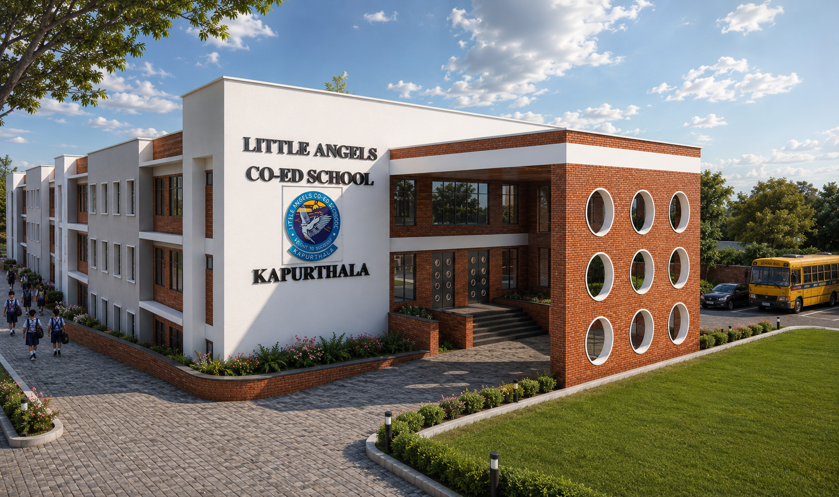
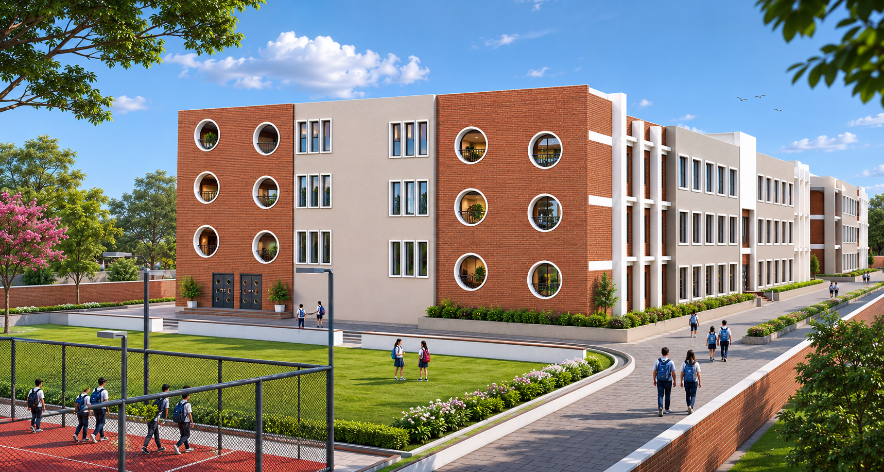
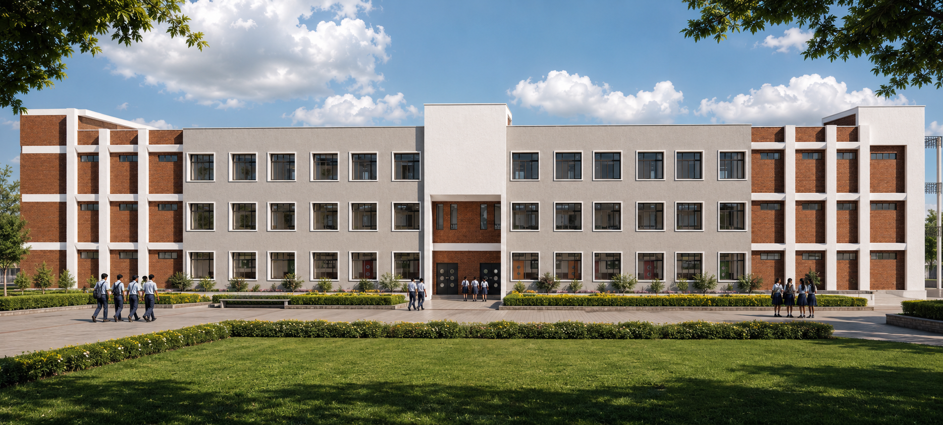
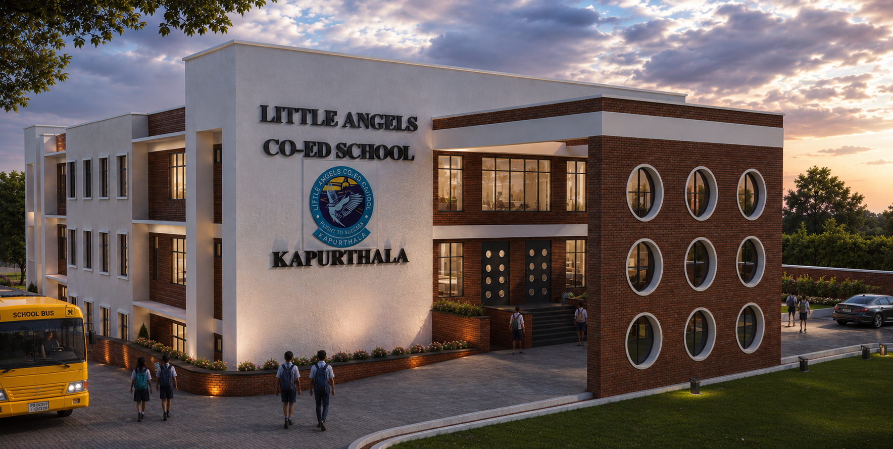
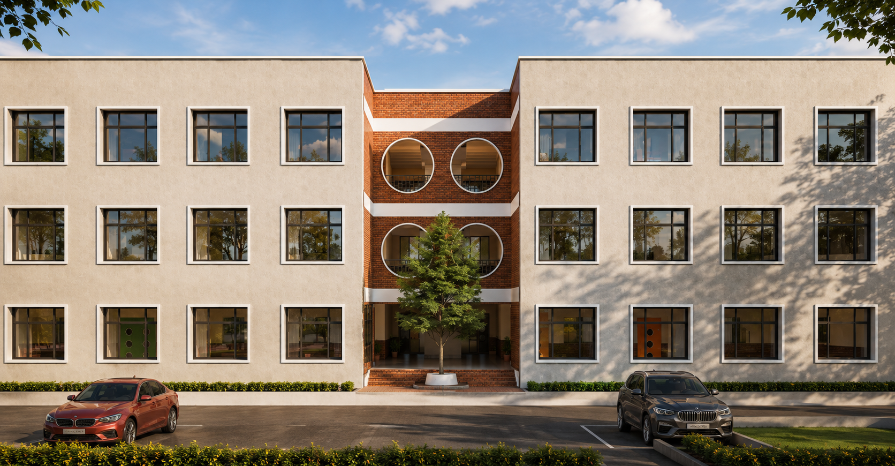
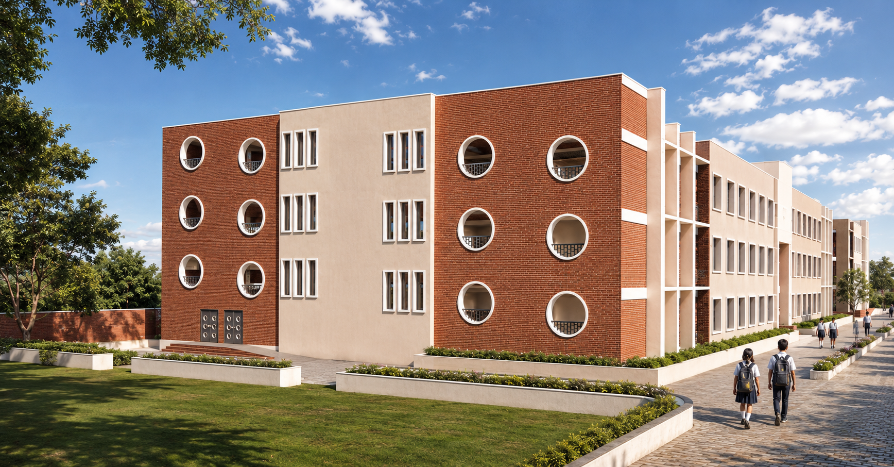
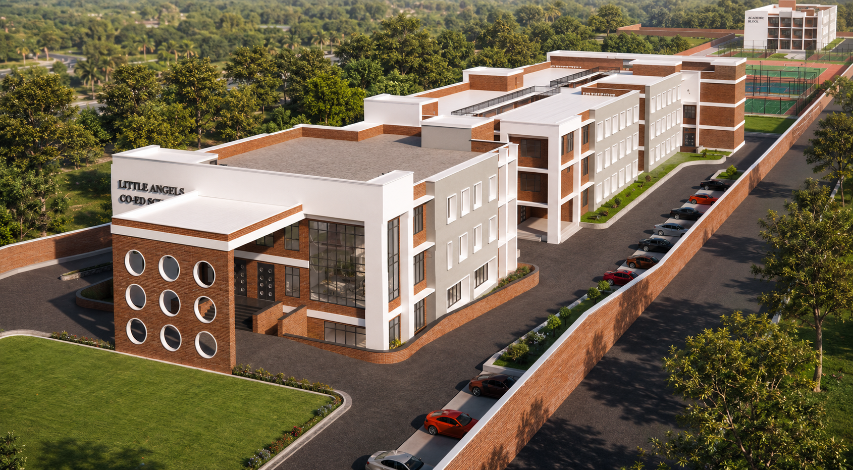
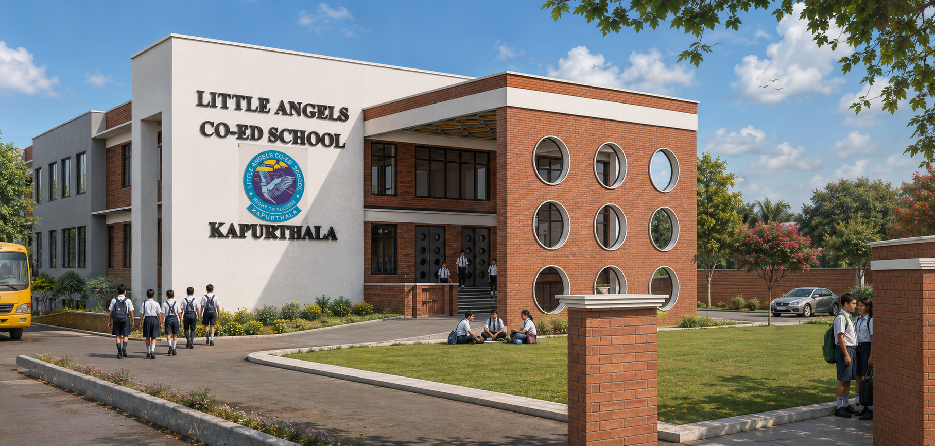
Little Angels Co-Ed School is a thoughtfully planned educational campus envisioned to inspire learning through architecture that is contemporary, functional, and child-centric. Designed with a strong emphasis on creating an engaging academic environment, the campus blends exposed brick, clean architectural forms, generous natural daylight, and landscaped open spaces to foster creativity, collaboration, and holistic development. The architecture establishes a welcoming identity while promoting a safe, sustainable, and stimulating environment where students can learn, explore, and grow.
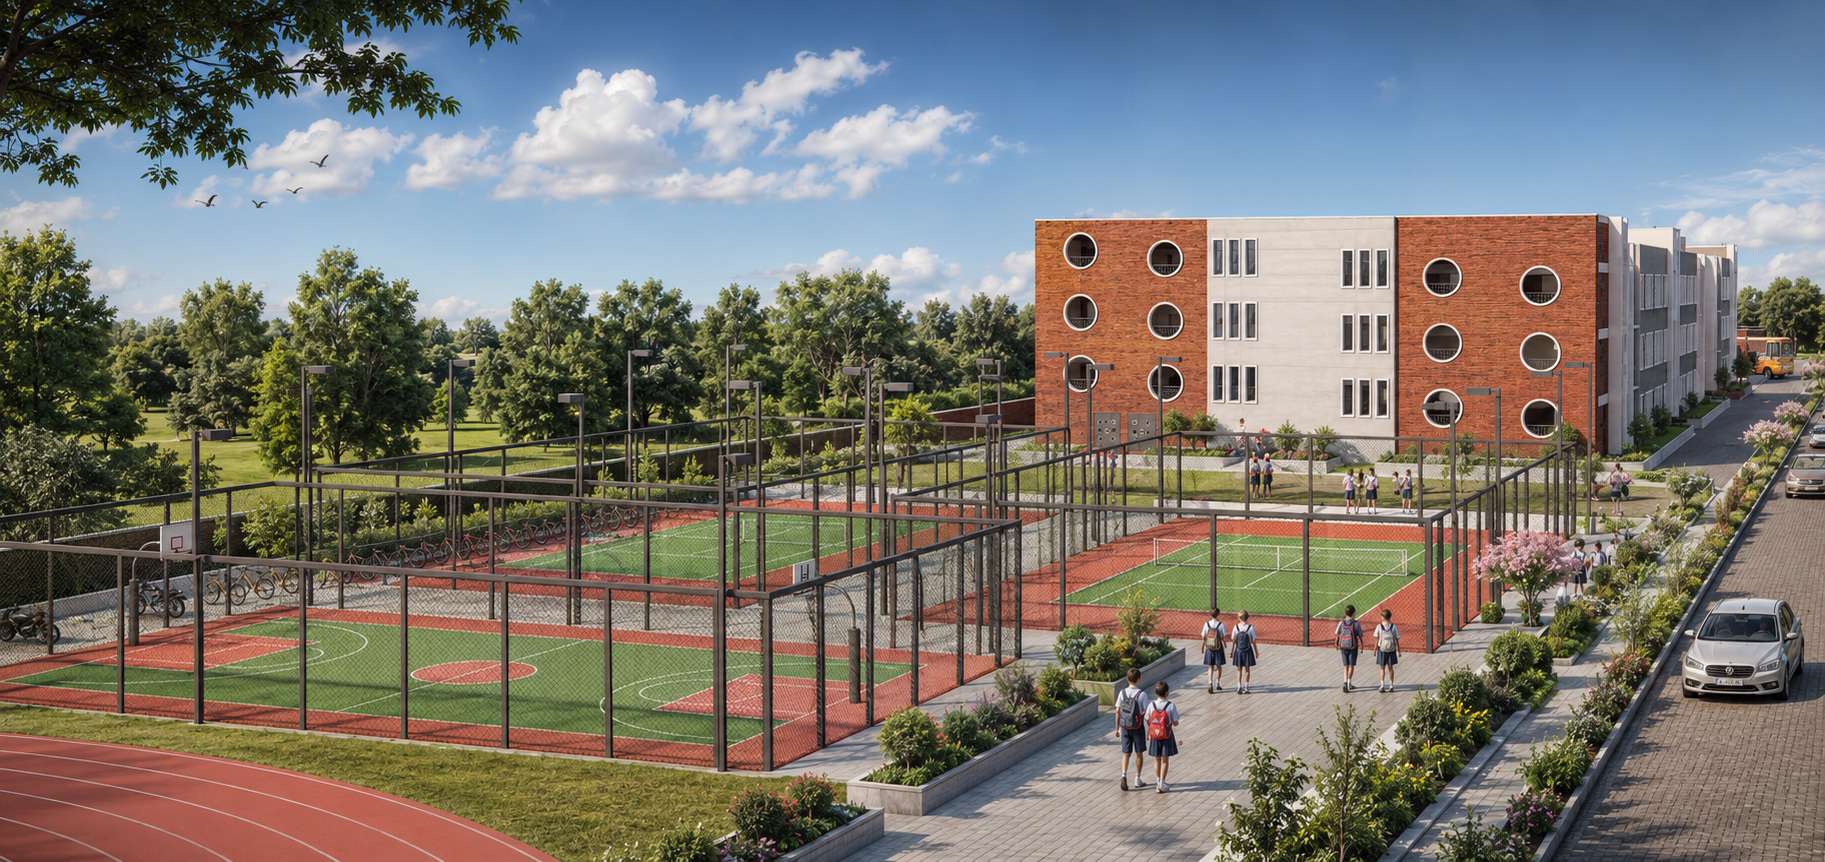
The master plan is carefully organized to ensure intuitive circulation, clear zoning, and seamless connectivity between academic blocks, administration, recreational areas, and outdoor learning spaces. Spacious classrooms, collaborative learning zones, science and computer laboratories, library facilities, multipurpose halls, and activity areas are thoughtfully integrated to support modern pedagogical practices. Internal courtyards, shaded walkways, and green landscapes create vibrant social spaces that encourage interaction while enhancing environmental comfort and visual connectivity across the campus.
Designed to accommodate future educational needs, the campus reflects a balance between architectural expression, operational efficiency, and student well-being, creating an institution that is both inspiring and enduring.
PROJECT HIGHLIGHTS
- Contemporary educational campus designed around student-centric learning
- Master planning focused on efficient circulation and functional zoning
- Modern architectural language combining exposed brick and clean geometric forms
- Bright, naturally ventilated classrooms enhancing learning environments
- Interactive courtyards and collaborative breakout spaces
- Double-height entrance creating a welcoming institutional identity
- Dedicated administration, academic, and activity blocks
- State-of-the-art science laboratories, computer labs, library, and innovation spaces
- Flexible learning environments supporting modern teaching methodologies
- Landscaped campus promoting outdoor learning and student interaction
- Safe pedestrian circulation with clearly defined entry and drop-off zones
- Barrier-free and universally accessible campus planning
- Sustainable design strategies maximizing daylight, ventilation, and energy efficiency
- Secure campus with integrated landscape, lighting, and surveillance planning
- A future-ready educational environment that nurtures academic excellence, creativity, and holistic development