
SERENE NEST
Project Type: Contemporary Residence
Project Name: Serene Nest
Location: Punjab
Services: Architectural Design • Exterior Design • Facade Development • Landscape Design • Lighting Design • 3D Visualization
Project Description
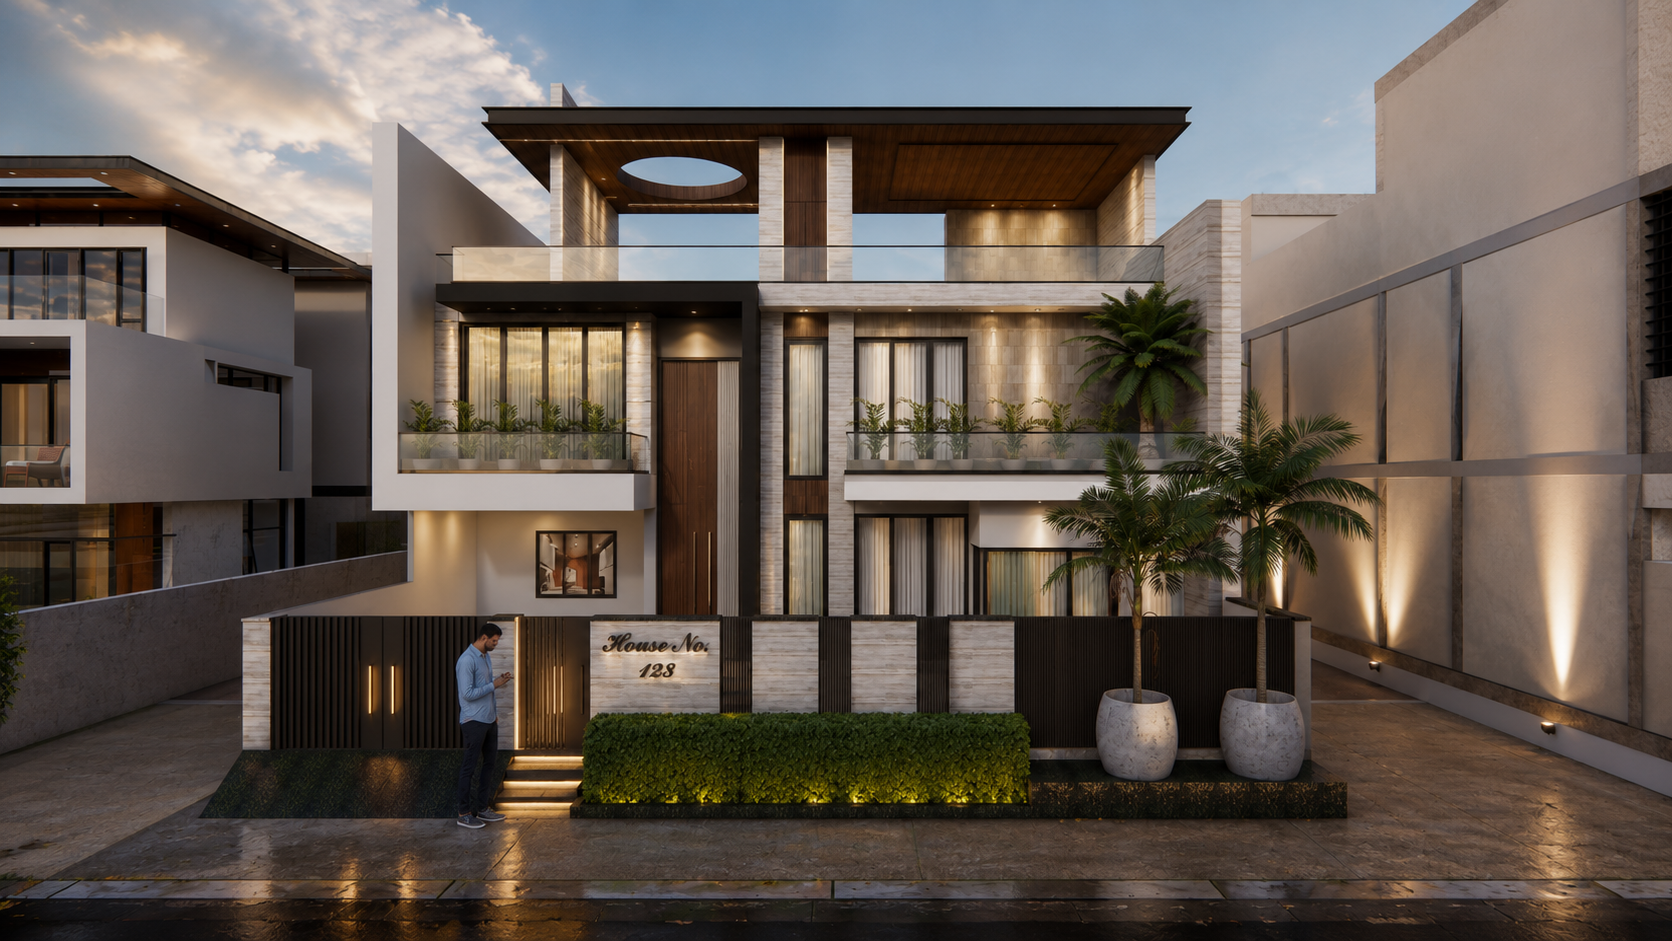
Serene NEST is a contemporary luxury home designed to reflect sophistication through clean architectural lines, premium materials, and a balanced spatial composition. Located in Jalandhar, Punjab, the residence embraces a modern design language that seamlessly blends aesthetics with functionality, creating a timeless home for contemporary living.
The façade is characterized by strong horizontal and vertical forms, expansive glazing, natural stone cladding, warm wood-finish elements, and minimalist detailing that together create a striking architectural identity. A double-height entrance framed with premium finishes serves as the focal point of the elevation, adding grandeur while enhancing the visual connection between the interior and exterior.
The upper level features spacious balconies with frameless glass railings, creating openness and uninterrupted views while maintaining a sleek appearance. A signature circular cut-out within the extended roof slab introduces a unique architectural element that enhances natural light, depth, and visual interest.
Thoughtfully integrated landscape pockets, elegant planters, and ambient architectural lighting soften the modern geometry, creating a welcoming atmosphere during both day and evening. Every design element has been carefully curated to achieve a harmonious balance between luxury, functionality, and long-term architectural value, resulting in a residence that is both visually distinctive and highly livable.
Project Highlights
- Contemporary luxury residence designed with clean, minimalist architectural aesthetics.
- Bold geometric façade featuring strong horizontal and vertical design elements.
- Grand double-height entrance enhancing openness and visual impact.
- Premium natural stone cladding combined with warm wood-finish architectural panels.
- Signature circular skylight feature integrated within the cantilevered roof slab.
- Expansive glass openings maximizing natural daylight and indoor-outdoor connectivity.
- Frameless glass balcony railings creating a light and elegant appearance.
- Double-height glazing introducing abundant natural light into the central circulation space.
- Minimalist material palette combining stone, wood, glass, and textured finishes.
- Carefully planned architectural lighting accentuating the façade after sunset.
- Integrated landscape design with tropical plantations and contemporary planters.
- Designer boundary wall and entrance gate complementing the modern architectural language.
- Balanced façade composition delivering both privacy and openness.
- Energy-conscious planning with shaded balconies, deep overhangs, and optimized daylight.
- Timeless contemporary design that combines luxury, functionality, and lasting visual appeal.