
VILLA IMPERIA
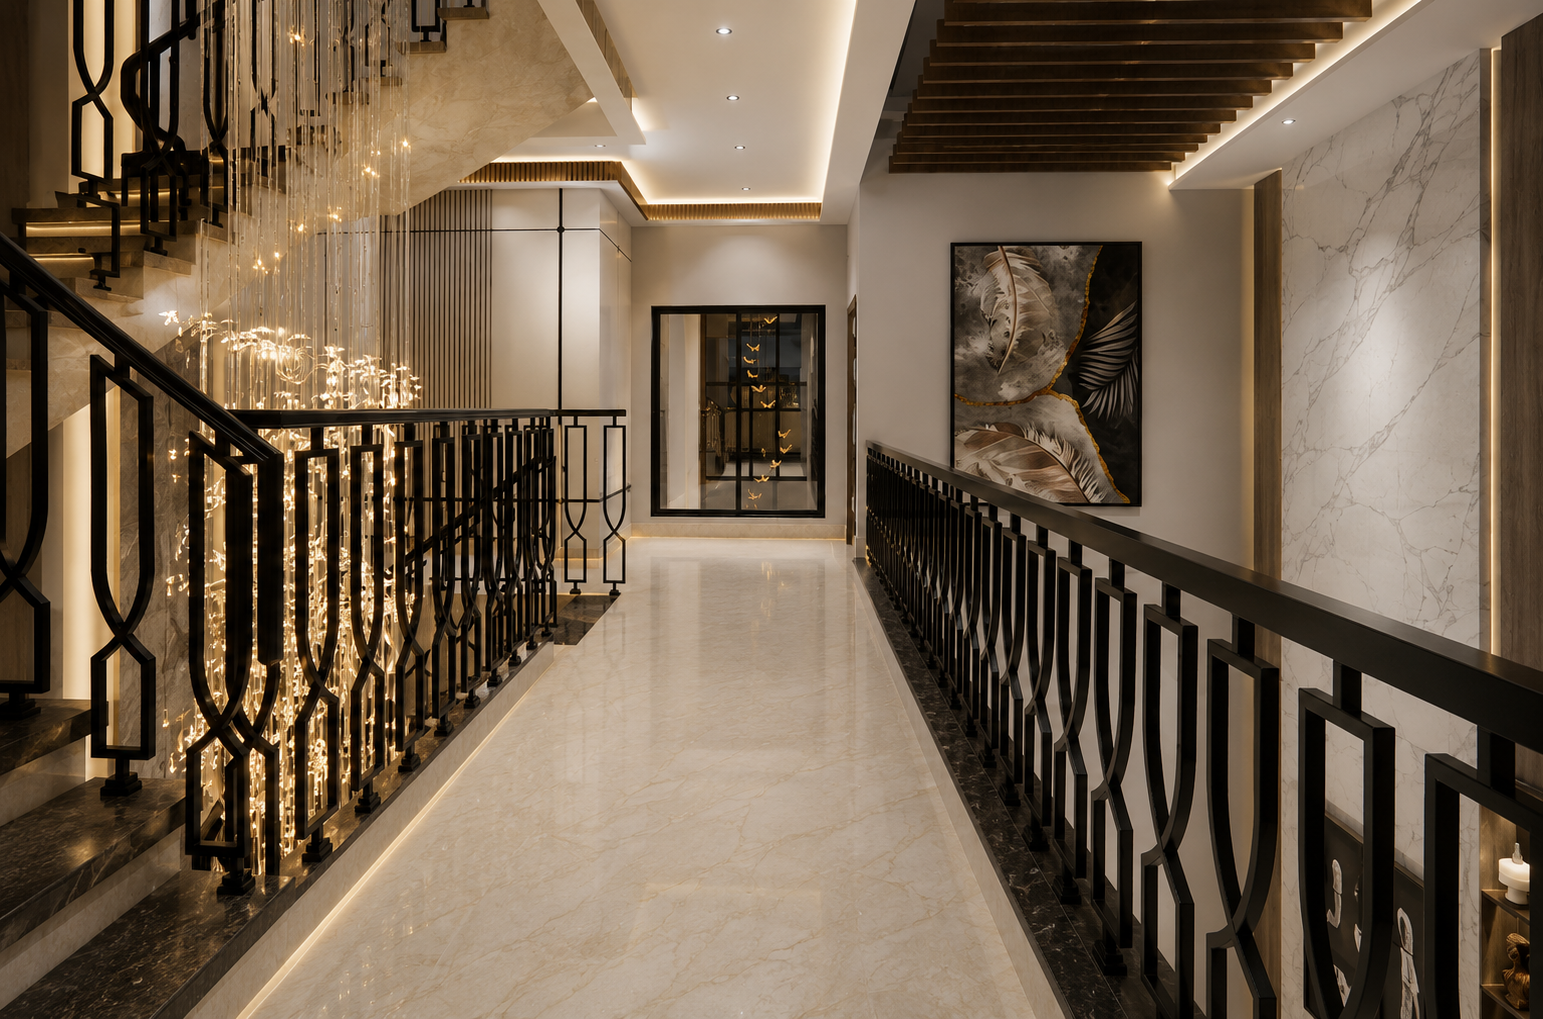
Project Type: Residence Project
Client Name: Harshit Residence
Location: Jalandhar, Punjab
Services: Architectural Design • Exterior Design • Facade Development • Landscape Design • Lighting Design • 3D Visualization
Project Description
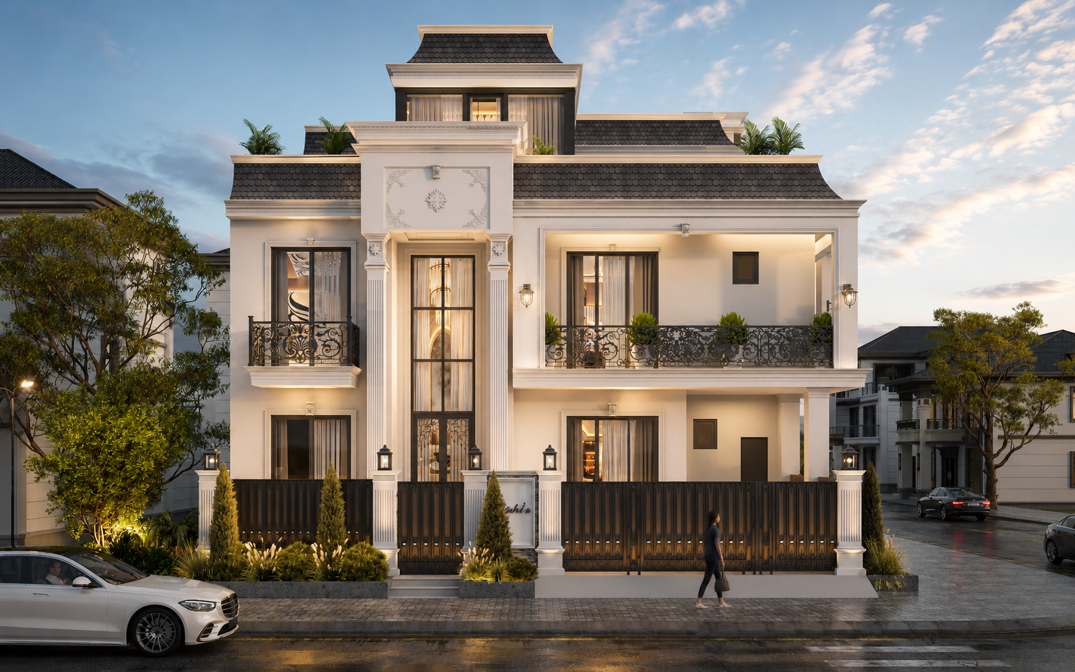
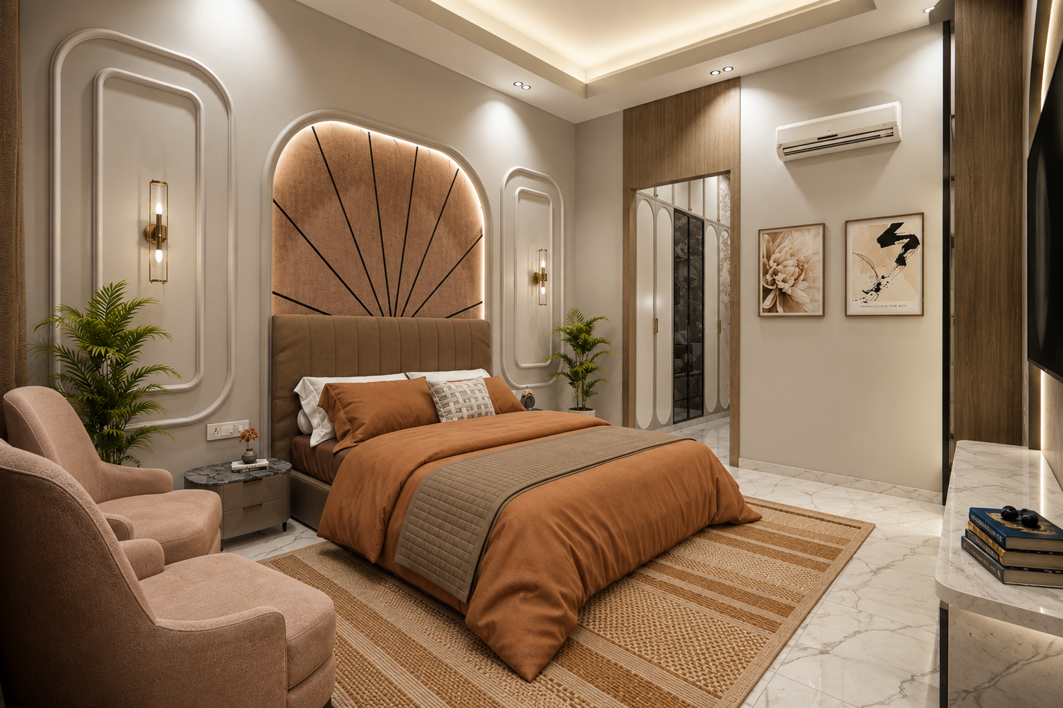
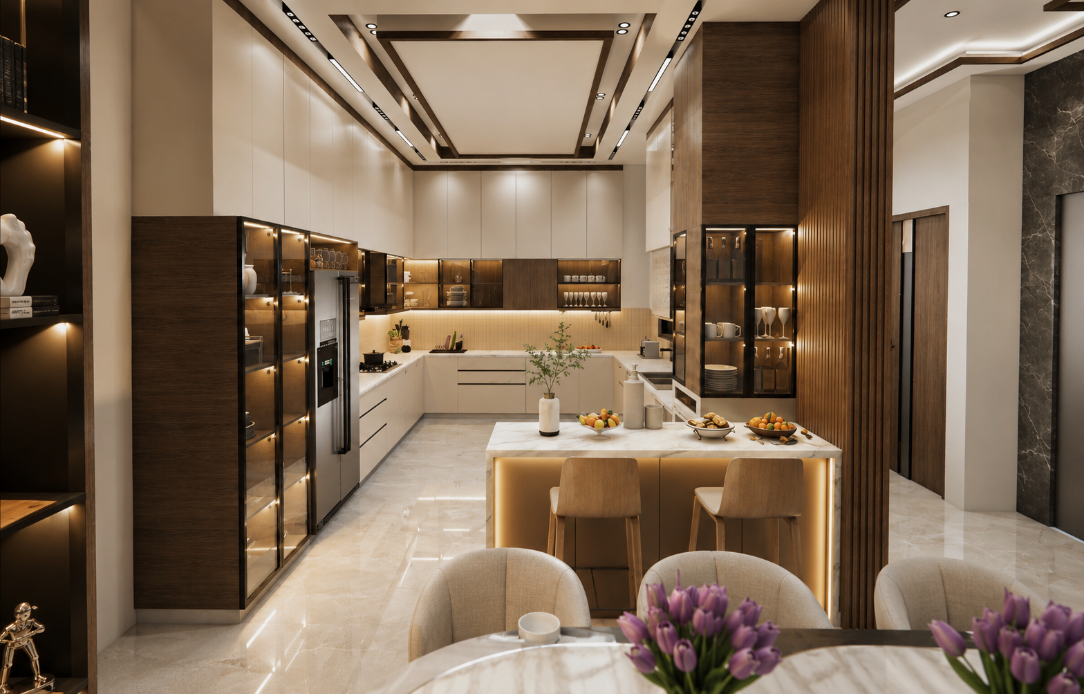
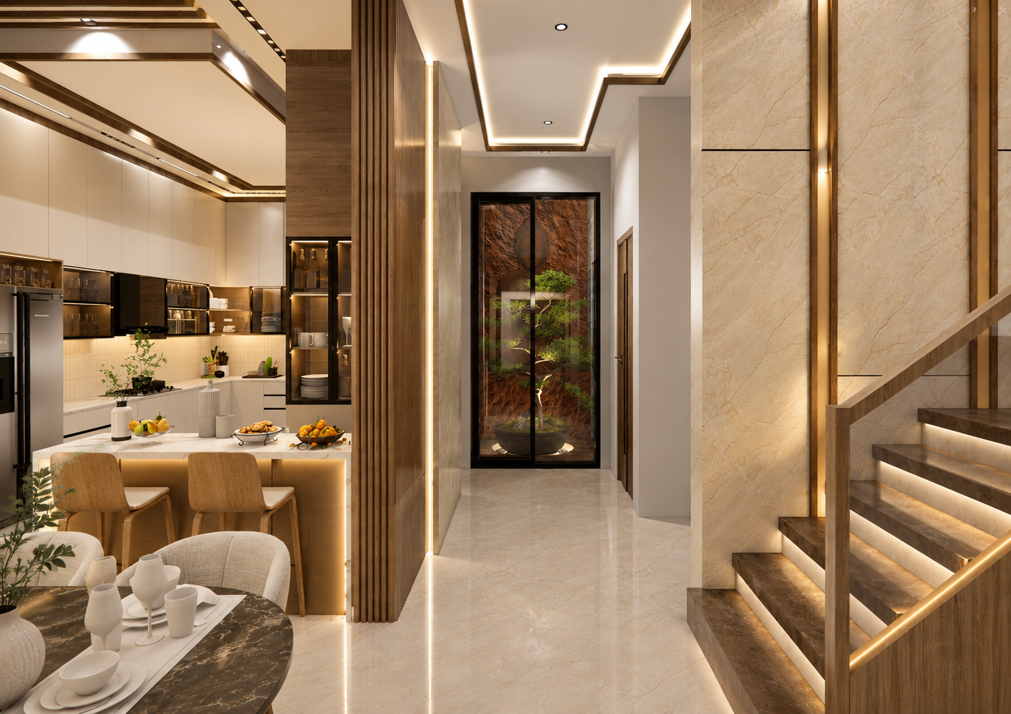
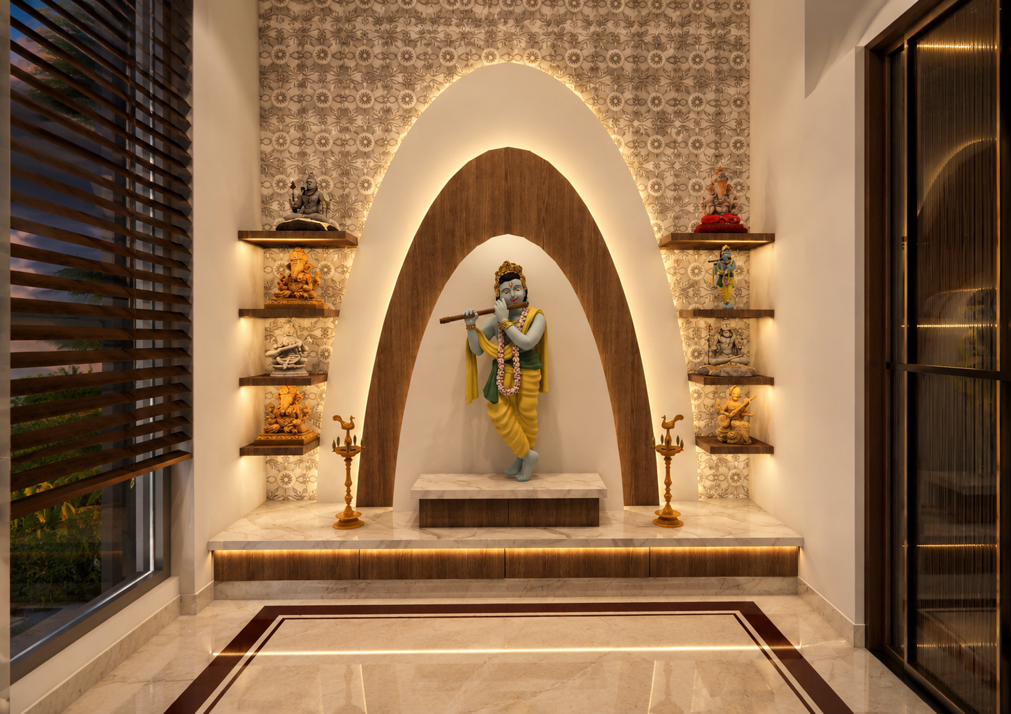
VILLA IMPERIA is a refined expression of Modern Neo-Classical architecture, thoughtfully designed to combine timeless elegance with contemporary functionality. Located in Jalandhar, Punjab, the residence showcases a balanced architectural composition where classical detailing meets clean modern forms, creating a home that is both luxurious and enduring.
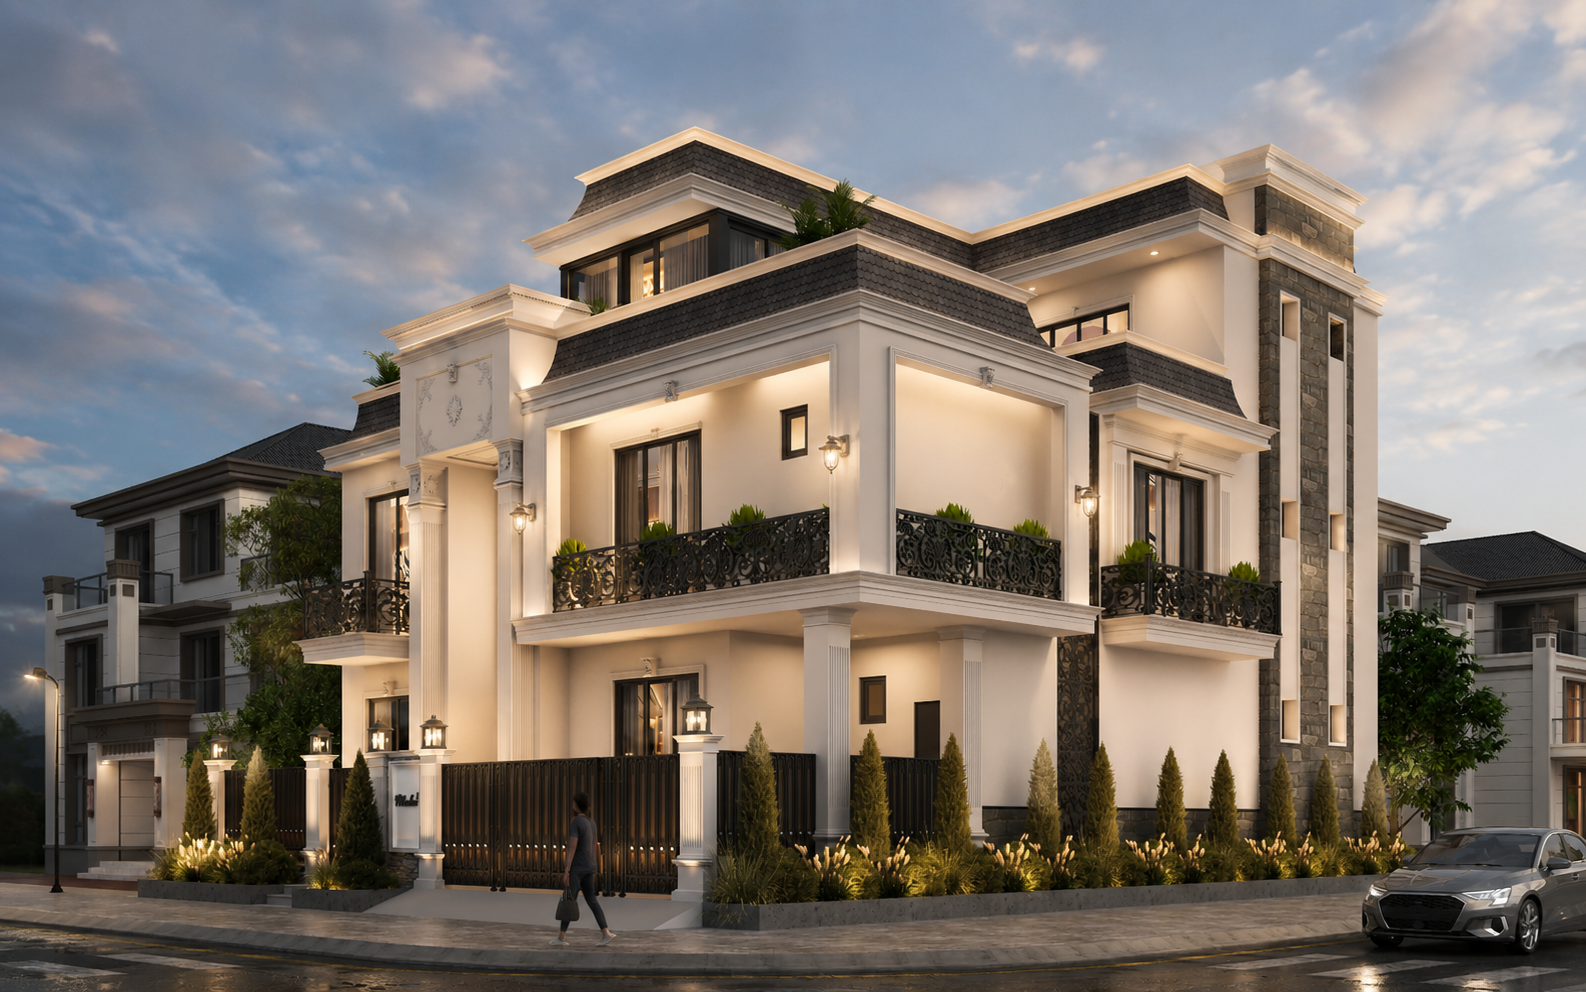
The façade is defined by symmetrical proportions, grand architectural elements, elegant cornices, decorative mouldings, and finely detailed columns that establish a strong visual identity. Crisp white surfaces are contrasted with dark textured roof profiles, natural stone accents, and ornate wrought-iron railings, resulting in a sophisticated material palette that enhances the overall character of the residence.
A dramatic double-height entrance forms the architectural focal point of the home, welcoming visitors with an impressive sense of scale and openness. Carefully designed balconies, recessed terraces, and layered massing add depth and visual interest while maintaining perfect balance across the elevation.
Landscape elements, elegant boundary walls, decorative lighting, and thoughtfully planned outdoor spaces complement the architecture, transforming the residence into a distinguished landmark within its neighbourhood. Every design decision reflects a commitment to craftsmanship, proportion, and timeless aesthetics, creating a luxurious family home that will remain relevant for generations.
Project Highlights
- Modern Neo-Classical architectural design with timeless elegance.
- Grand double-height entrance creating a striking first impression.
- Symmetrical façade composition inspired by classical architecture.
- Elegant columns, decorative cornices, mouldings, and architectural detailing.
- Premium combination of textured stone cladding, smooth plaster finishes, and dark roofing elements.
- Ornamental wrought-iron balcony railings enhancing the classical character.
- Spacious balconies and recessed terraces designed for outdoor living.
- Large glazed openings maximizing natural daylight and indoor-outdoor connectivity.
- Layered façade composition that adds depth, proportion, and architectural richness.
- Premium exterior lighting highlighting architectural details during evening hours.
- Beautifully landscaped front garden with curated plantation and feature lighting.
- Designer boundary wall and entrance gate seamlessly integrated with the overall architectural language.
- Balanced blend of luxury, functionality, and contemporary living while preserving timeless architectural principles.
- Designed to offer a sophisticated living experience with exceptional curb appeal and lasting architectural value.