
GARG ASSOCIATES
Project Name: Garg Associates Office
Location: Punjab
Services: Interior Design • Space Planning • Office Planning • Furniture Design • Reception Design • Executive Cabins • Conference Room Design • Workstation Planning • Lighting Design • Custom Joinery • 3D Visualization
Project Description
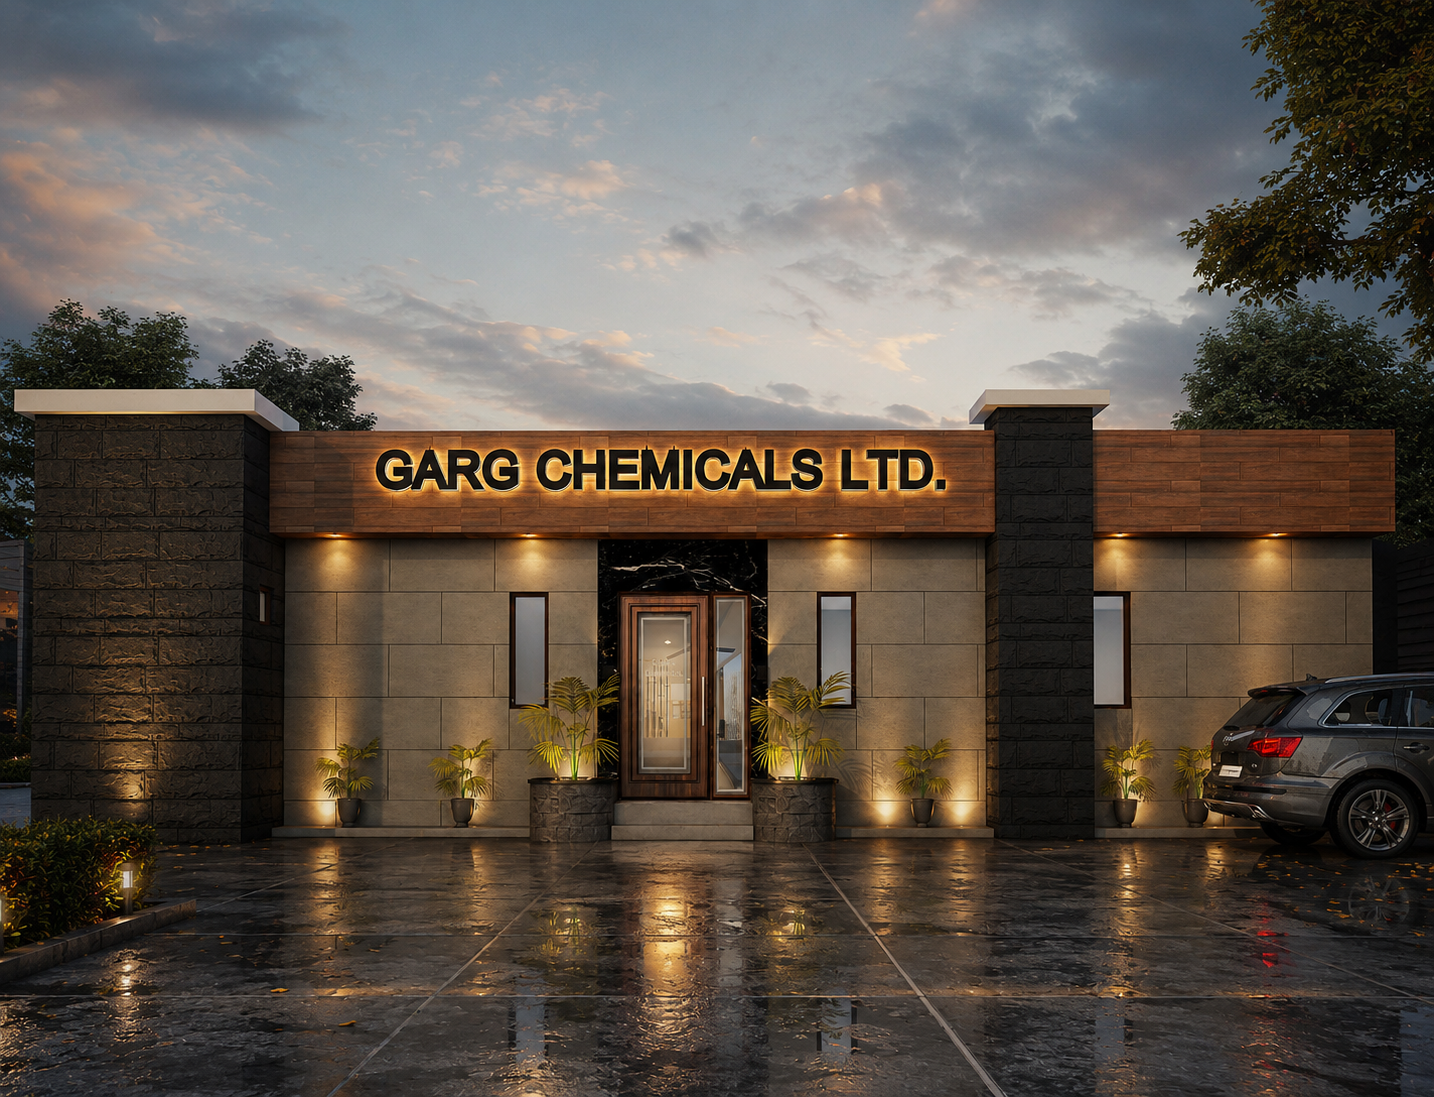
The interiors of Garg Associates have been thoughtfully designed to create a workplace that embodies professionalism, functionality, and contemporary elegance. Every space has been carefully planned to encourage productivity while offering a refined and welcoming environment for both employees and clients.
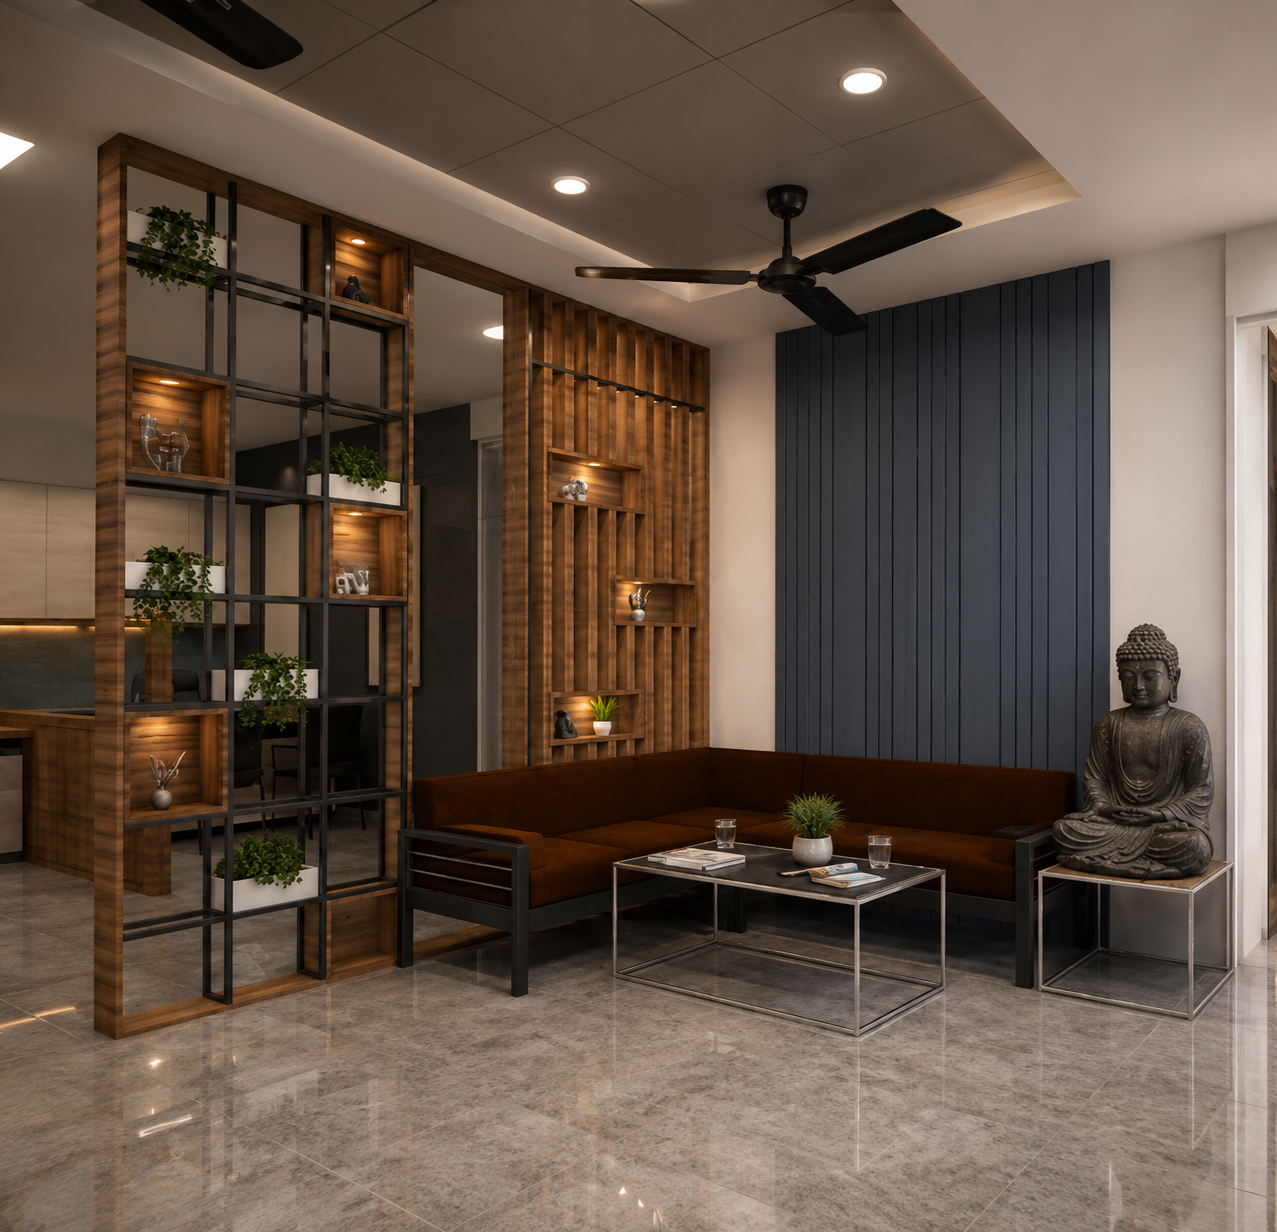
Inspired by modern corporate aesthetics, the design features a harmonious blend of warm wood finishes, textured laminates, matte surfaces, glass partitions, and sleek metal detailing. The neutral material palette, complemented by ambient LED lighting, creates a calm yet sophisticated workspace with a timeless appeal.
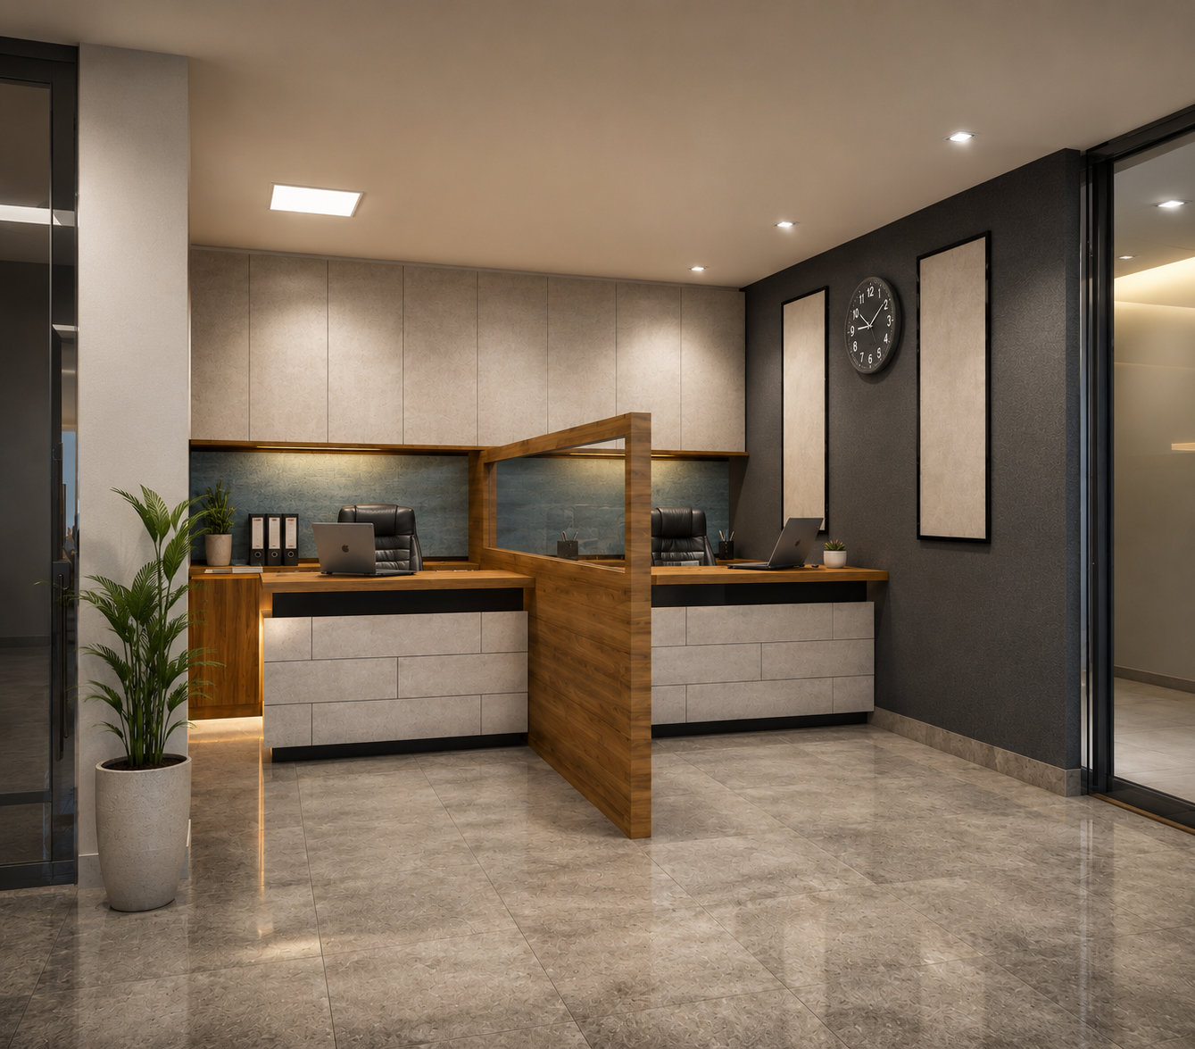
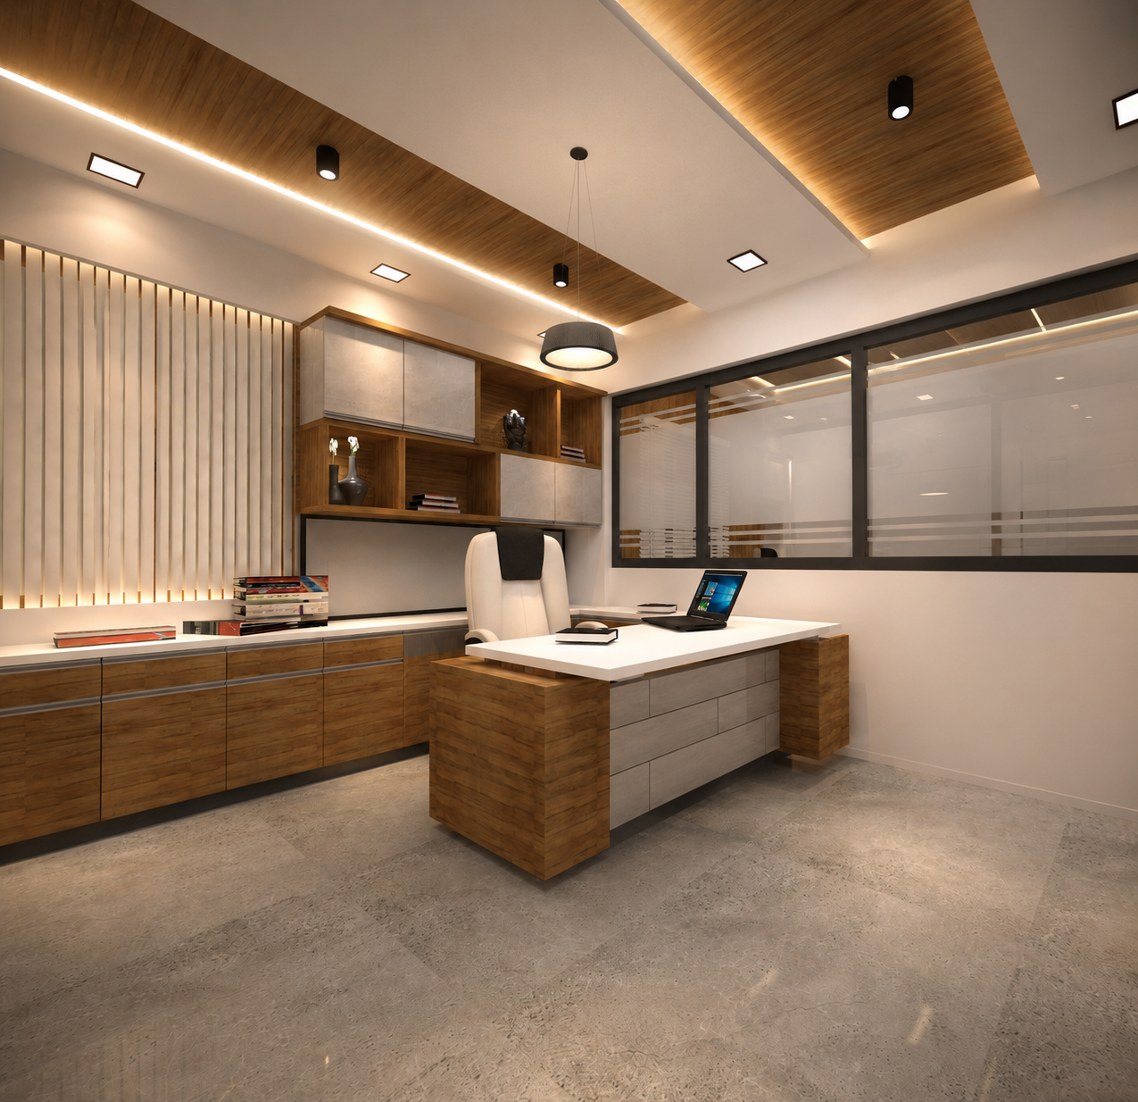
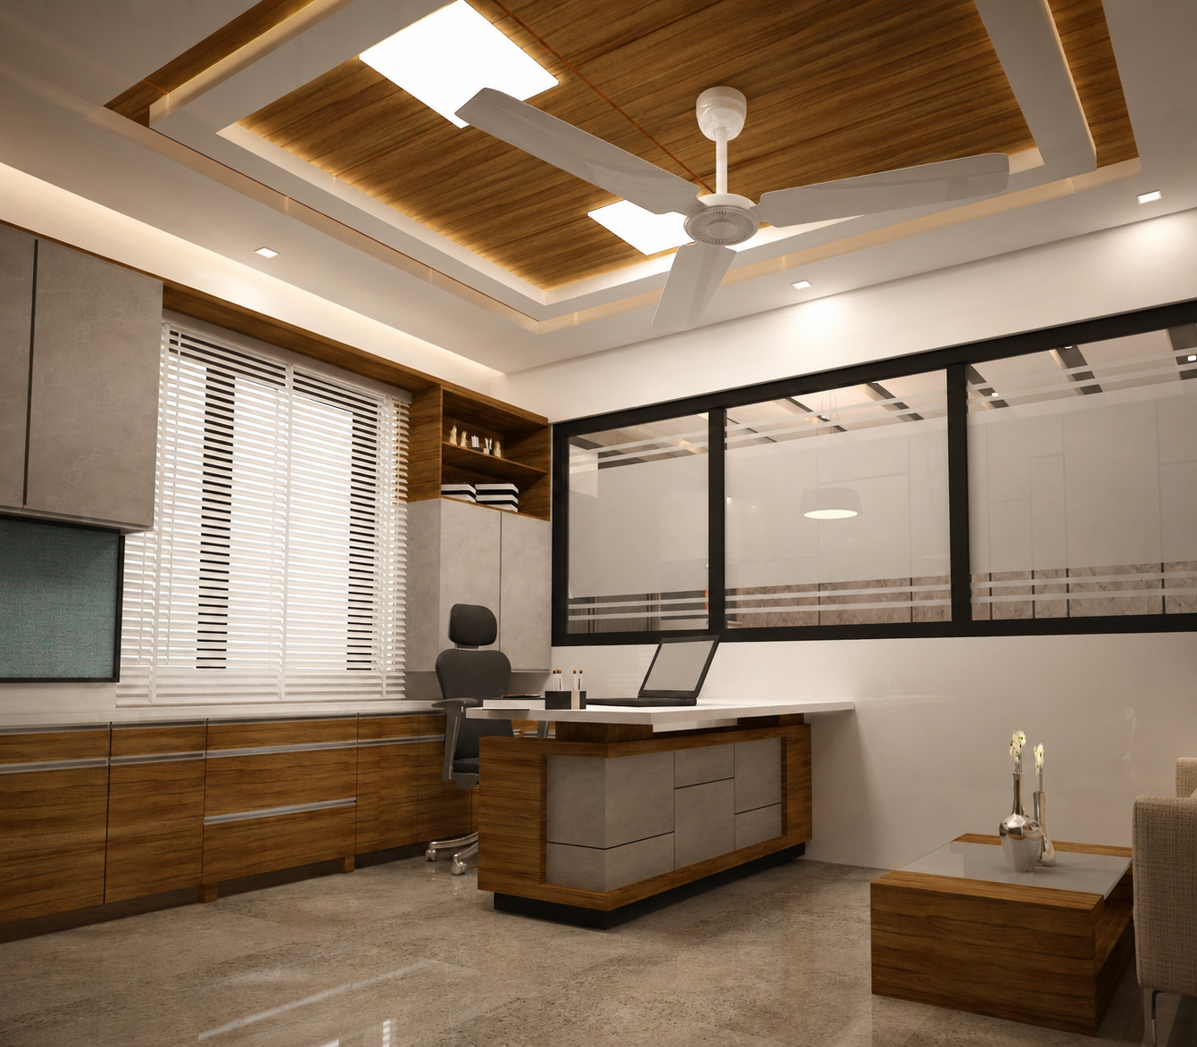
The office layout is organized to provide a seamless workflow, incorporating executive cabins, collaborative meeting spaces, efficient workstations, and a welcoming reception lounge. Open visual connections through glass partitions enhance transparency while maintaining privacy where required. Bespoke furniture, integrated storage, and thoughtfully designed lighting solutions maximize efficiency without compromising aesthetics.
Natural textures, indoor greenery, and clean architectural lines bring warmth to the corporate environment, resulting in an office that reflects the company’s values of trust, innovation, and professionalism while offering a comfortable and inspiring workplace.
Project Highlights
- Contemporary corporate office designed with a clean, modern, and timeless aesthetic.
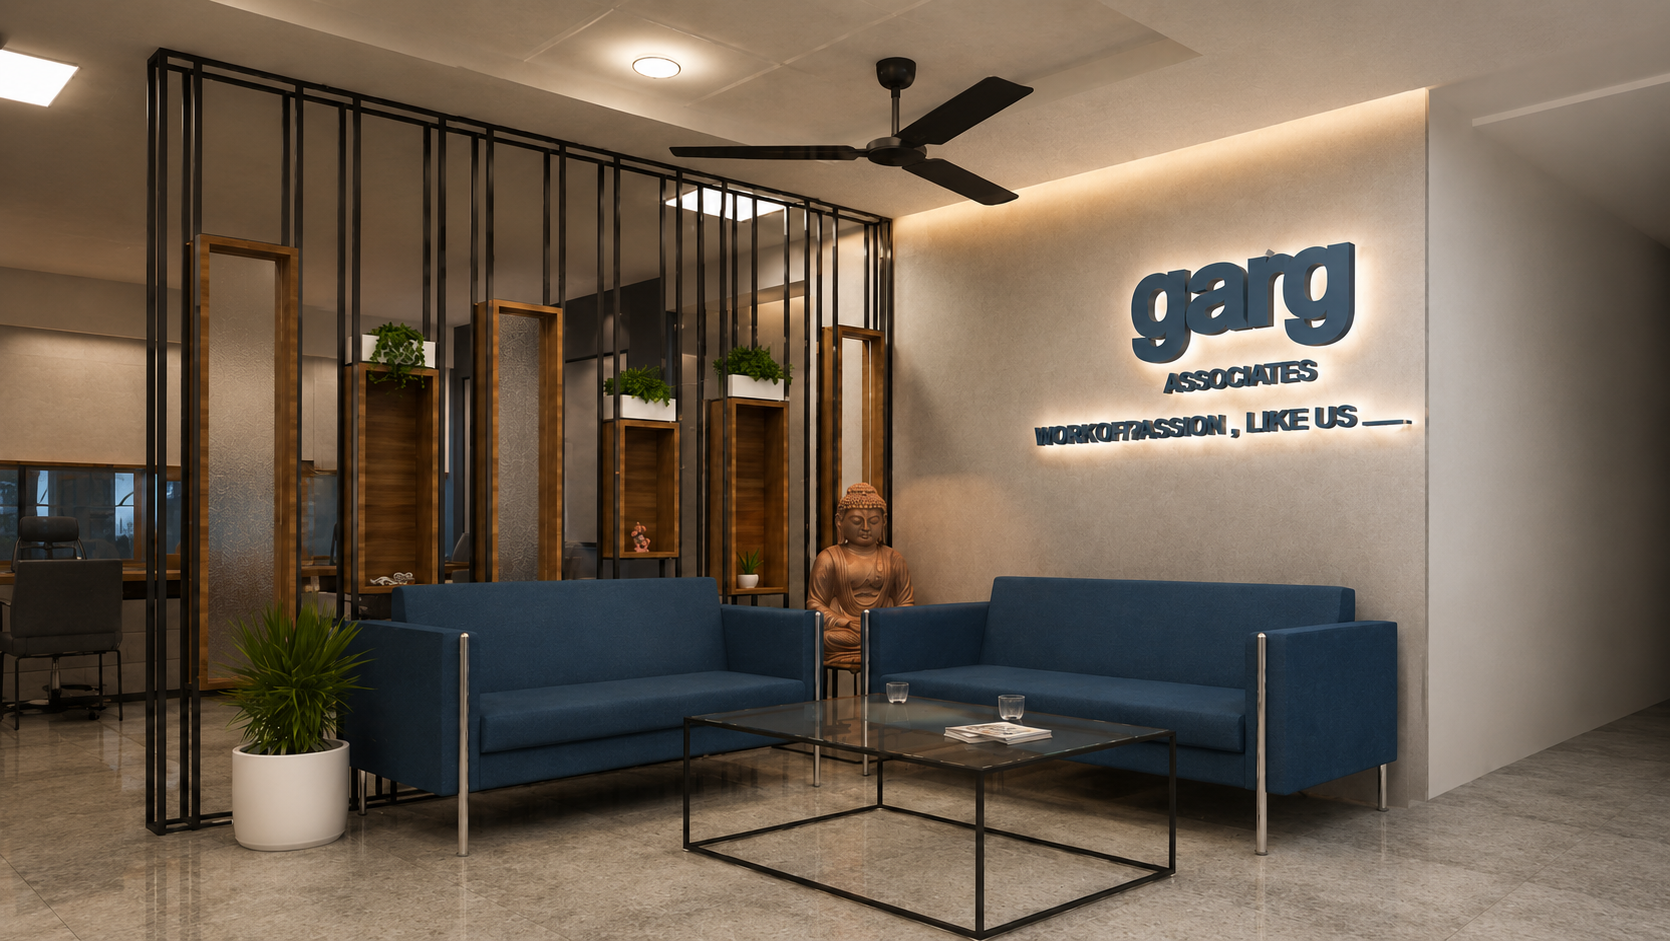
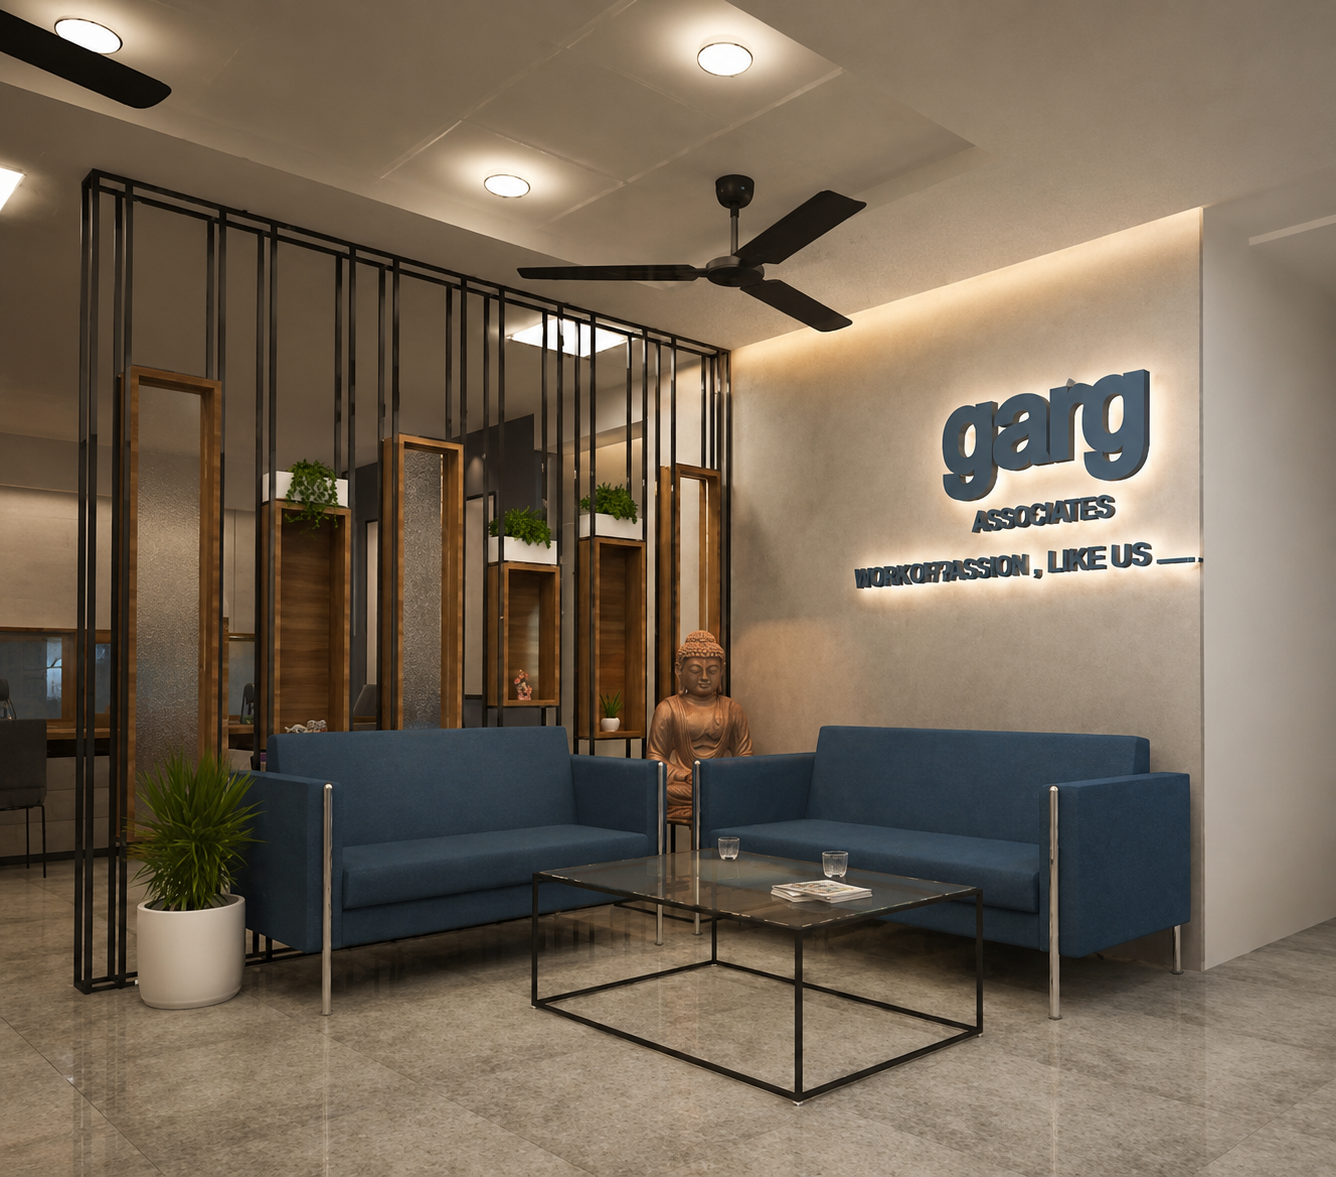
- Elegant reception lounge with feature branding wall and welcoming client seating.
- Executive cabins featuring bespoke furniture, integrated storage, and premium finishes.
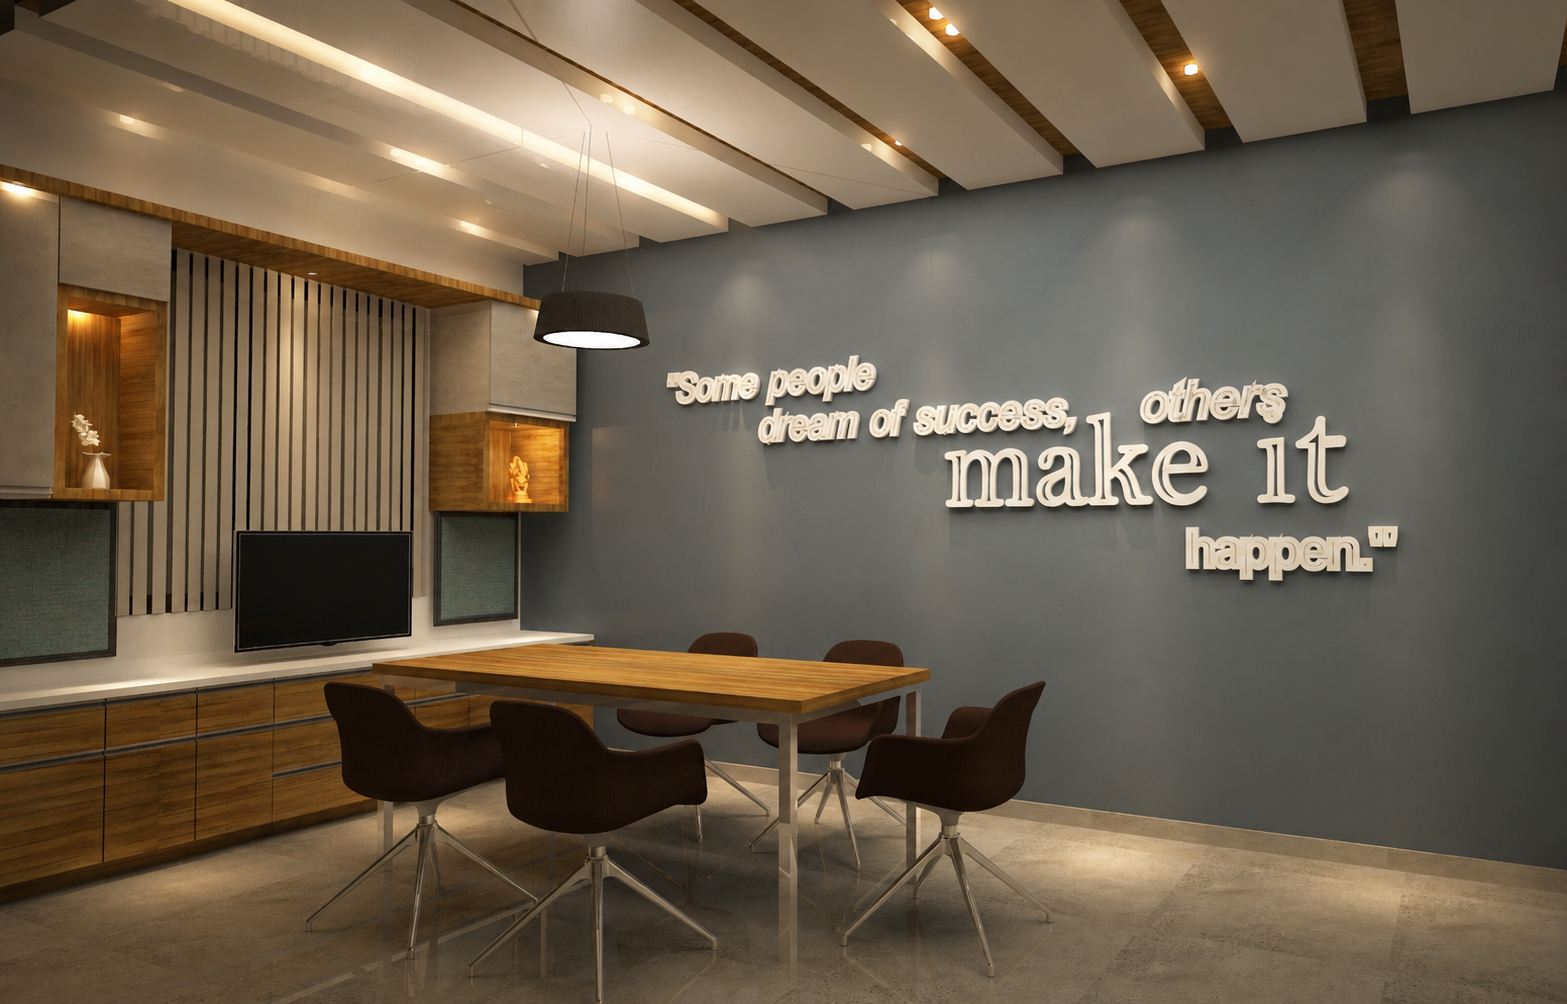
- Functional conference room designed for productive meetings and collaborative discussions.
- Efficient workstation planning with optimized circulation and ergonomic layouts.
- Glass partitions that maximize openness while ensuring privacy and acoustic separation.
- Warm wood textures combined with neutral laminates, metal accents, and premium flooring for a sophisticated material palette.
- Custom-designed furniture, cabinetry, and display shelving tailored to the office requirements.
- Layered lighting design using recessed fixtures, pendant lights, concealed LEDs, and feature illumination to enhance productivity and ambiance.
- Branding seamlessly integrated into the interior architecture, strengthening the company’s identity throughout the workspace.
- Indoor plants and decorative elements incorporated to create a refreshing and balanced work environment.
- A perfect blend of functionality, efficiency, and contemporary design, delivering a professional workspace that promotes collaboration, comfort, and long-term productivity.