
ANANTA HOMES
Project Type: Luxury Residence with Integrated Private Office
Location: Ananta Homes, Jalandhar, Punjab
Services: Architecture • Residential Planning • Office Interior Design • Landscape Design • Façade Design • Interior Design • Lighting Design • Water Feature Design • 3D Visualization
Project Description
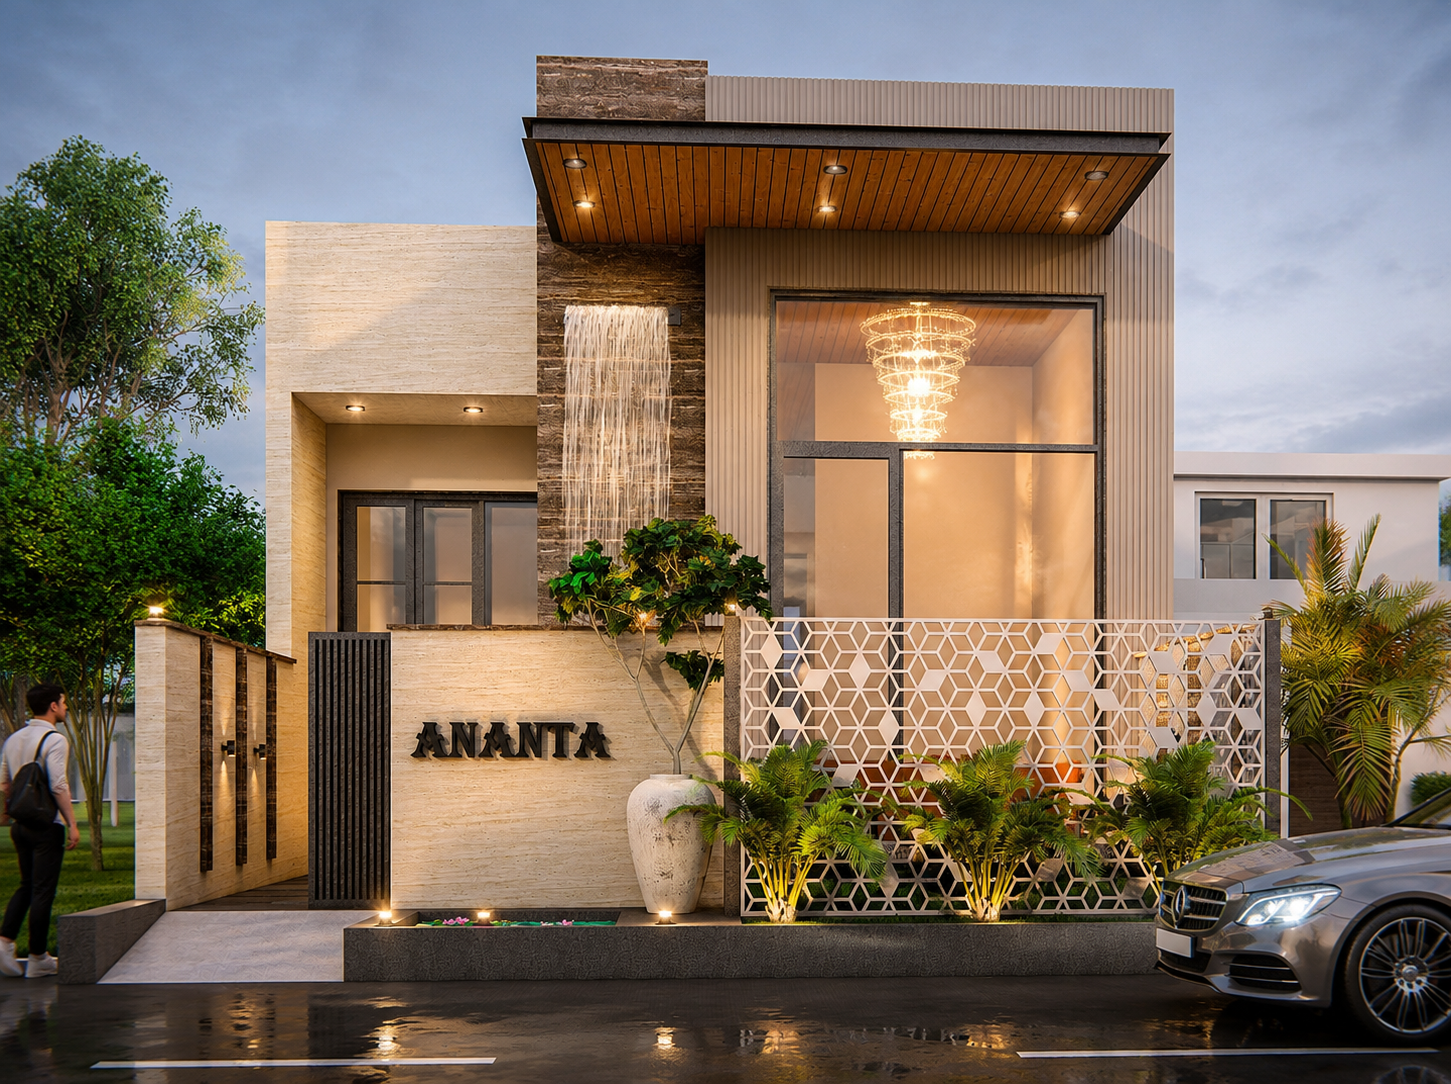
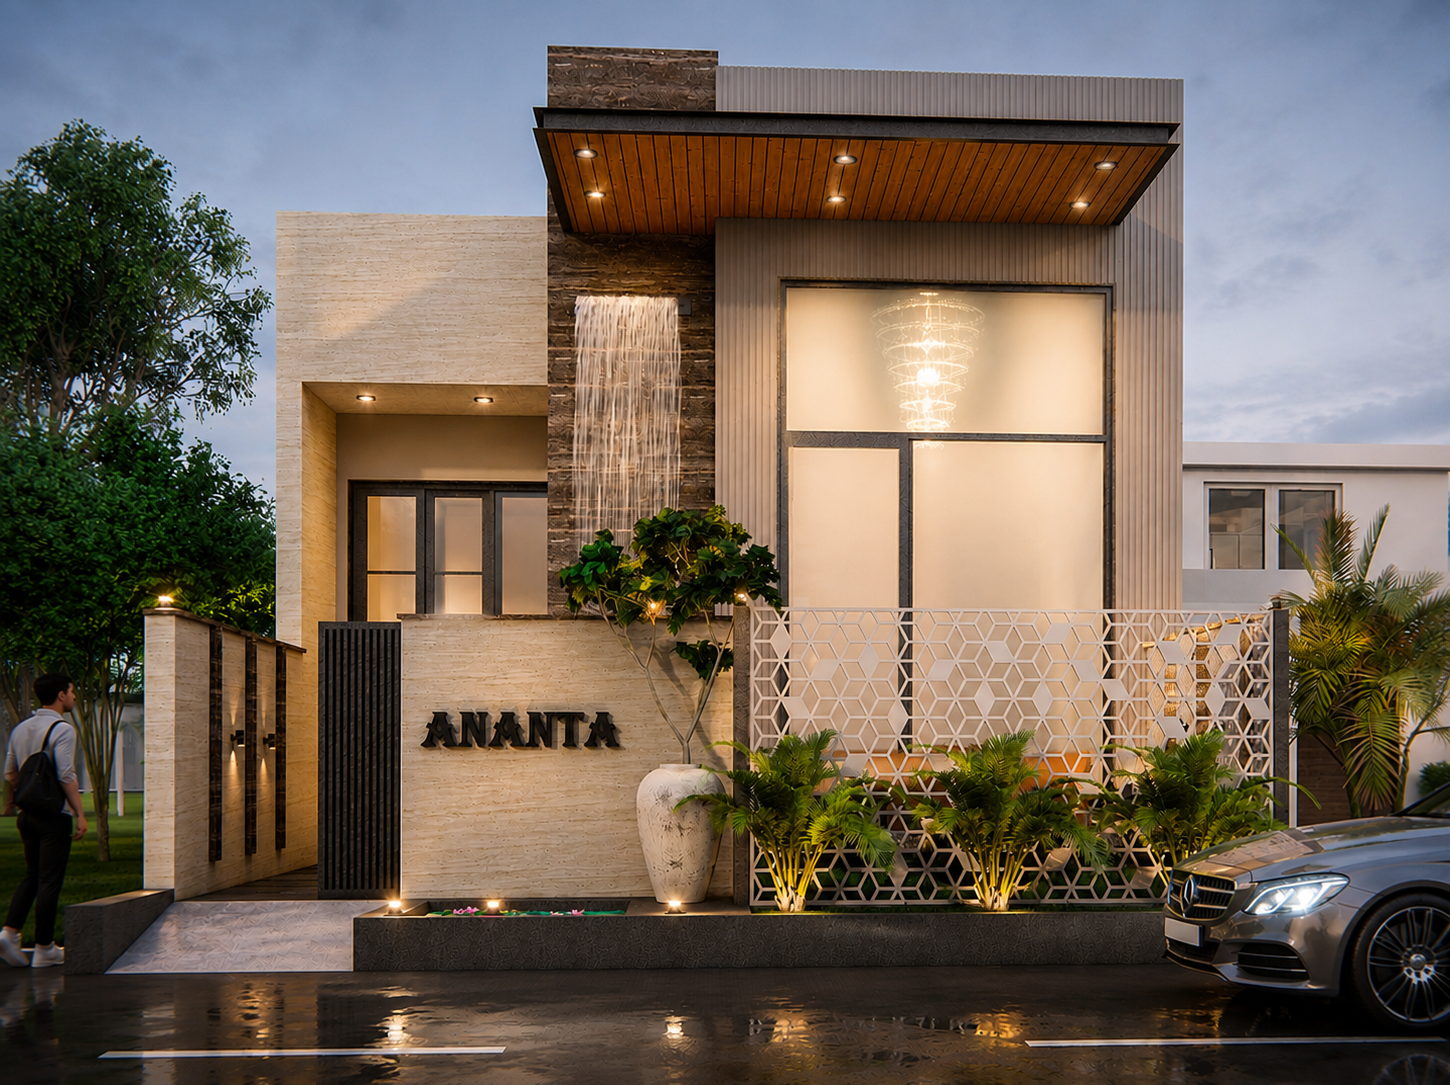
This is a contemporary luxury residence designed to seamlessly integrate professional and personal living within a single architectural composition. The project combines a sophisticated residential environment with a dedicated executive office, allowing work and home life to coexist while maintaining privacy, functionality, and spatial elegance.
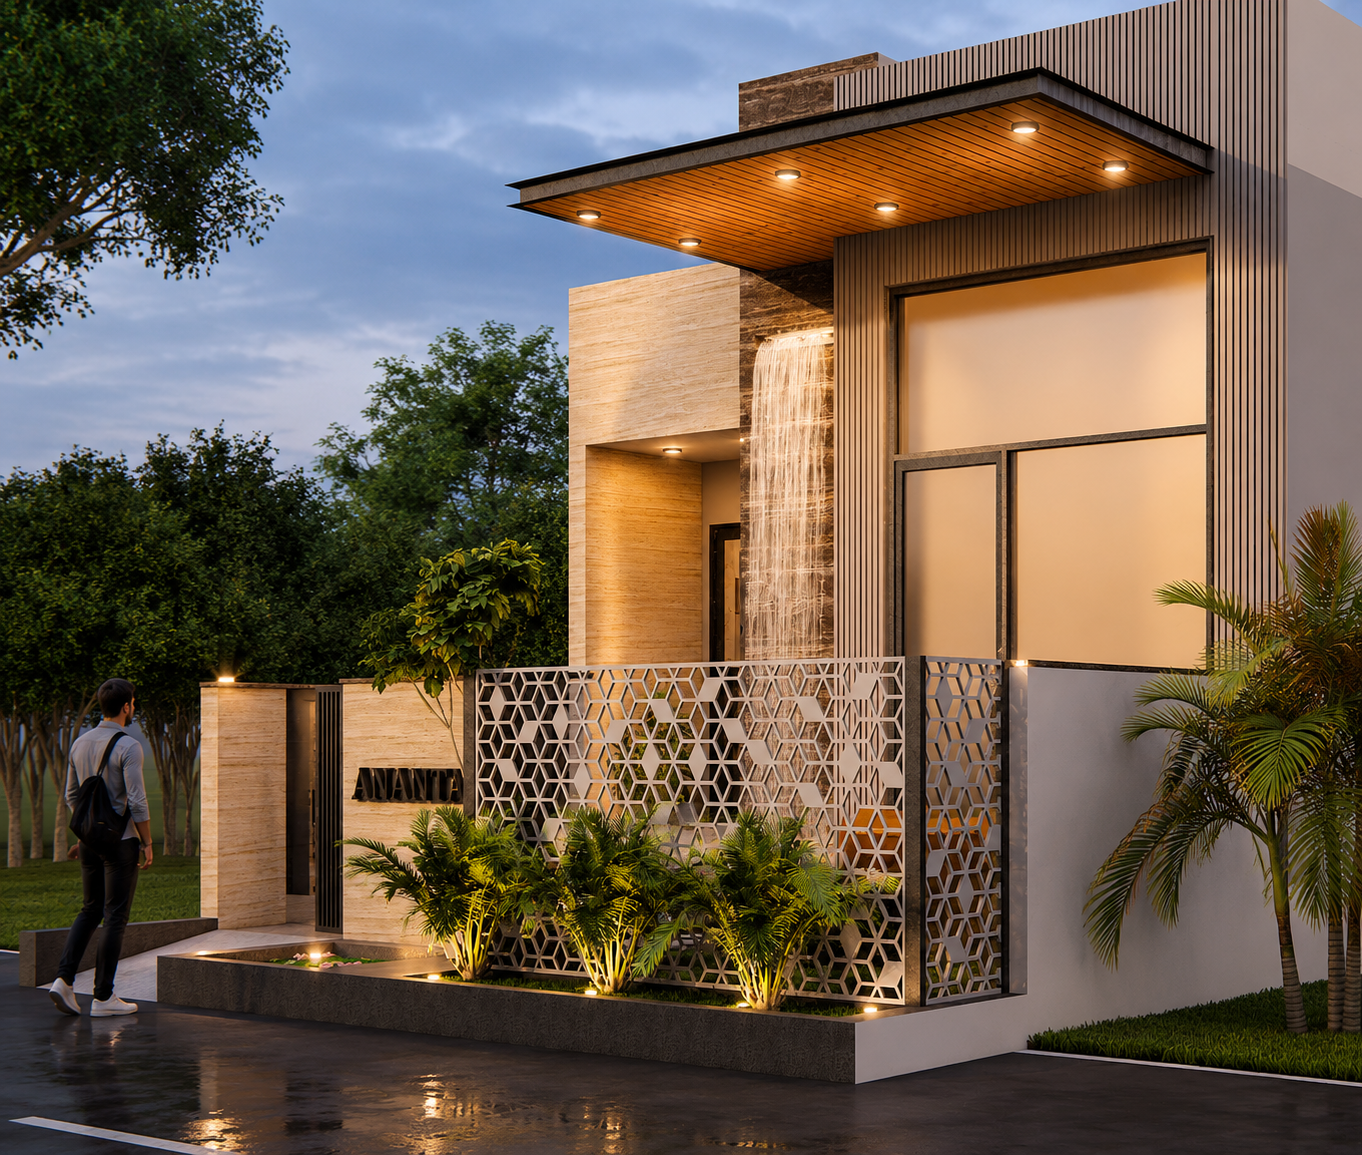
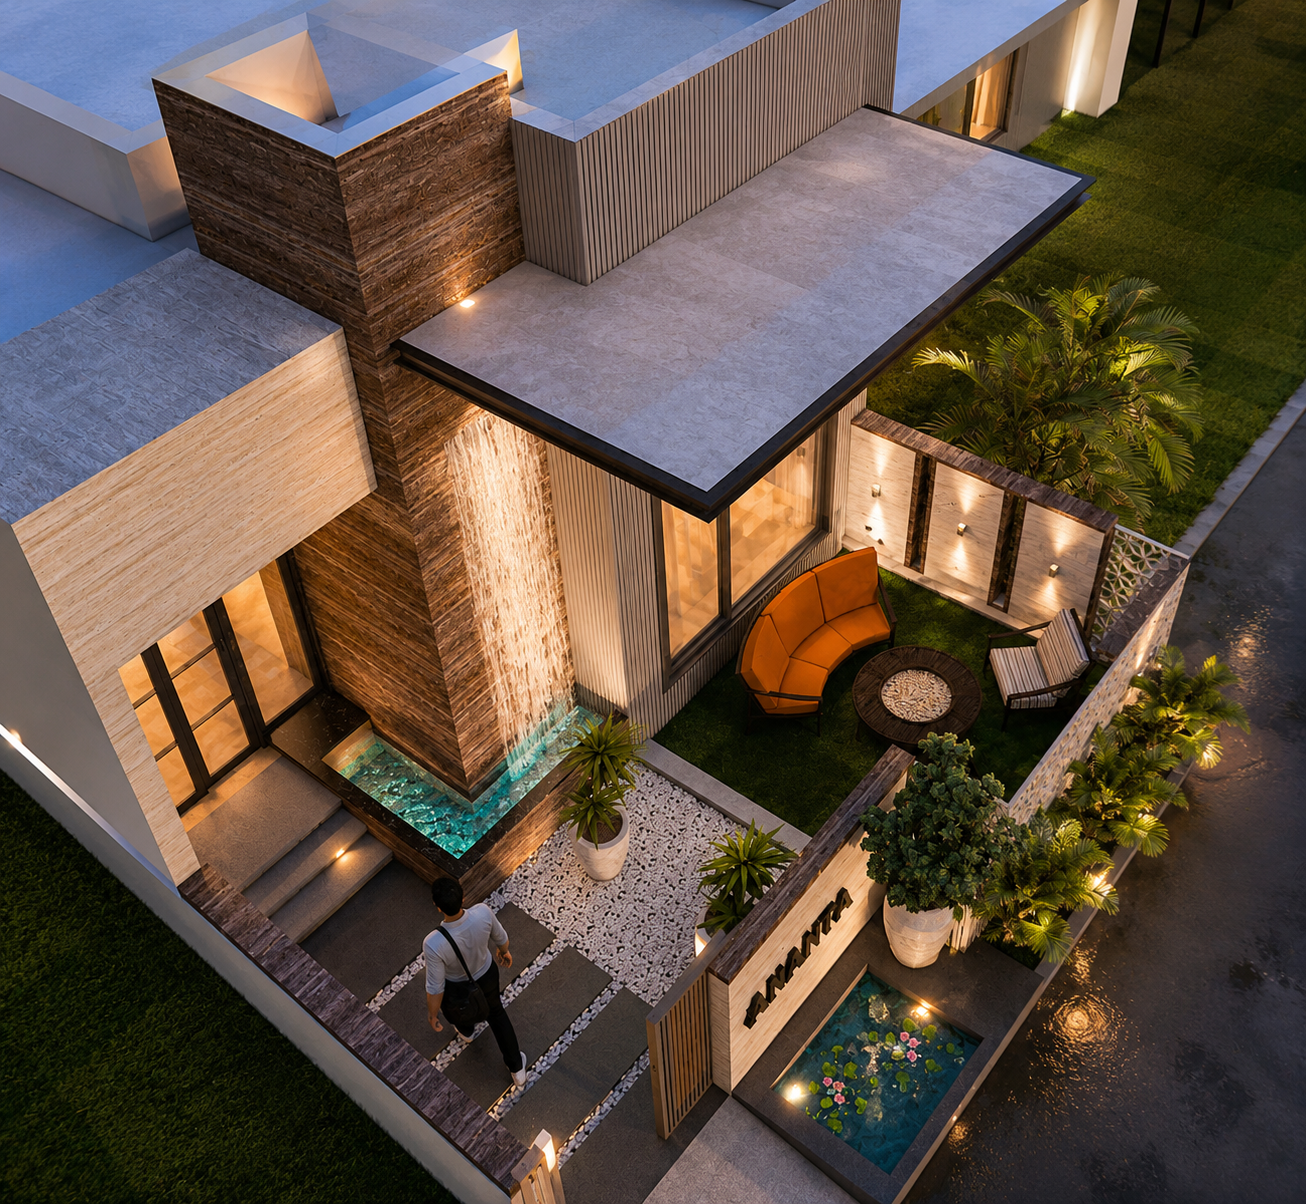
The architecture embraces clean geometric forms, premium natural materials, expansive glazing, and carefully curated landscape elements to create a refined modern identity. A dramatic entrance water feature forms the focal point of the façade, complemented by textured stone cladding, vertical architectural fins, warm timber soffits, and a perforated metal privacy screen that filters light while enhancing the streetscape. Every exterior element has been designed to create a luxurious first impression while maintaining a calm residential character.
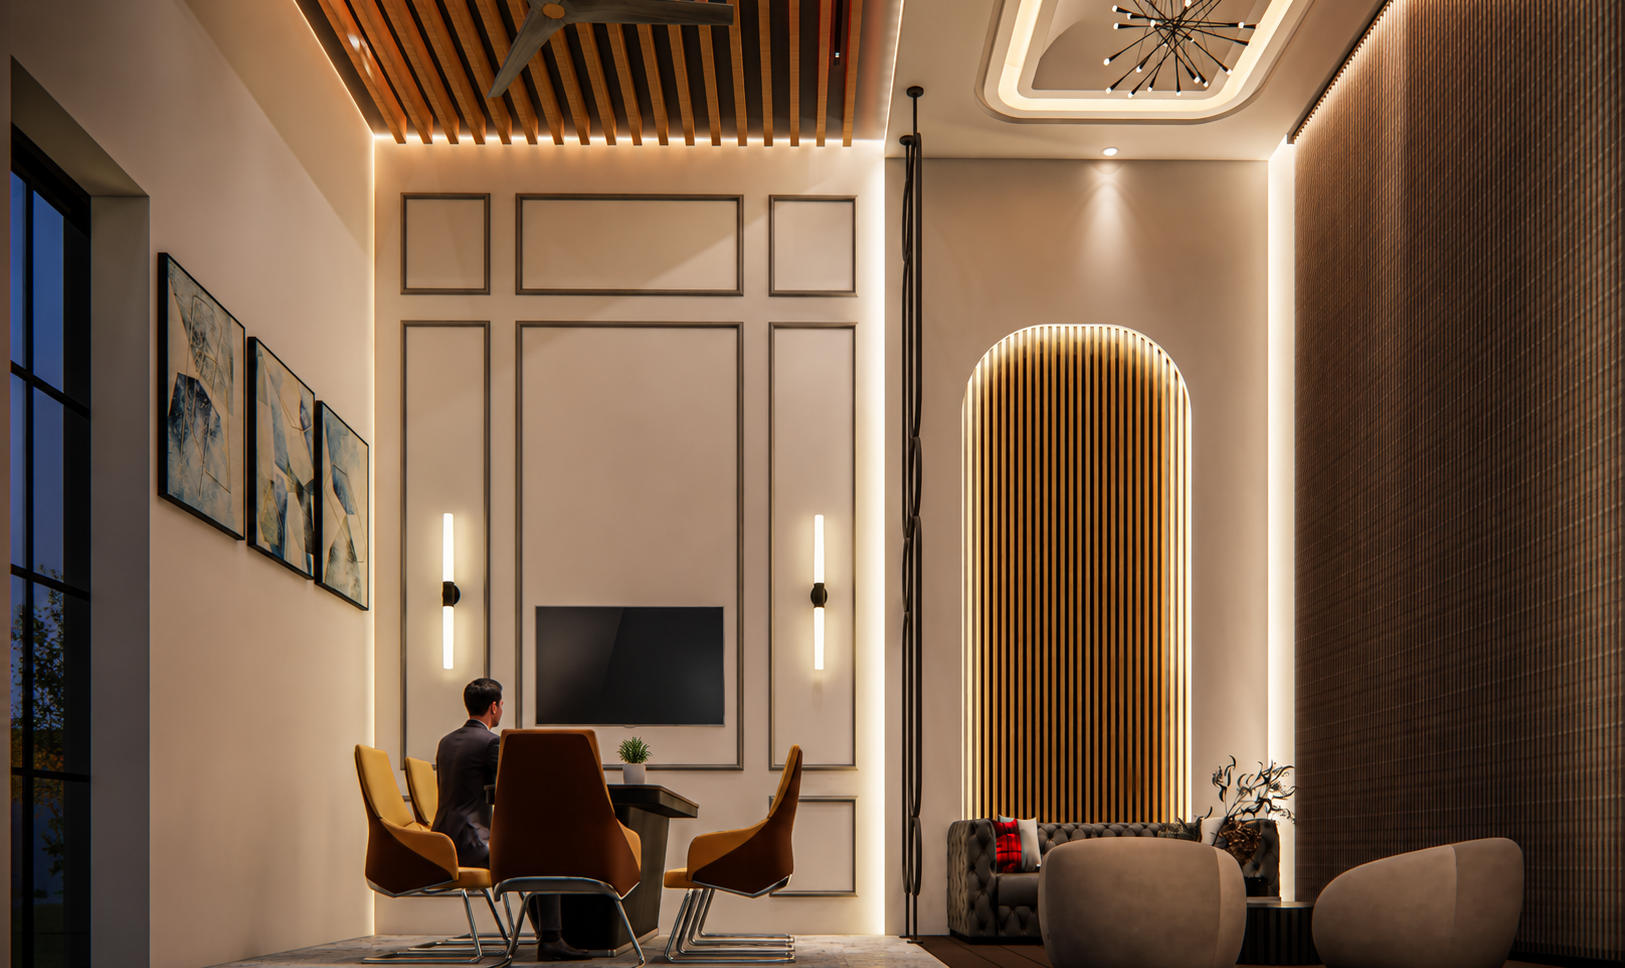
The interiors continue the contemporary language through double-height volumes, warm neutral palettes, concealed lighting, premium stone finishes, natural wood textures, and custom-designed furniture. Carefully layered lighting, textured feature walls, and minimalist detailing create elegant spaces that feel both luxurious and welcoming.
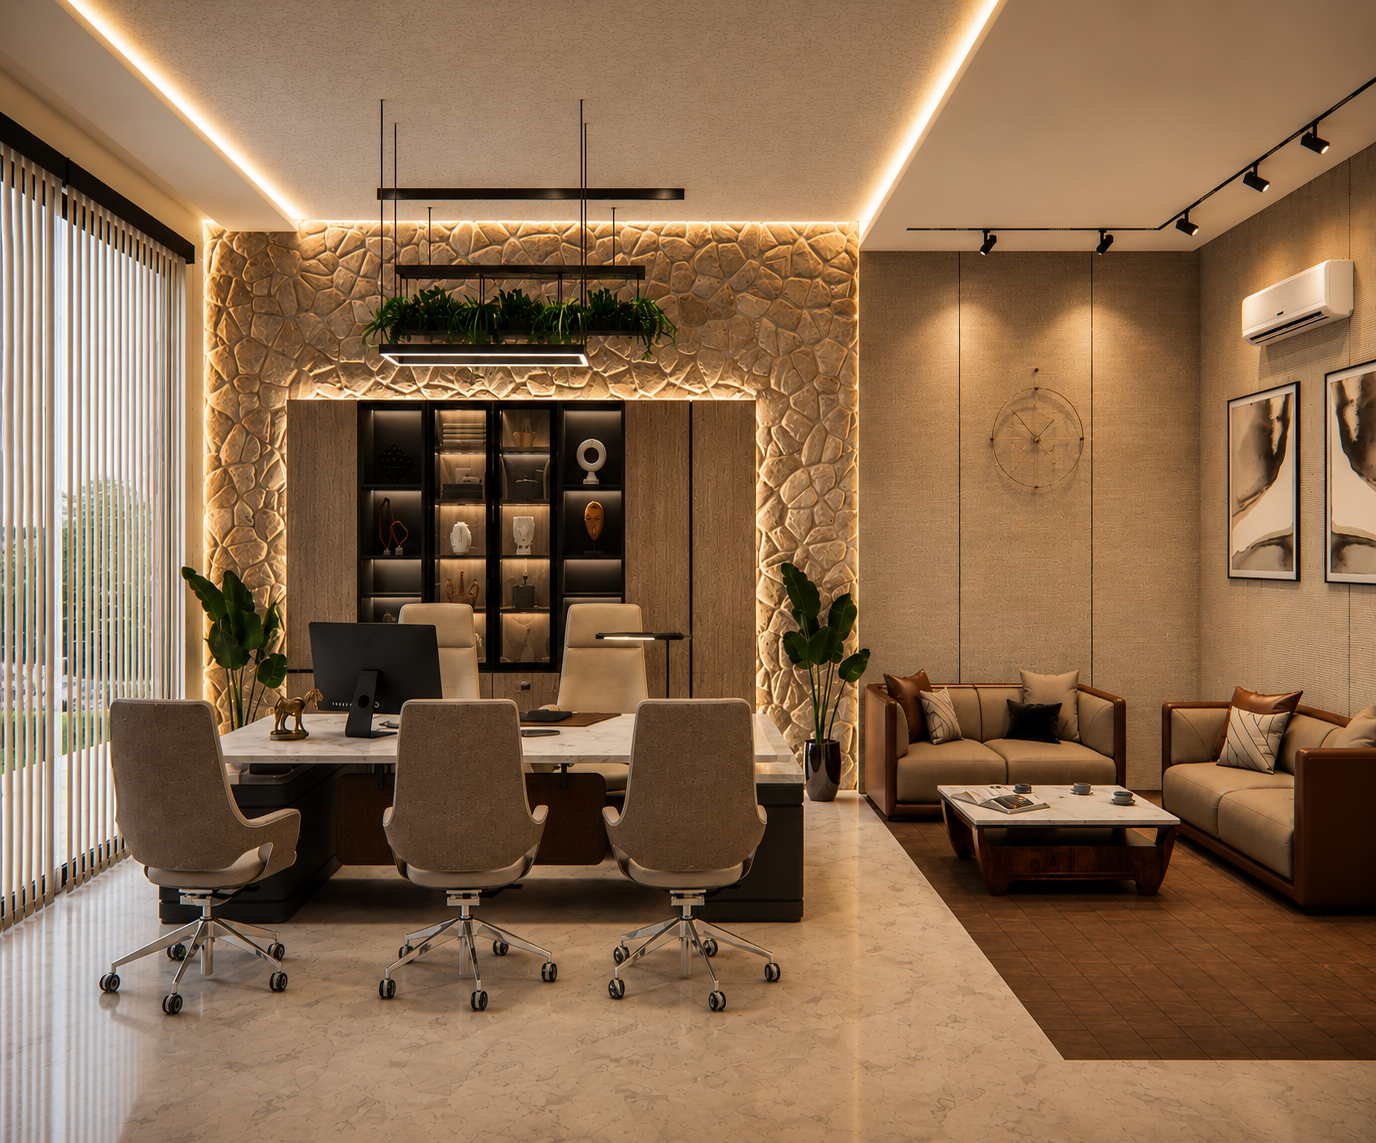
The integrated office has been planned as a sophisticated executive workspace featuring a formal client meeting area, private working zone, and comfortable lounge seating. Rich material palettes, illuminated stone feature walls, bespoke cabinetry, and ambient lighting establish a professional atmosphere while maintaining continuity with the residential interiors. The office provides an ideal environment for client interaction without compromising the privacy of the home.
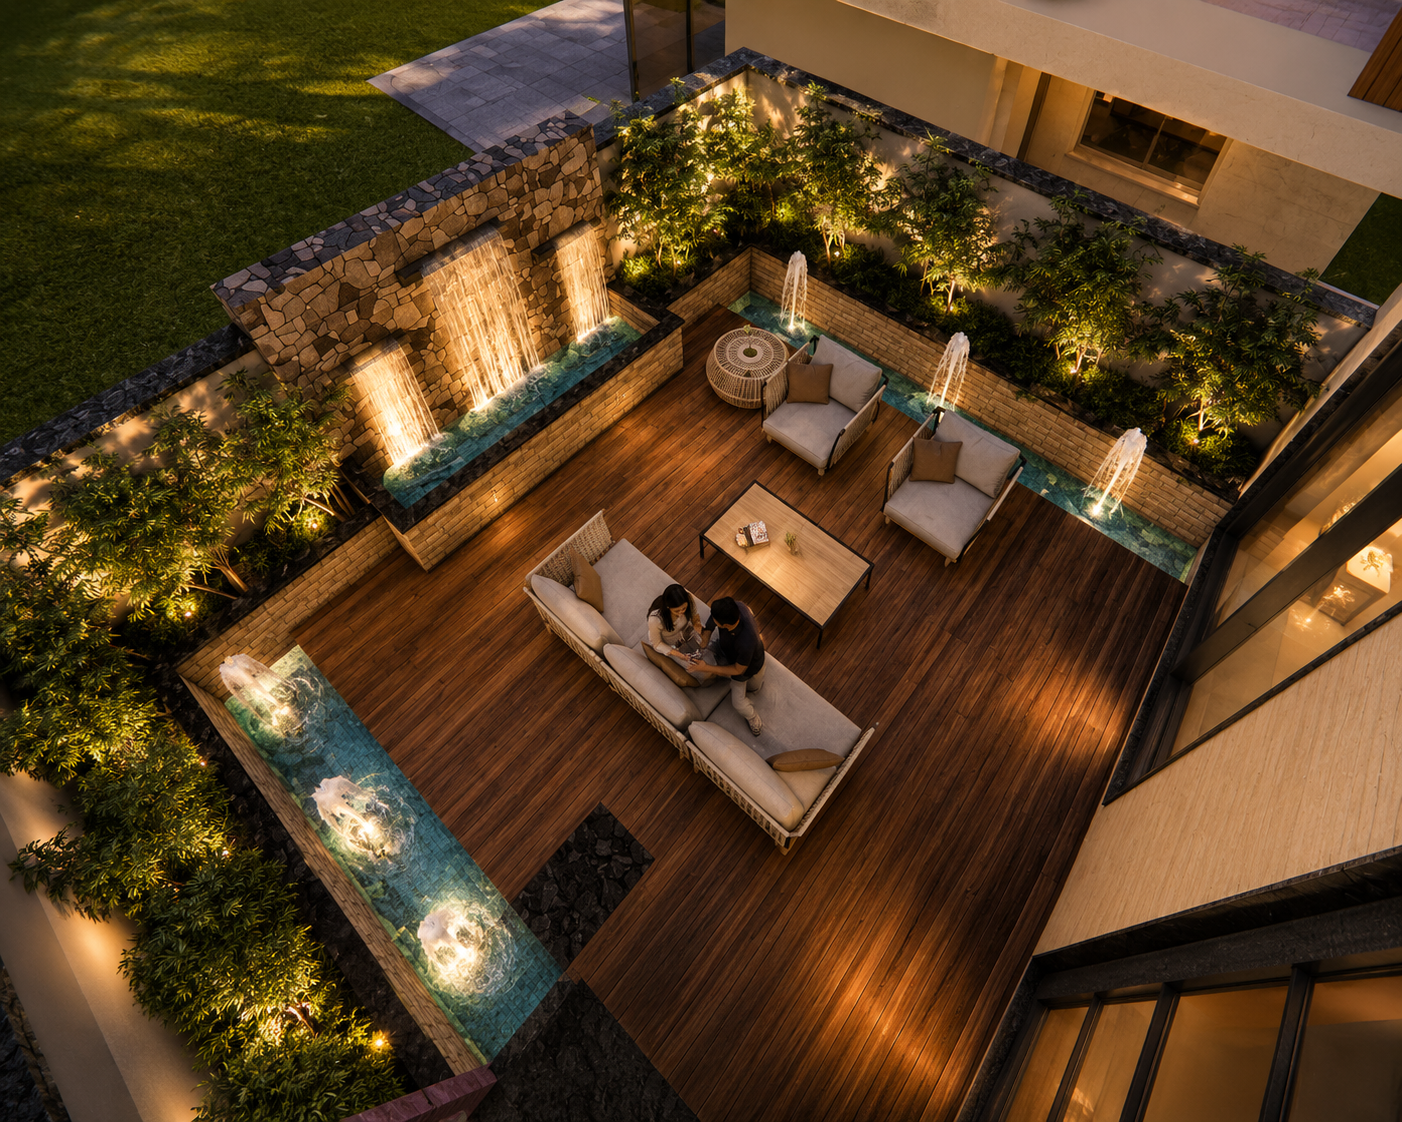
Outdoor spaces have been conceived as extensions of the architecture. Landscaped courts, reflective water bodies, cascading waterfalls, timber decking, and intimate seating areas transform the exterior into a tranquil retreat. These carefully designed outdoor environments enhance natural ventilation, improve visual connectivity, and create a seamless transition between built and open spaces.
Every aspect of the project reflects a balanced approach to luxury living—where architecture, interiors, landscape, and workspace function together to deliver a contemporary residence that is elegant, efficient, and deeply connected to its surroundings.
Interior Highlights
- Double-height entrance lounge creating a grand yet welcoming arrival experience.
- Dedicated executive office integrated within the residence while maintaining complete functional separation.
- Contemporary minimalist interiors with premium marble, natural wood, textured stone, and metal detailing.
- Feature walls enhanced with indirect LED lighting to create depth and architectural emphasis.
- Custom-designed executive workspace with integrated storage and bespoke furniture.
- Formal client meeting zone complemented by a comfortable lounge for professional interactions.
- Layered lighting design combining recessed, cove, pendant, wall, and accent lighting for visual warmth.
- High ceilings and large glazed openings maximizing daylight and spatial openness.
- Bespoke ceiling compositions with wooden battens, geometric detailing, and concealed illumination.
- Carefully curated neutral material palette delivering timeless elegance and visual harmony.
- Seamless connection between interior spaces and landscaped outdoor courts through expansive glazing.
- Integrated water features and outdoor entertainment spaces enhancing the overall living experience.
- Contemporary furniture selection emphasizing comfort, functionality, and refined aesthetics.
- Smart spatial planning that balances residential privacy with the operational requirements of a professional office.
- A cohesive architectural language where exterior, interior, landscape, and workspace merge into a unified luxury living environment.