
LA GALLERIA MERCATO
Project Type: Commercial Shopping Complex
Location: Dasuya, Punjab
Services: Architecture • Commercial Planning • Retail Space Design • Façade Design • Interior Planning • Landscape Design • Parking Planning • 3D Visualization
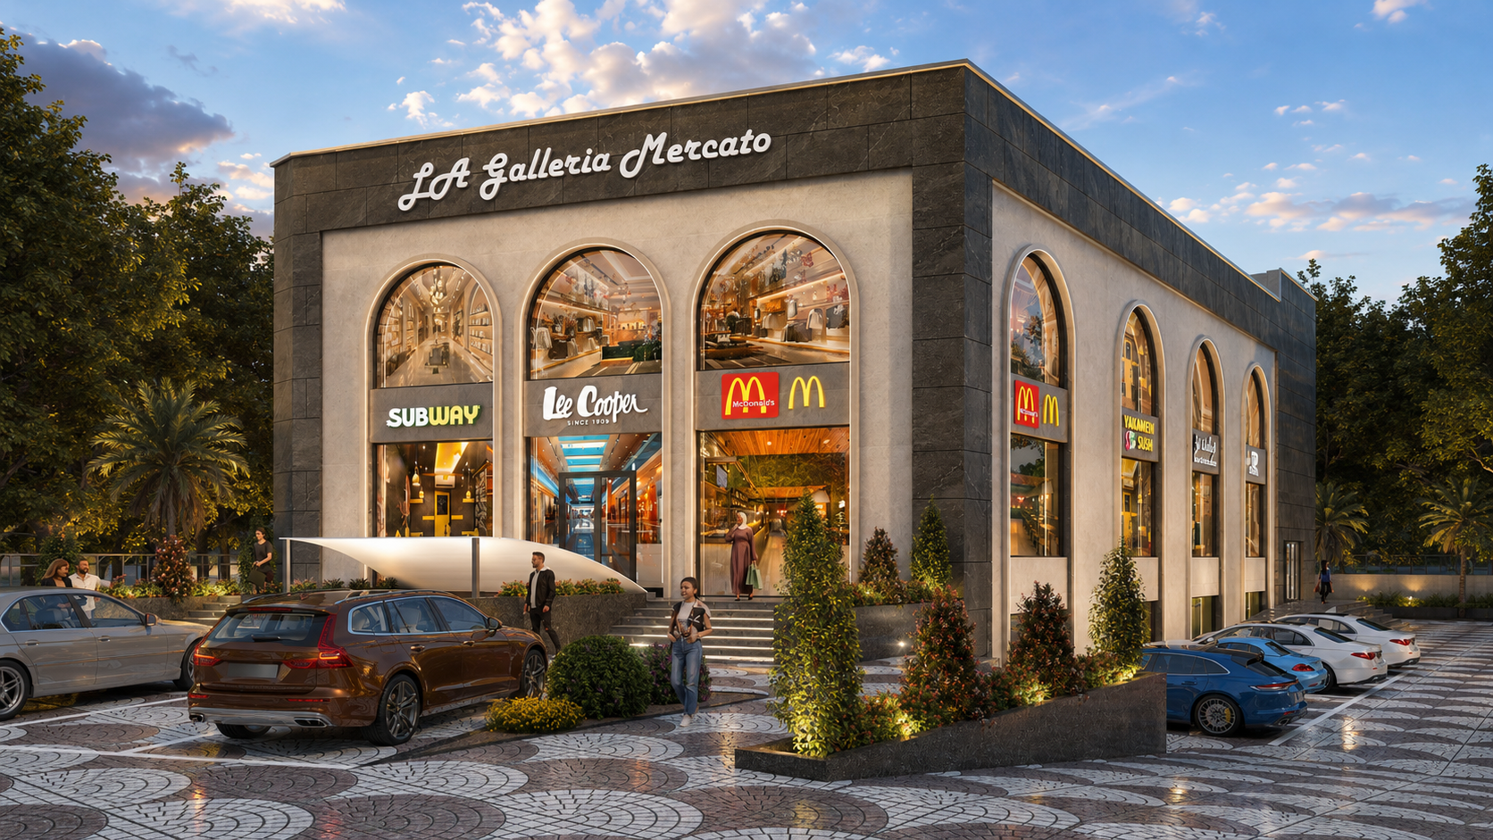
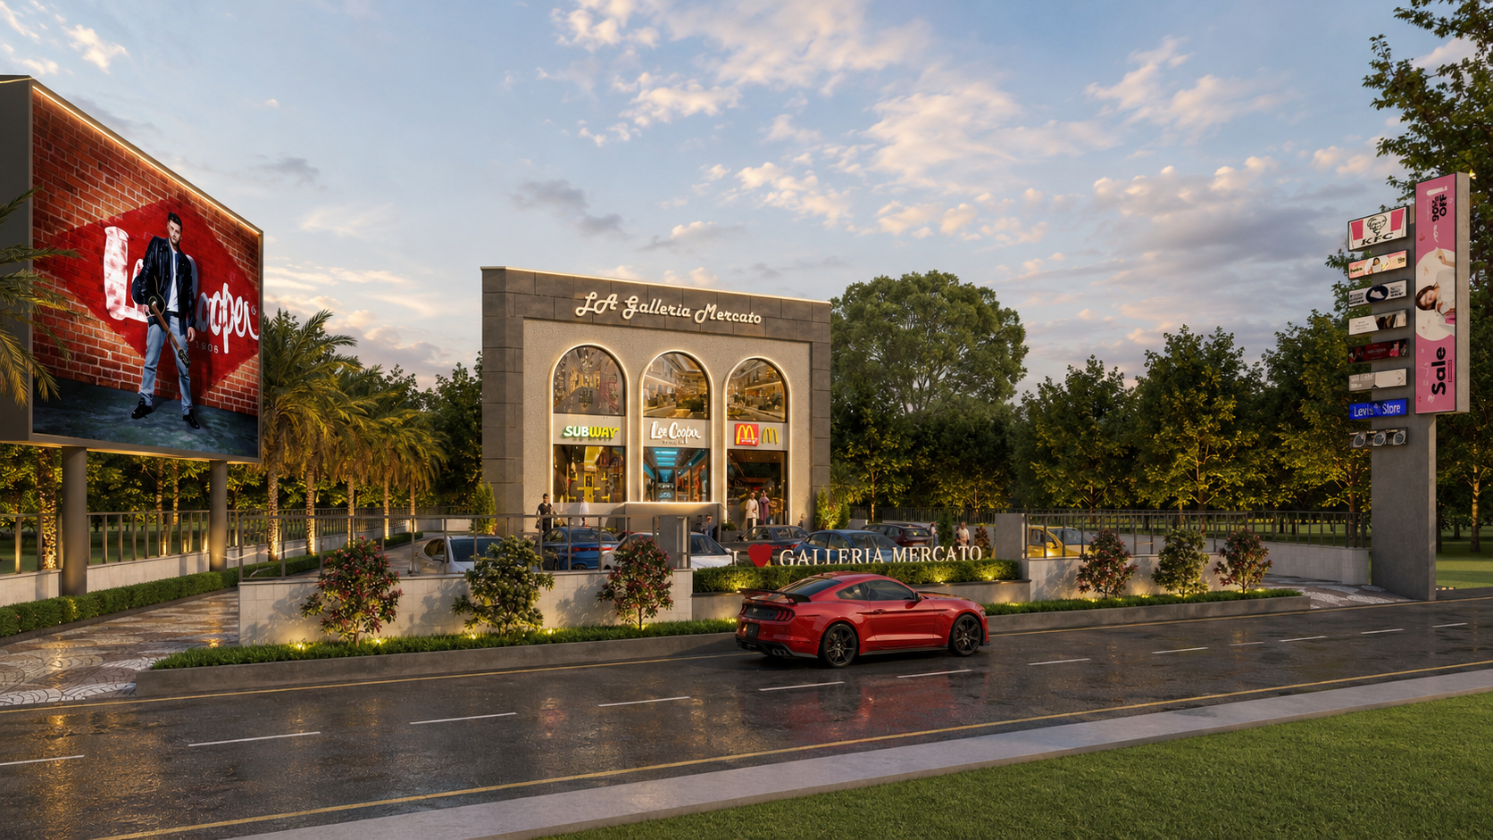
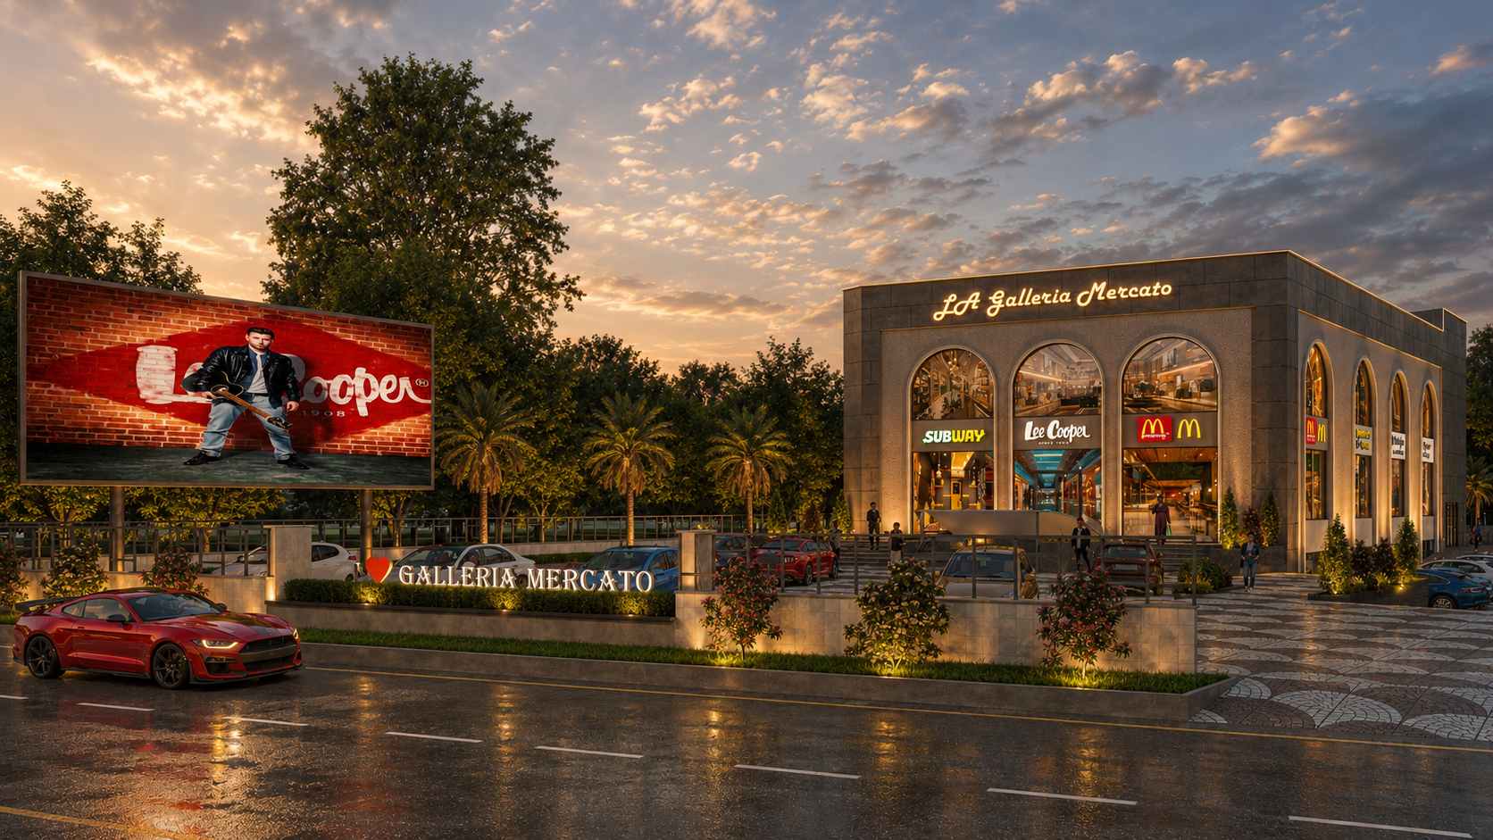
LA GALLERIA MERCATO is a contemporary shopping destination envisioned as a premium retail hub in Dasuya, Punjab. The project is designed to create an engaging commercial environment through modern architecture, efficient planning, and highly visible retail frontages. Comprising two independent commercial blocks, the development offers a diverse mix of retail outlets, lifestyle stores, fashion brands, cafés, and food spaces, catering to both local residents and visitors.
Block 1 features a distinctive architectural identity with elegant arched openings, clean contemporary façades, and expansive glazed storefronts that maximize natural light and product visibility. Wide pedestrian walkways, landscaped edges, and thoughtfully planned circulation create an inviting shopping experience while establishing a refined commercial streetscape.
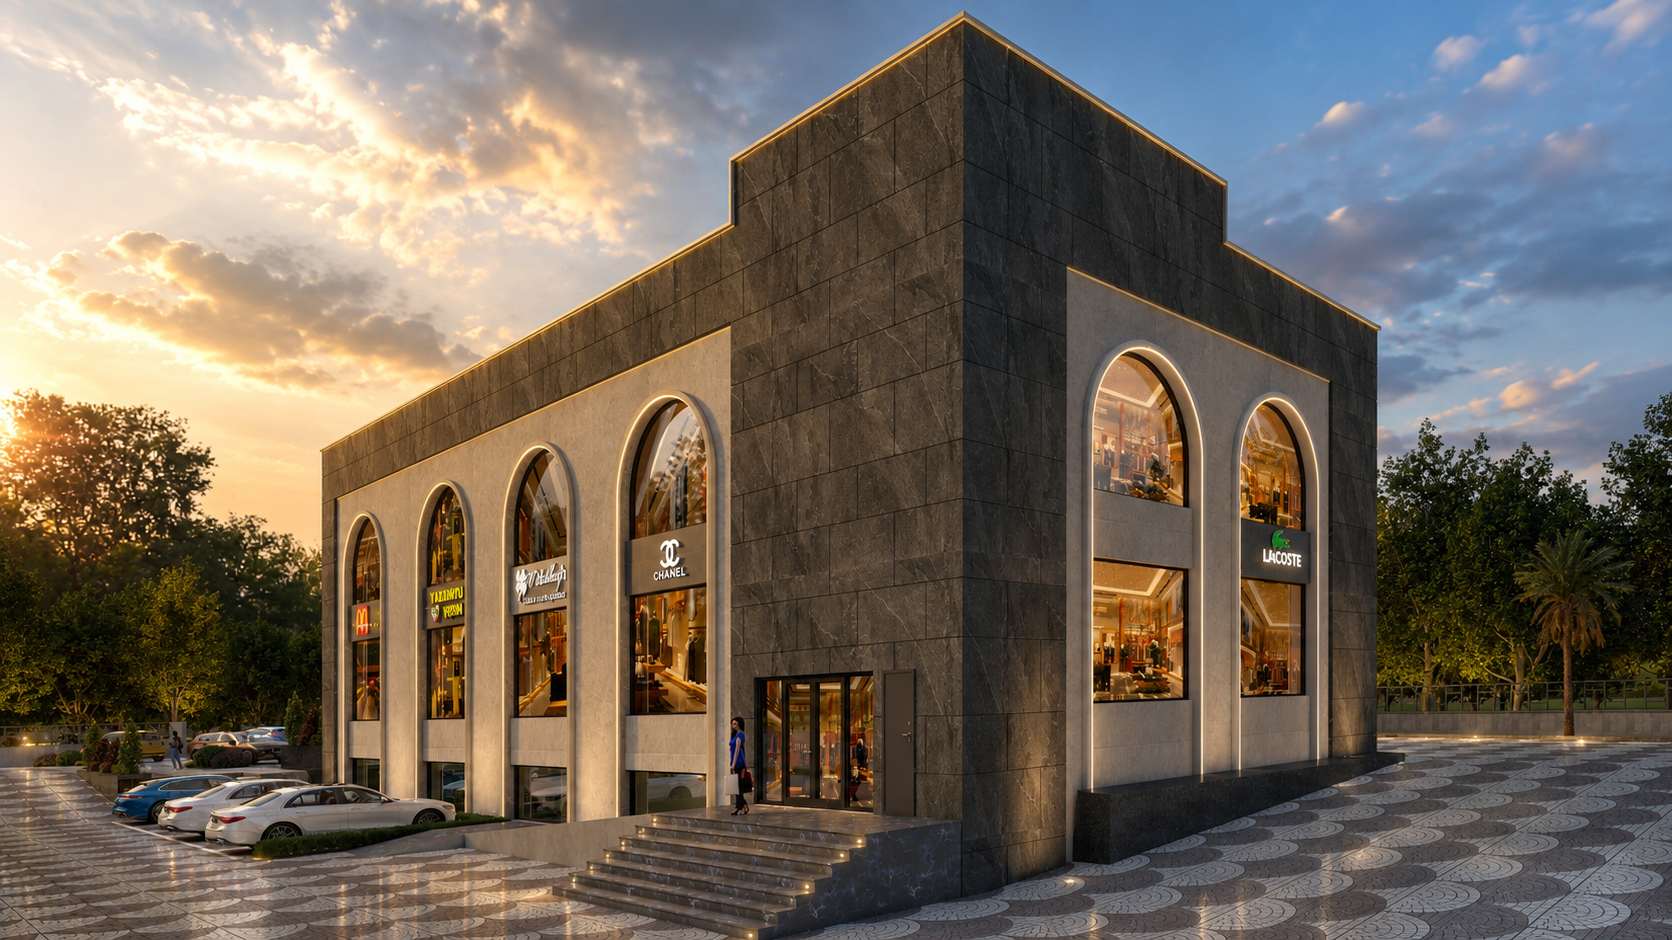
Block 2 is designed as a modern multi-level retail building with flexible commercial spaces that accommodate premium showrooms and branded outlets. Its minimalist façade, double-height glazing, and clean geometric composition provide maximum frontage, excellent visibility, and adaptable retail layouts, making it ideal for flagship stores and lifestyle brands.
Together, both blocks form a cohesive commercial development that balances aesthetics, functionality, and user experience. The project emphasizes efficient planning, contemporary architectural language, and a vibrant public realm to create a landmark shopping destination for the region.
Project Highlights
- Premium two-block shopping complex development
- Contemporary architecture with a timeless commercial identity
- Block 1 featuring elegant arched façades and premium retail frontages
- Block 2 designed as a modern multi-level showroom and retail block
- Flexible retail units suitable for fashion, lifestyle, food, and branded outlets
- Large glazed storefronts for maximum visibility and natural daylight
- Well-planned pedestrian movement with landscaped public spaces
- Efficient vehicular circulation and dedicated parking facilities
- Designed to enhance the retail experience while creating a strong urban landmark
- High-quality architectural detailing with future-ready commercial planning