
SURGICAL EQUIPMENTS INDUSTRY
Project Type:
Industrial Architecture & Manufacturing Facility
Location: Punjab, India
Services: Architecture • Industrial Planning • Master Planning • Corporate Office Design • Landscape Design • Façade Design • Interior Design • 3D Visualization
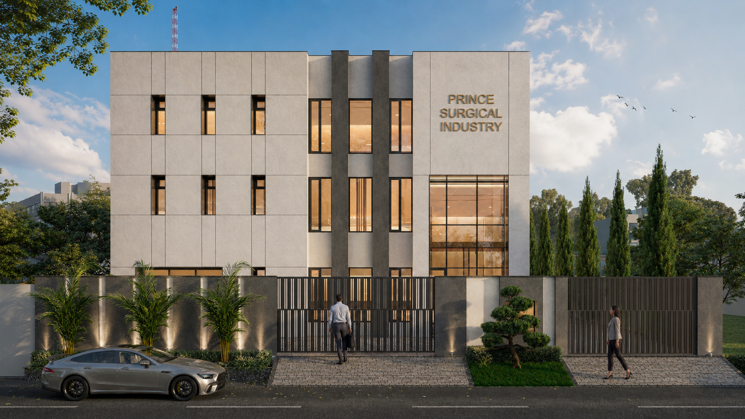
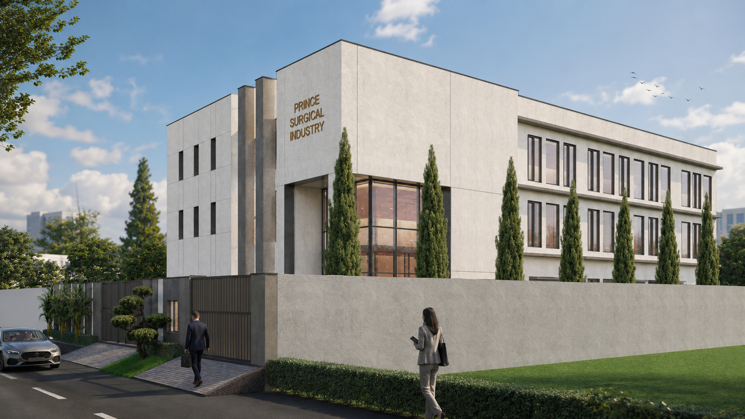
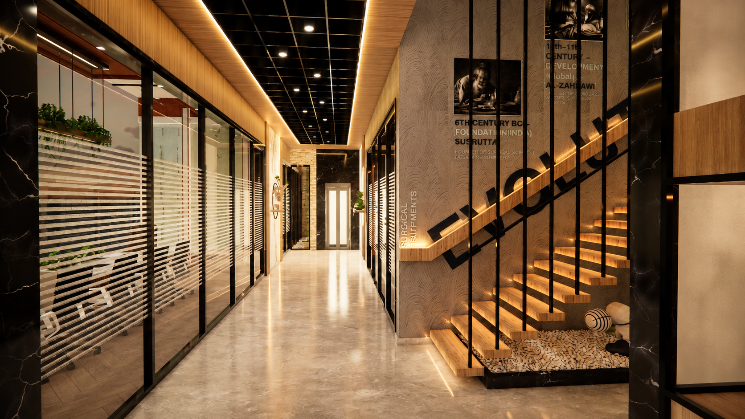
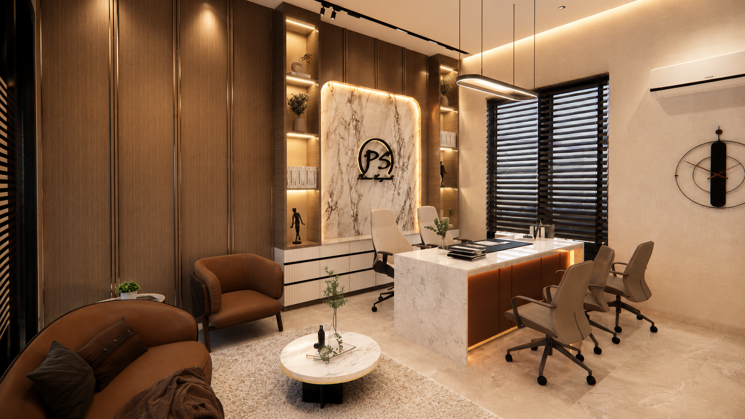
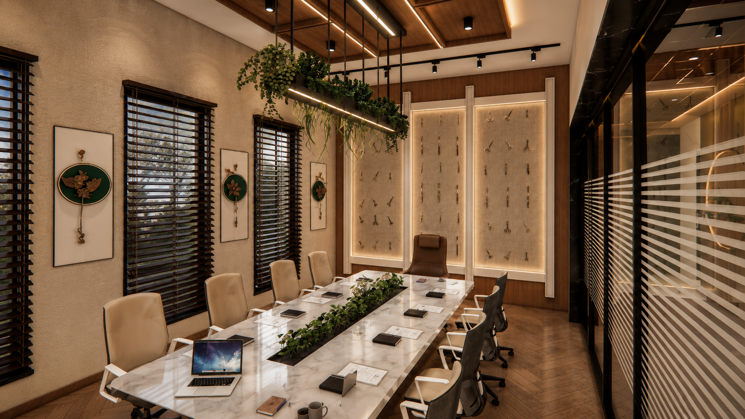
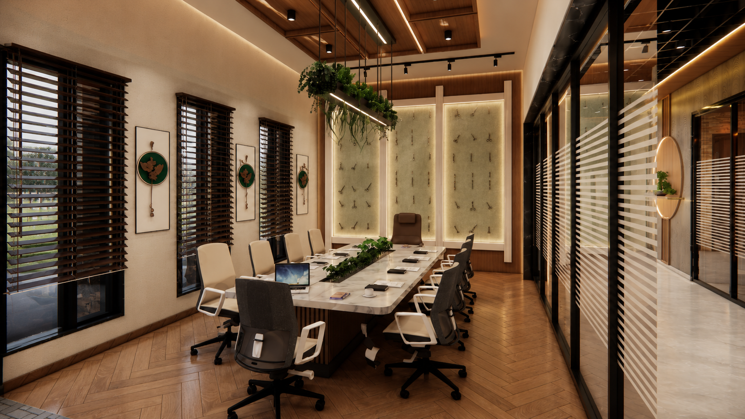
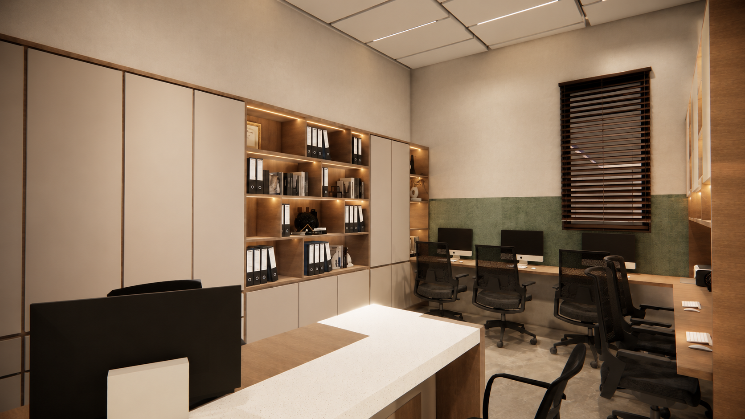
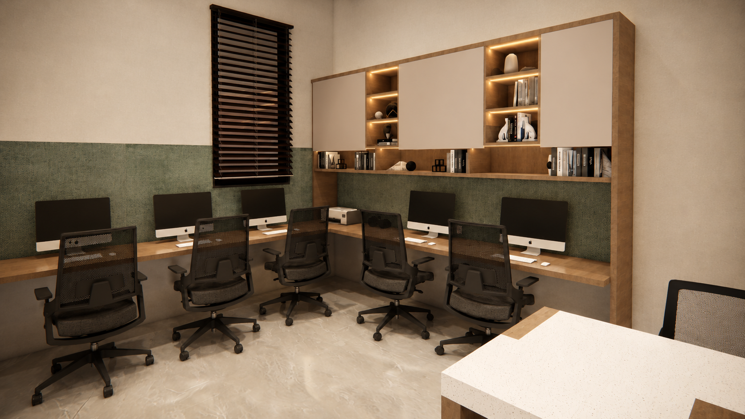
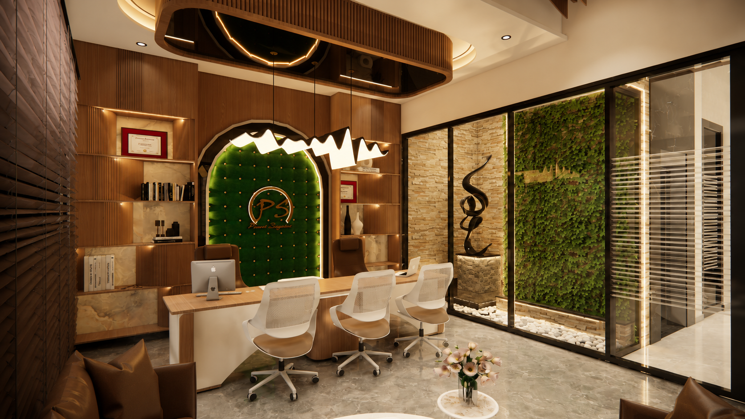
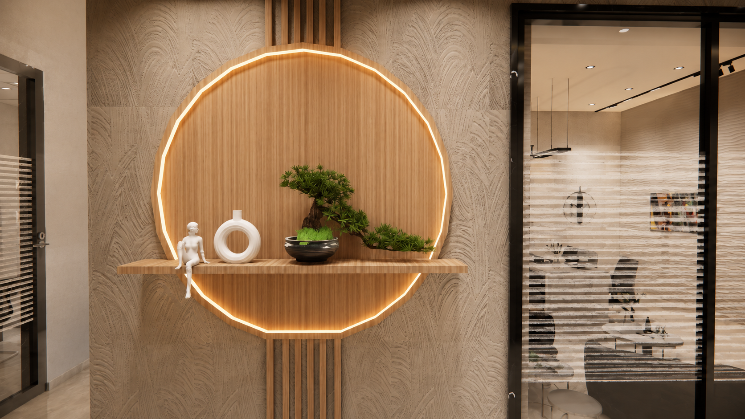
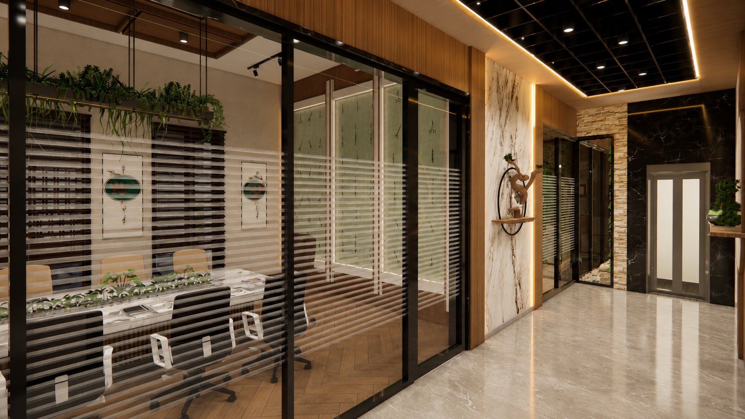
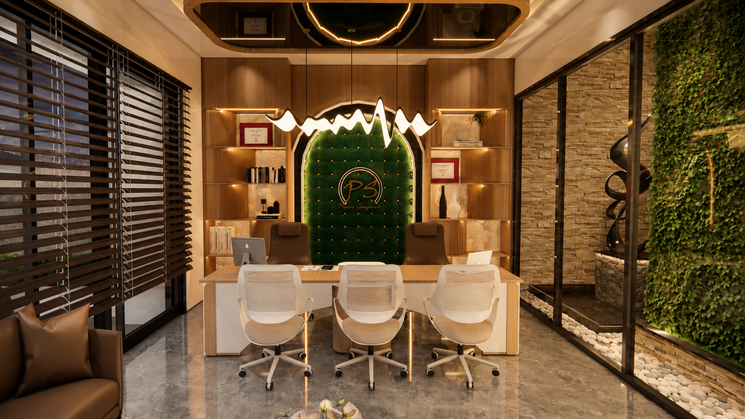
Designed for Prince Surgical Industry, this manufacturing facility embodies a contemporary industrial aesthetic where functionality, precision, and corporate identity are seamlessly integrated. The architectural language is defined by clean geometric forms, minimalist materiality, and a carefully articulated façade that reflects the precision and quality associated with medical device manufacturing. Thoughtful planning creates a balanced environment that accommodates production, administration, research, and client interaction while maintaining operational efficiency and a strong visual identity.
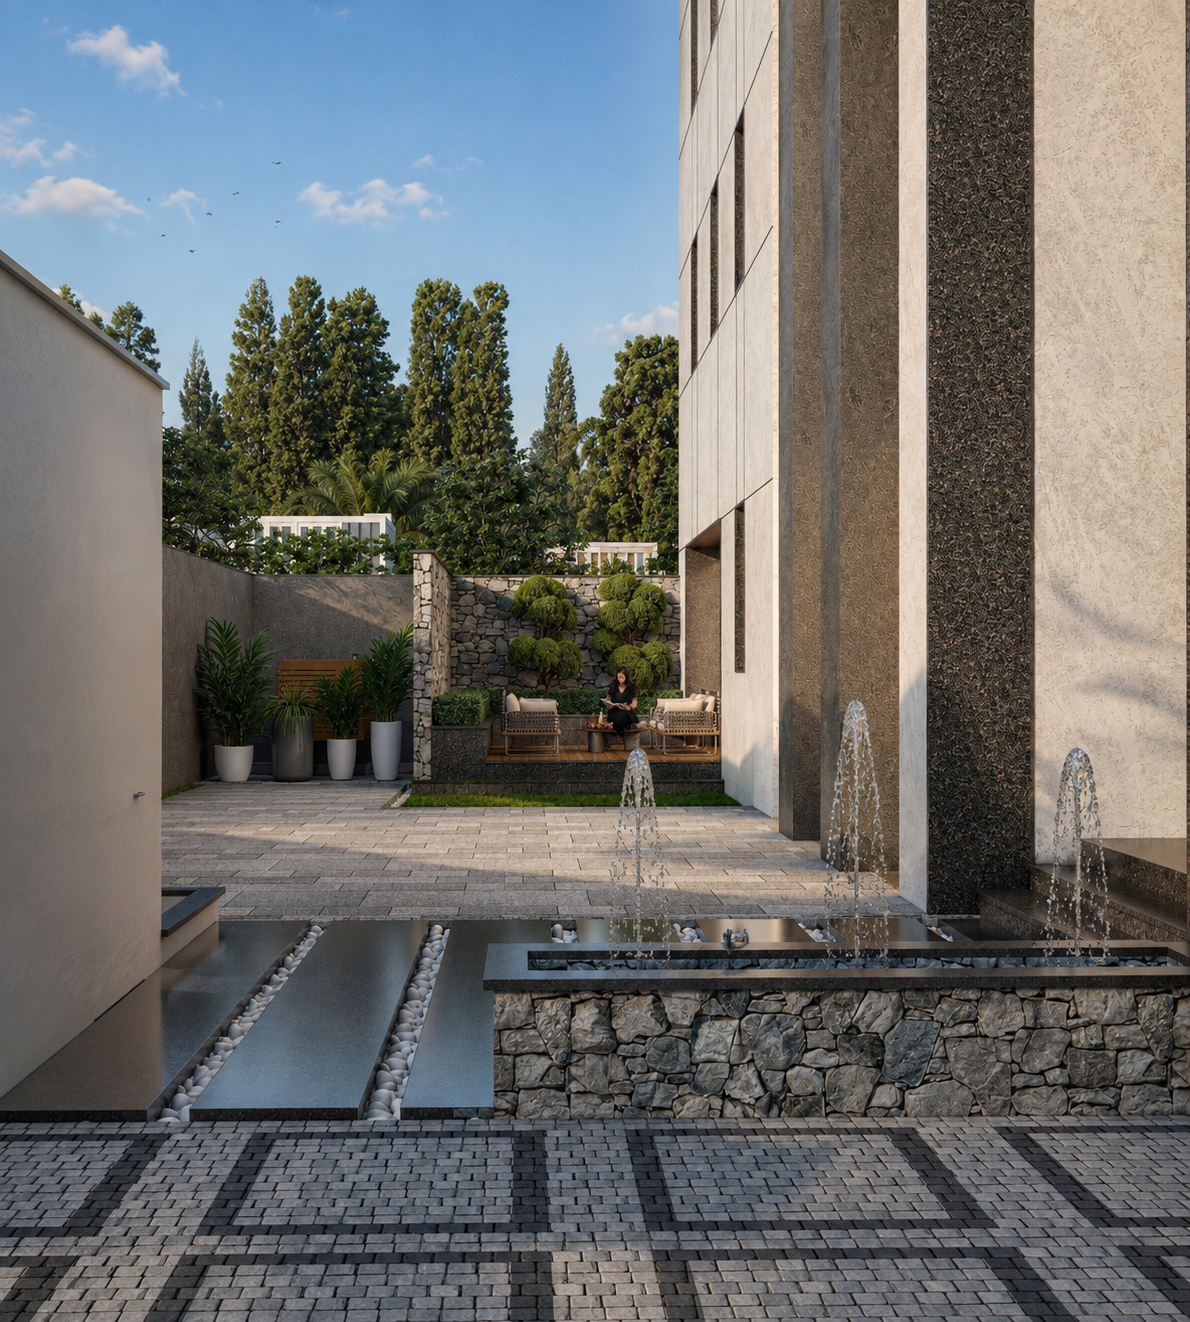
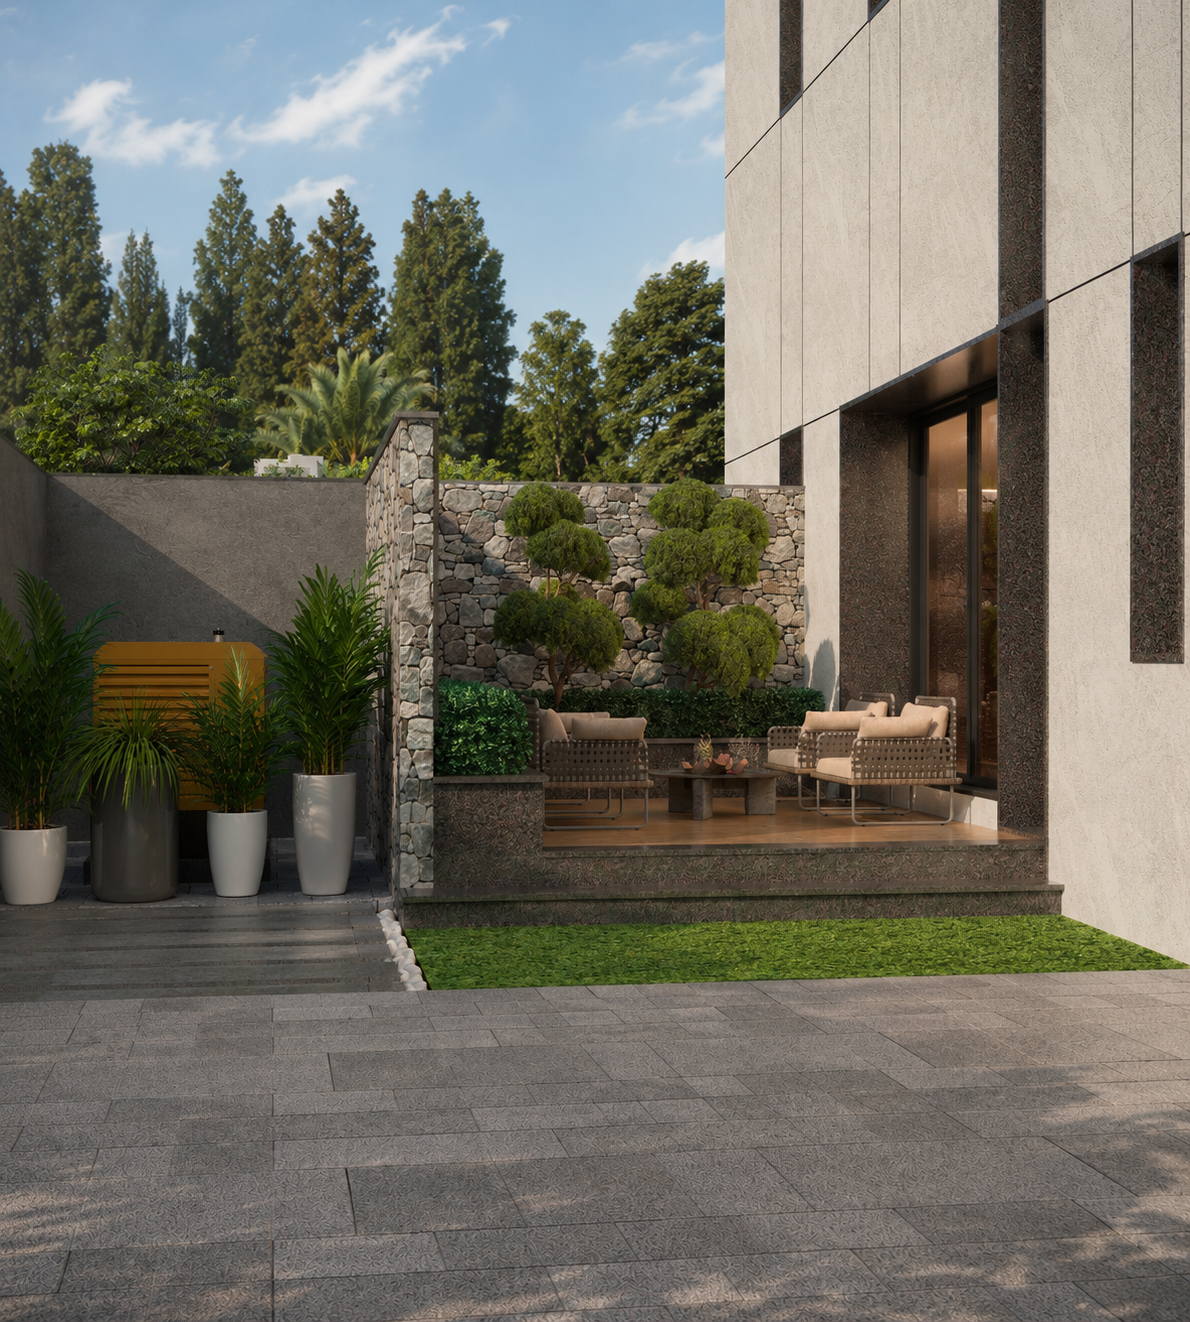
The facility is planned around streamlined circulation, clearly defined functional zones, and adaptable workspaces that support modern manufacturing processes. Spacious production areas, administrative offices, meeting spaces, quality control laboratories, and collaborative work environments are organized to ensure seamless workflow, operational flexibility, and future expansion. Landscaped courtyards, natural daylight, and integrated outdoor spaces contribute to employee well-being while enhancing the overall workplace experience.
Project Highlights
- Contemporary industrial architecture with a refined corporate identity
- Efficient master planning for manufacturing and administrative functions
- Minimalist façade with clean geometric proportions and premium finishes
- Dedicated production, quality control, and corporate office zones
- Flexible planning supporting operational efficiency and future expansion
- Naturally illuminated workspaces enhancing employee comfort and productivity
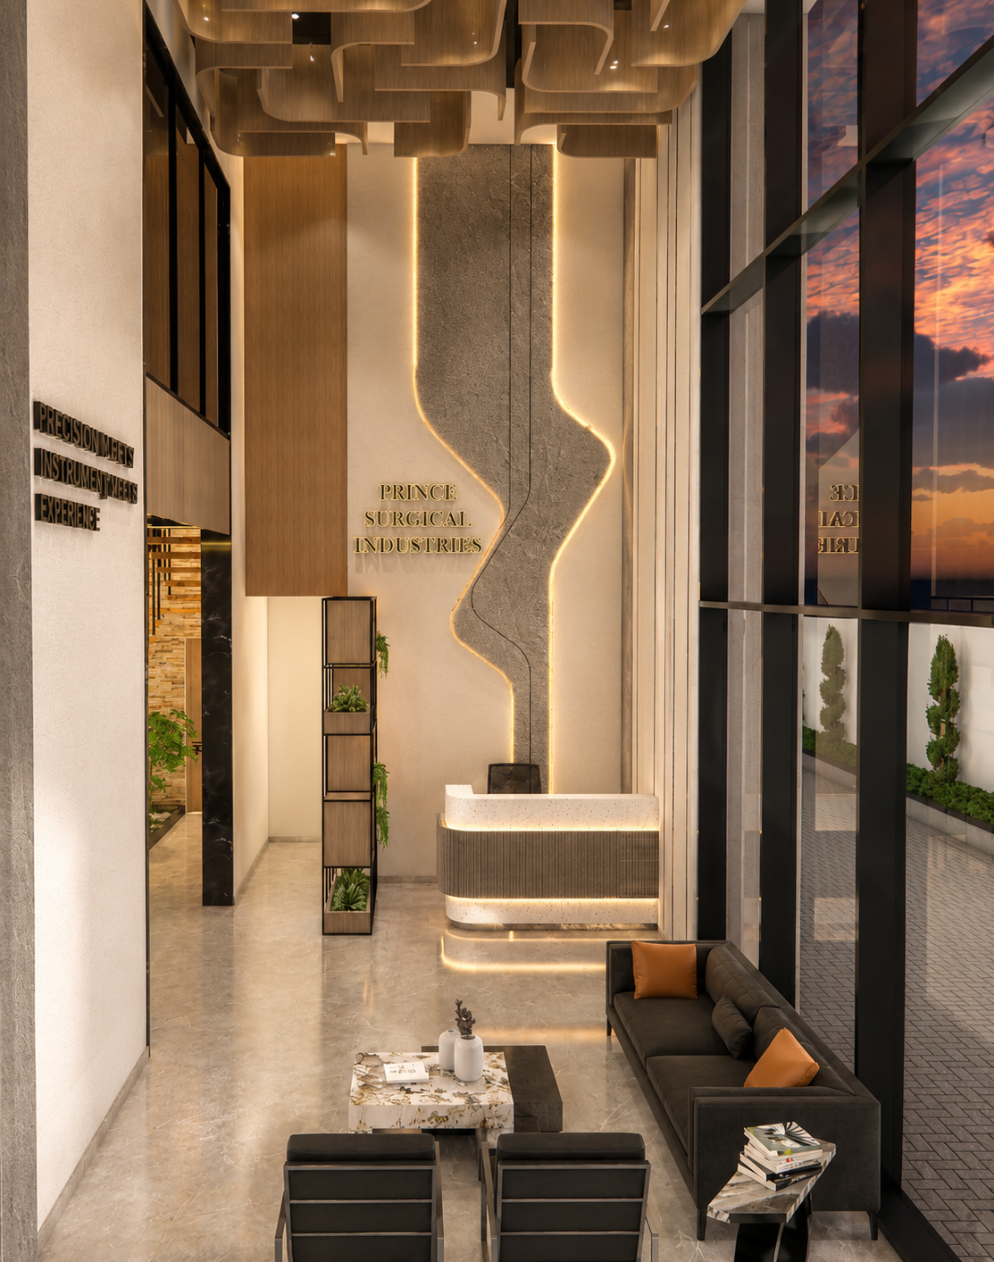
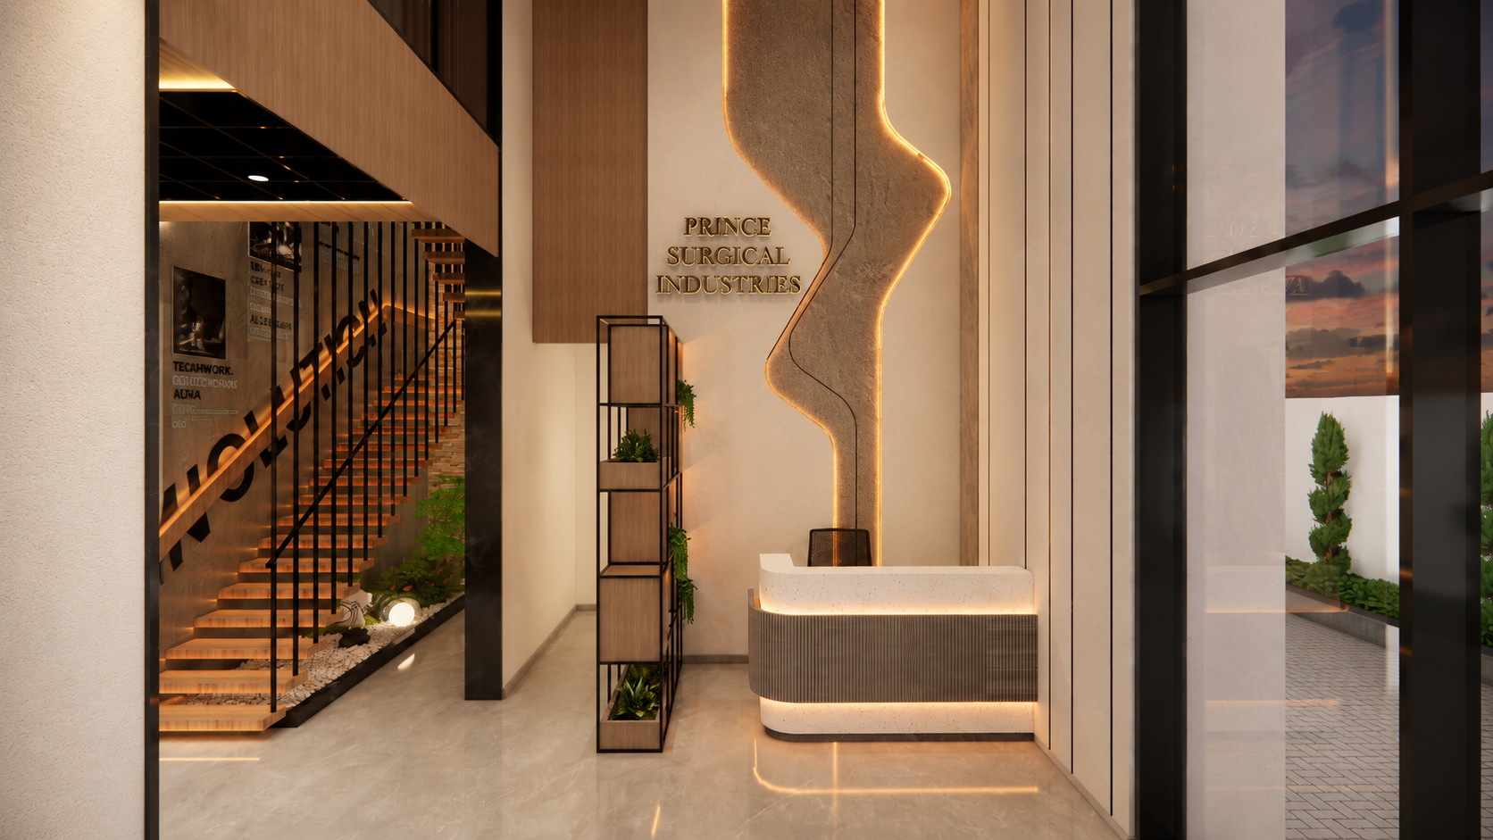
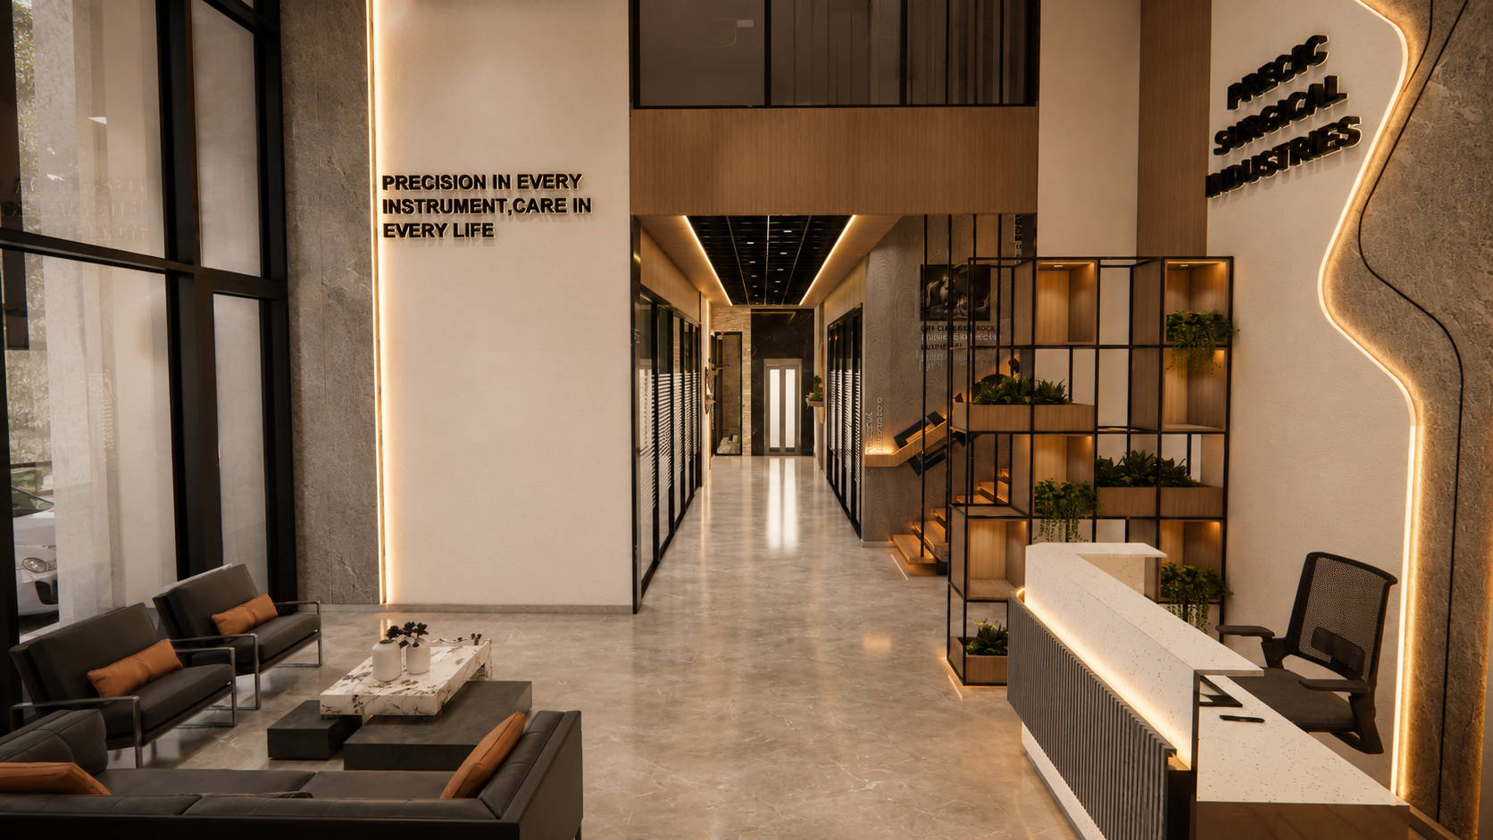
- Double-height corporate entrance creating a professional arrival experience
- Landscaped outdoor courts and employee breakout spaces
- Premium material palette balancing durability with architectural elegance
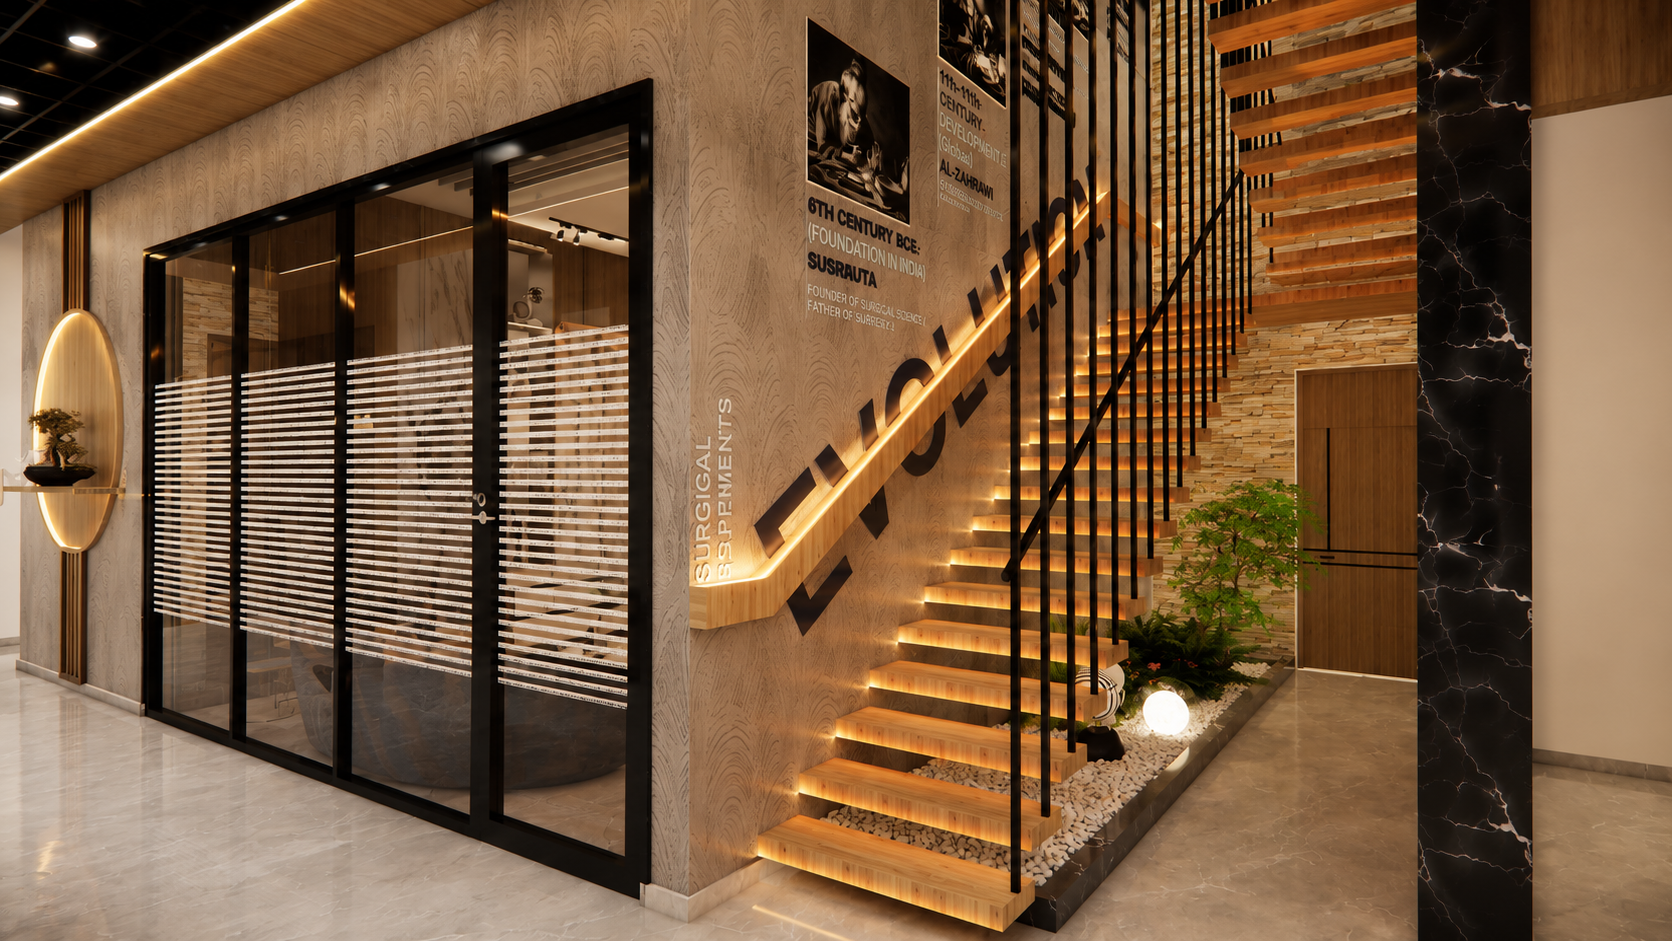
- Integrated architectural lighting accentuating the building’s contemporary form
- Sustainable planning with optimized daylight, ventilation, and energy efficiency
- Modern manufacturing facility designed to reflect innovation, precision, and excellence in the medical devices industry