
EVERWEAR INDUSTRIES
Project Type: Industrial Manufacturing Facility & Corporate Headquarters
Location: Jalandhar, Punjab
Services: Industrial Architecture, Master Planning, Corporate Office Design, Façade Design, Landscape Design, Factory Planning, 3D Visualization
Project Description
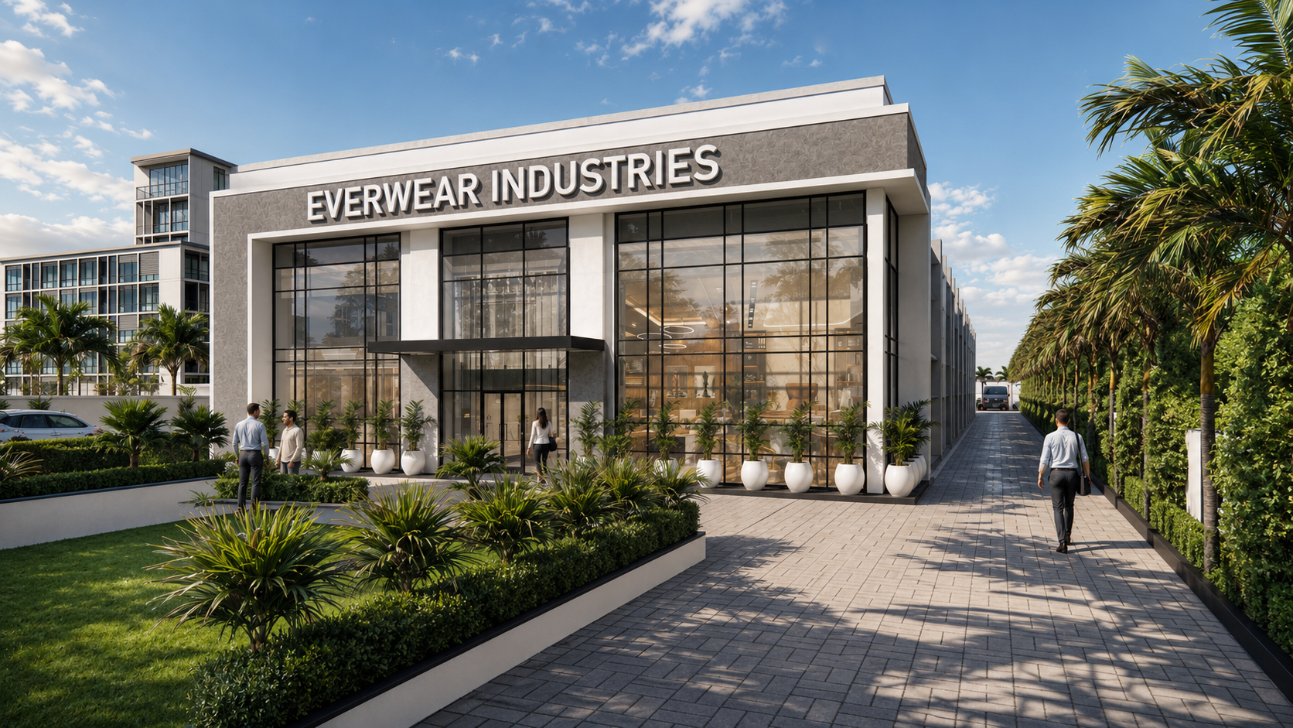
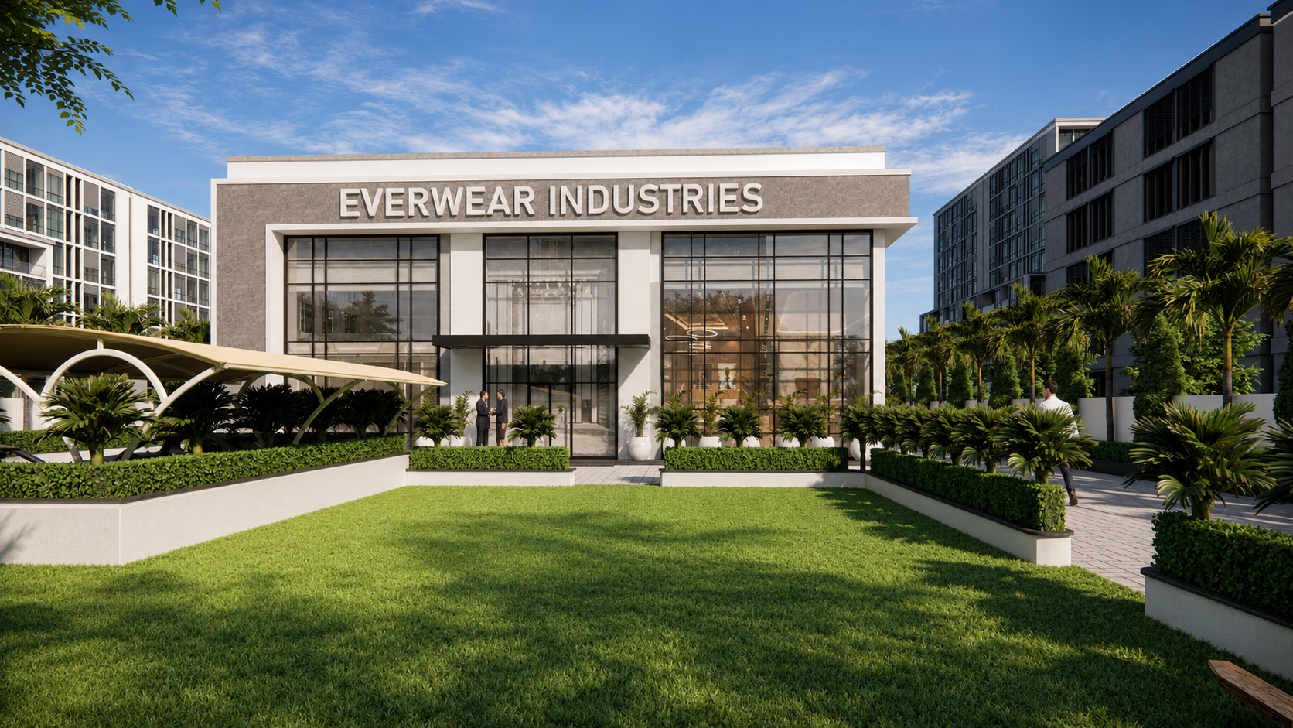
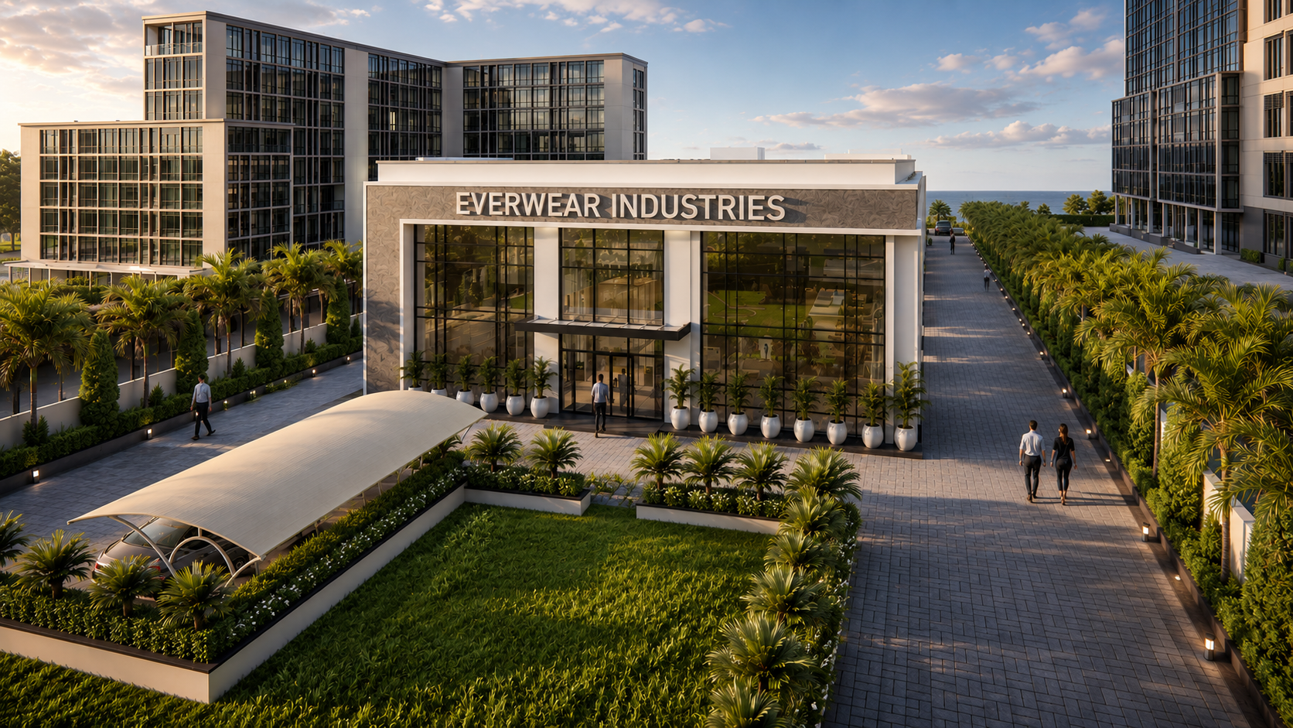
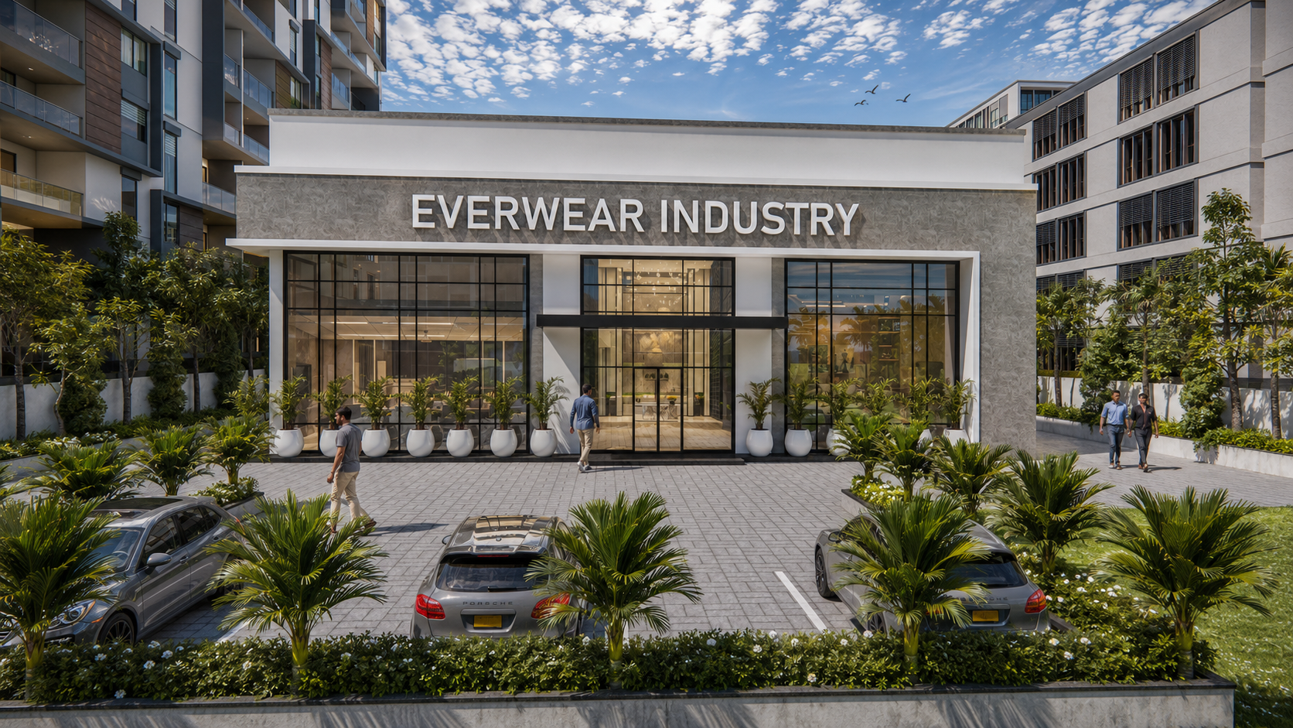
Everwear Industries is envisioned as a contemporary industrial campus that combines efficient manufacturing with a sophisticated corporate identity. The architecture emphasizes clean geometric forms, expansive glazed façades, and a minimalist material palette to create a modern and welcoming workplace. A double-height entrance lobby, thoughtfully planned circulation, and landscaped outdoor spaces establish a strong first impression while enhancing functionality for employees and visitors. The design seamlessly integrates production facilities with premium office spaces, reflecting Everwear’s commitment to innovation, operational efficiency, and timeless architectural excellence.
Project Highlights
- Contemporary Industrial Architecture with a premium corporate identity.
- Double-height glazed entrance creating a bold visual statement.
- Integrated corporate office and manufacturing facility planning.
- Efficient zoning for administration, production, and logistics.
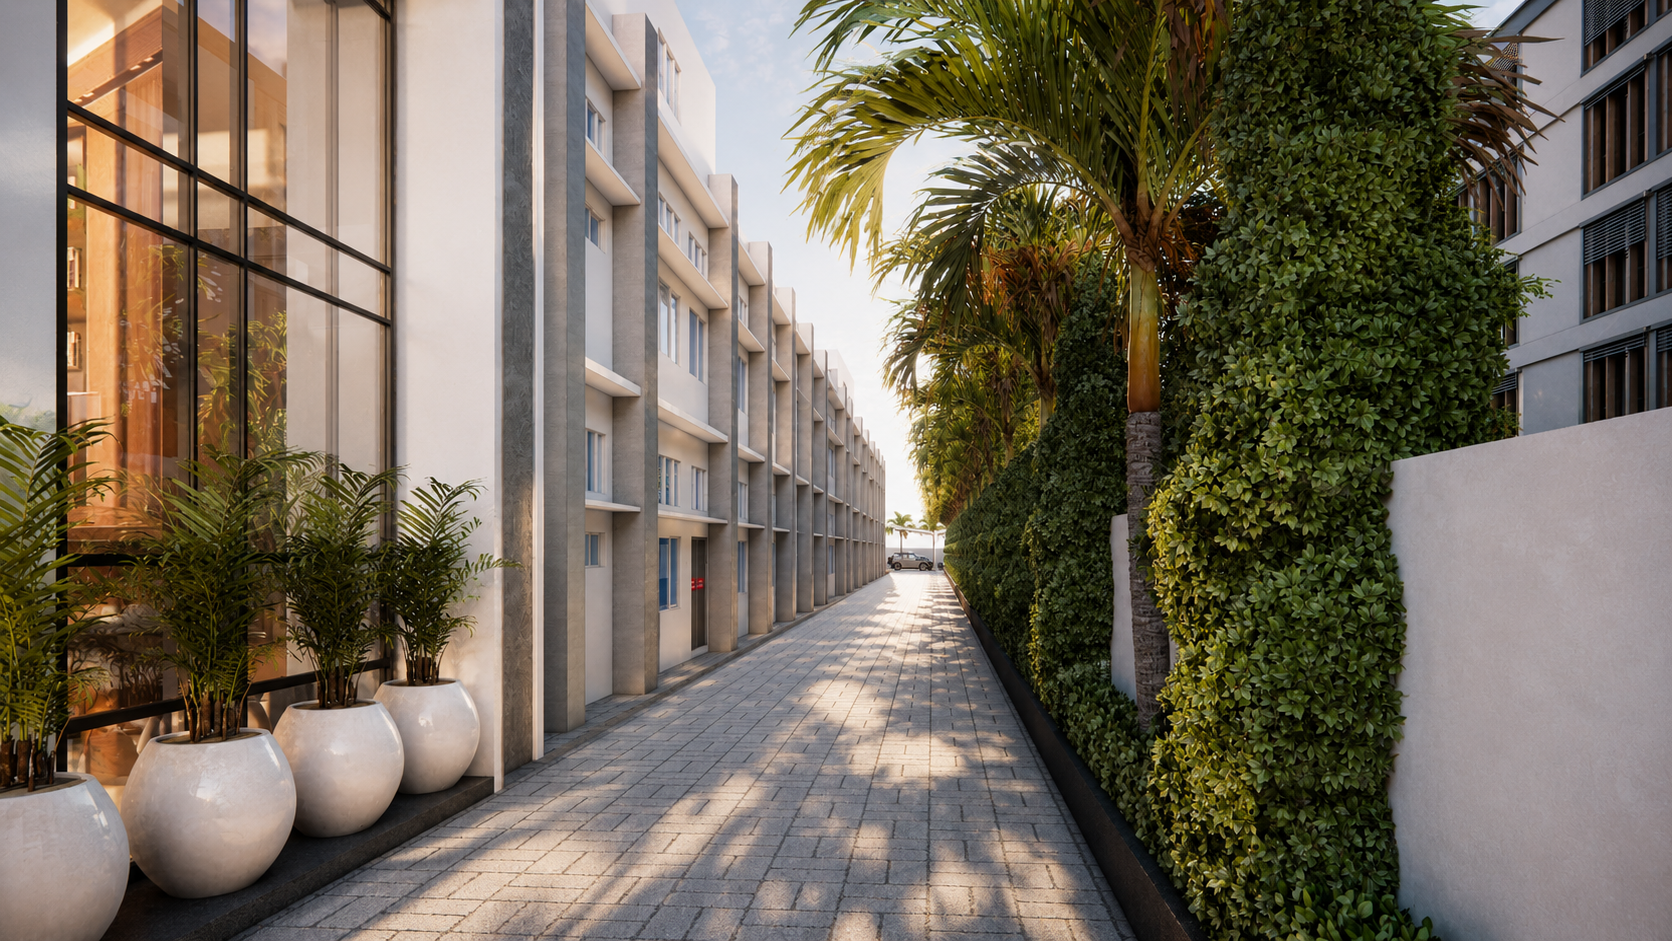
- Modern landscape design with tropical plantations and pedestrian-friendly pathways.
- High-performance façade with abundant natural daylight.
- Clean minimalist material palette ensuring durability and low maintenance.
- Future-ready industrial campus designed for operational efficiency and brand value