
ROYAL PLAZA
Project Type: Commercial Architecture & Retail Development
Location: Jalandhar, Punjab
Services: Architecture • Master Planning • Commercial Planning • Façade Design • Landscape Design • 3D Visualization
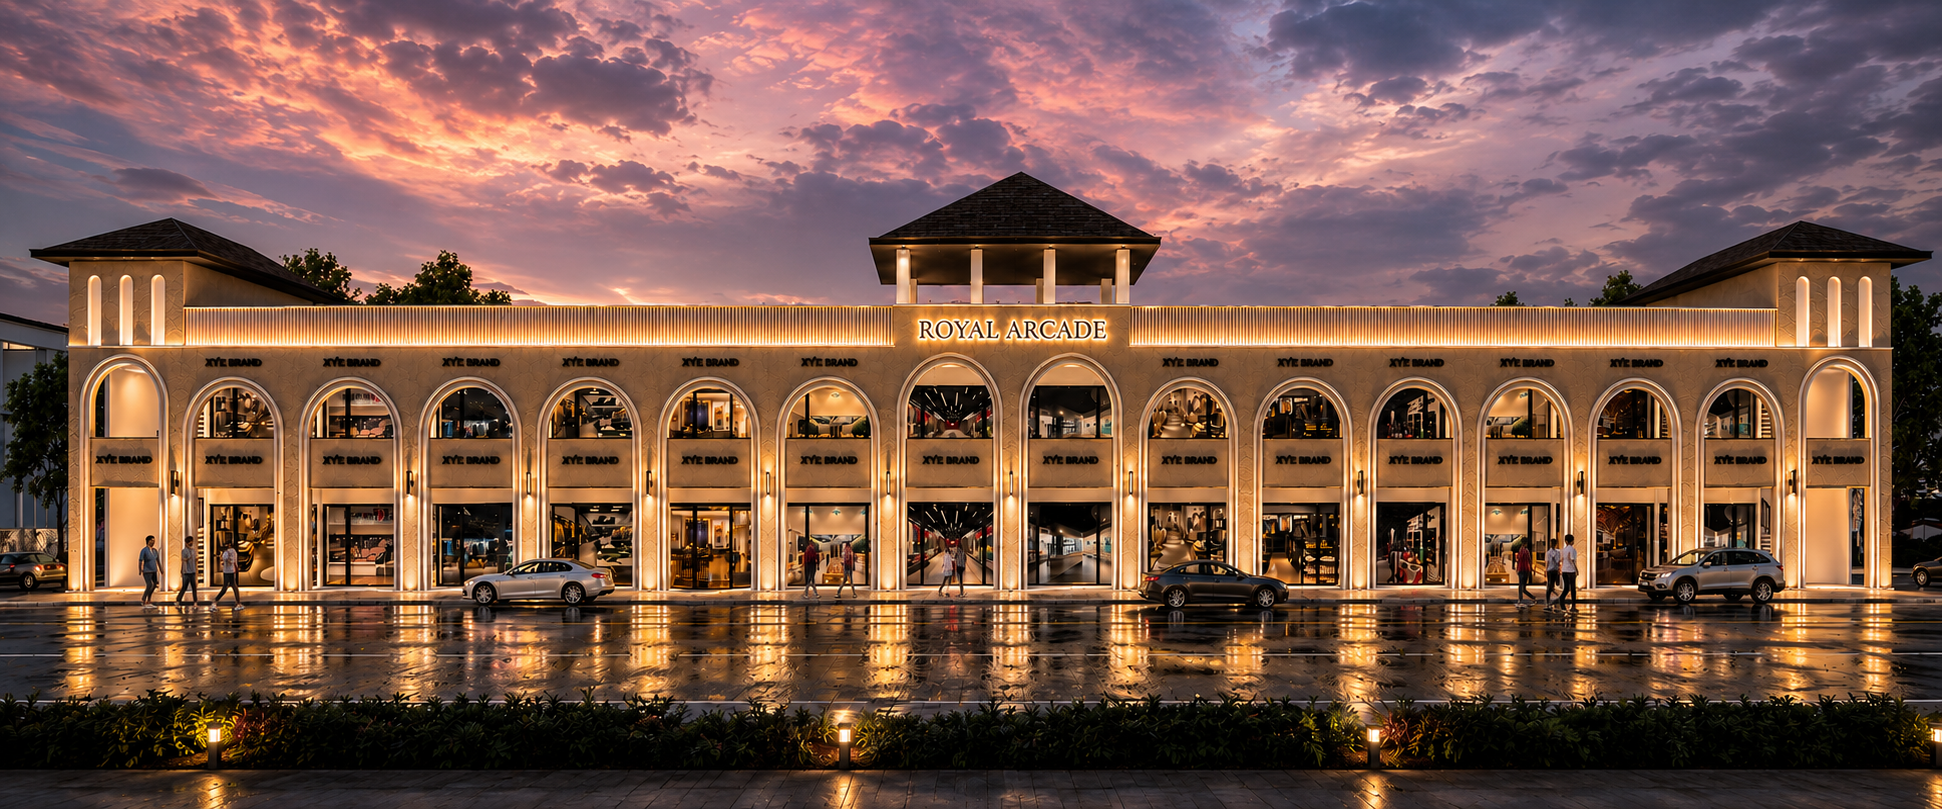
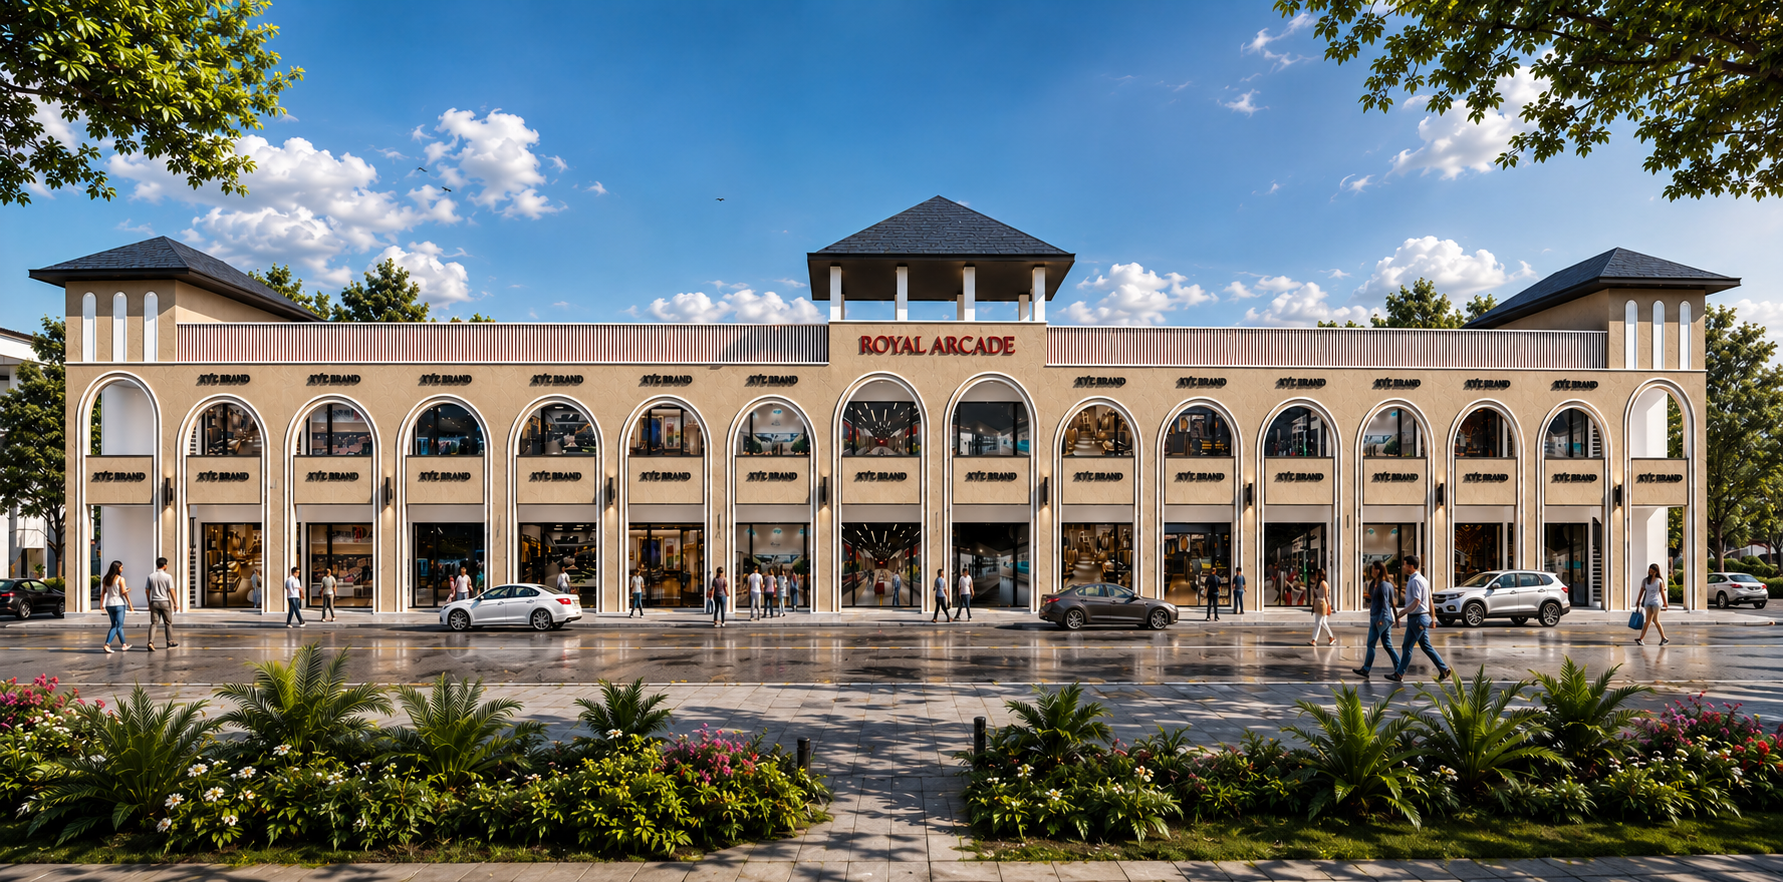
Royal Arcade is a contemporary retail destination designed to create a vibrant commercial environment through timeless architectural expression and functional planning. Inspired by classical proportions and modern retail principles, the development features an elegant rhythm of grand arches, a symmetrical façade, premium material finishes, and expansive glazed storefronts that maximize visibility and enhance the customer experience. Thoughtfully planned circulation, inviting public spaces, and integrated landscape elements establish Royal Arcade as a landmark commercial destination where architecture, business, and urban life seamlessly converge.
Project Highlights
- Premium commercial architecture with a timeless contemporary-classical identity
- Grand arched façade creating a strong and recognizable street presence
- Modular retail planning with flexible commercial spaces
- Double-height storefronts maximizing visibility and natural light
- Elegant façade composition with refined architectural detailing
- Wide pedestrian-friendly frontage and inviting public realm
- Integrated landscape design enhancing the shopping experience
- Warm architectural lighting accentuating the building’s character
- Efficient planning for seamless customer circulation and accessibility
- Landmark retail destination designed to elevate the commercial experience