
HOLY FAMILY CONVENT SCHOOL
Project Type: Educational Campus · School Architecture
Location: Tapa, Punjab
Services: Architecture · Master Planning · Educational Planning · Landscape Design · Campus Design · 3D Visualization
PROJECT OVERVIEW & DESIGN CONCEPT
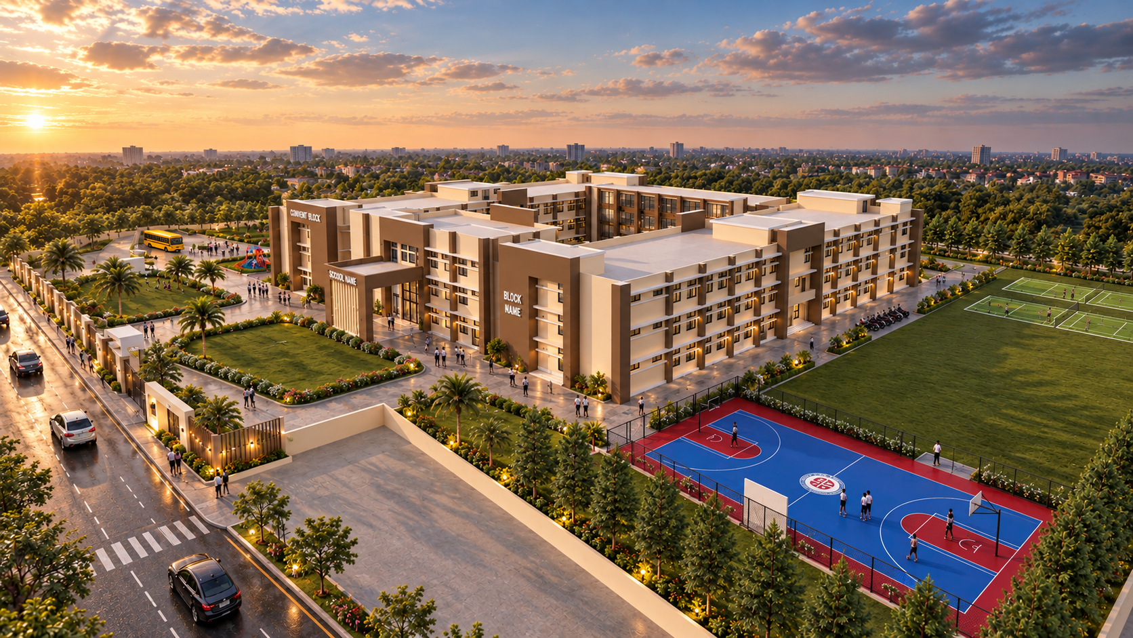
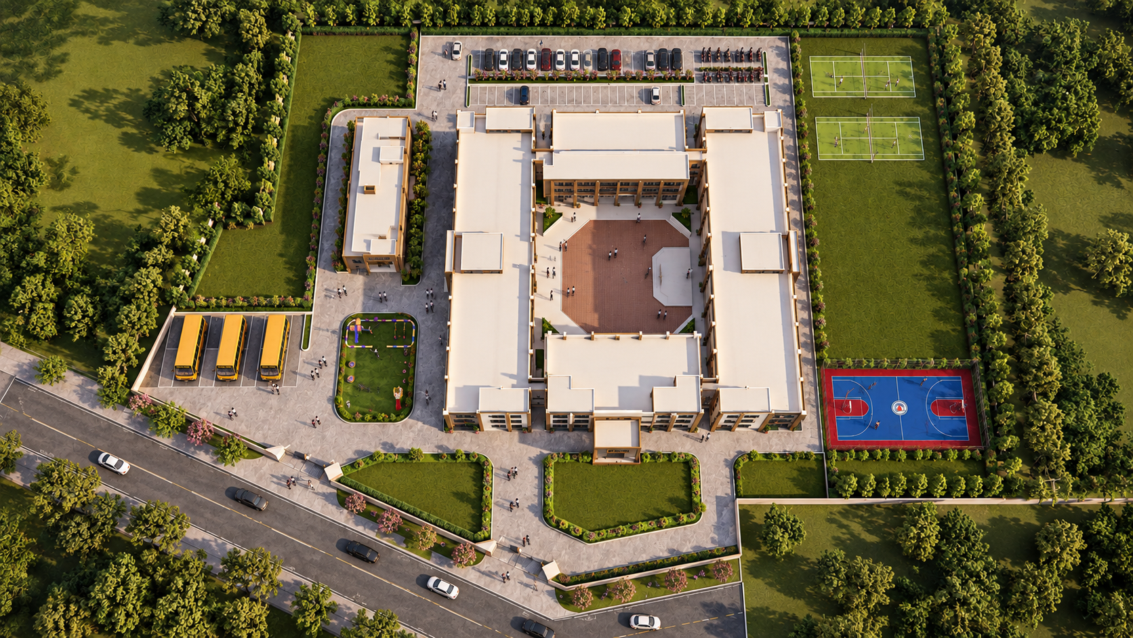
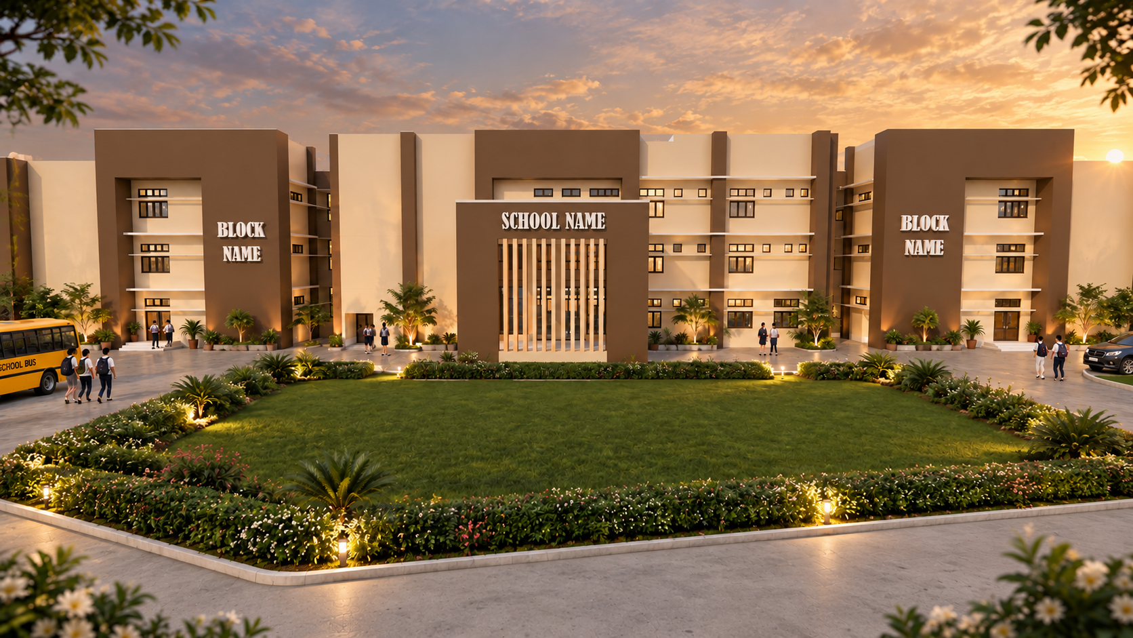
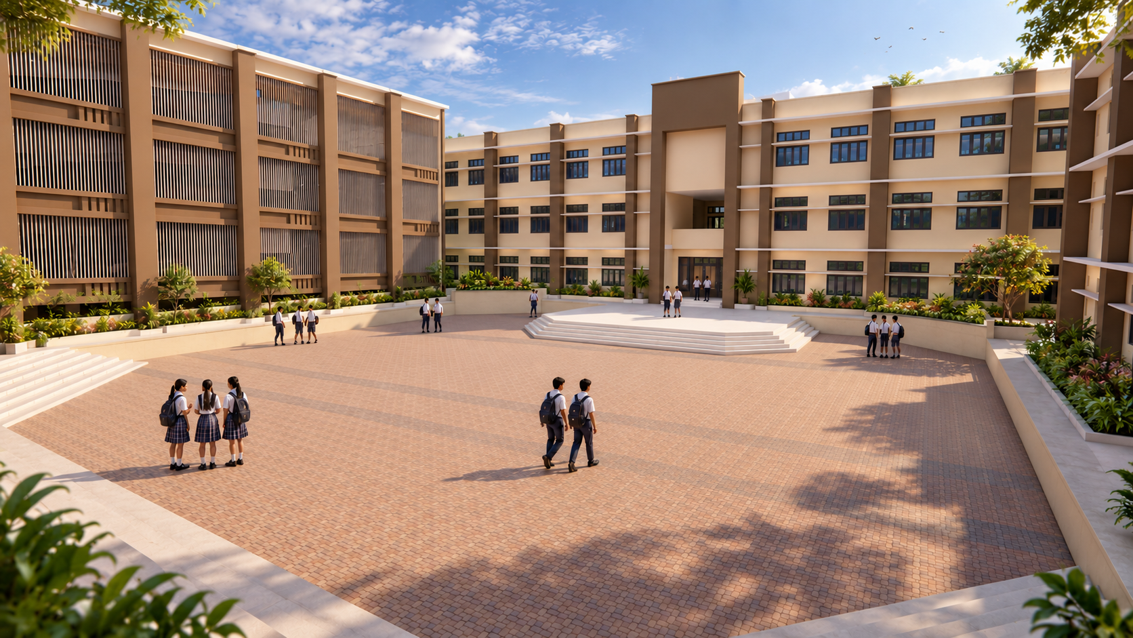
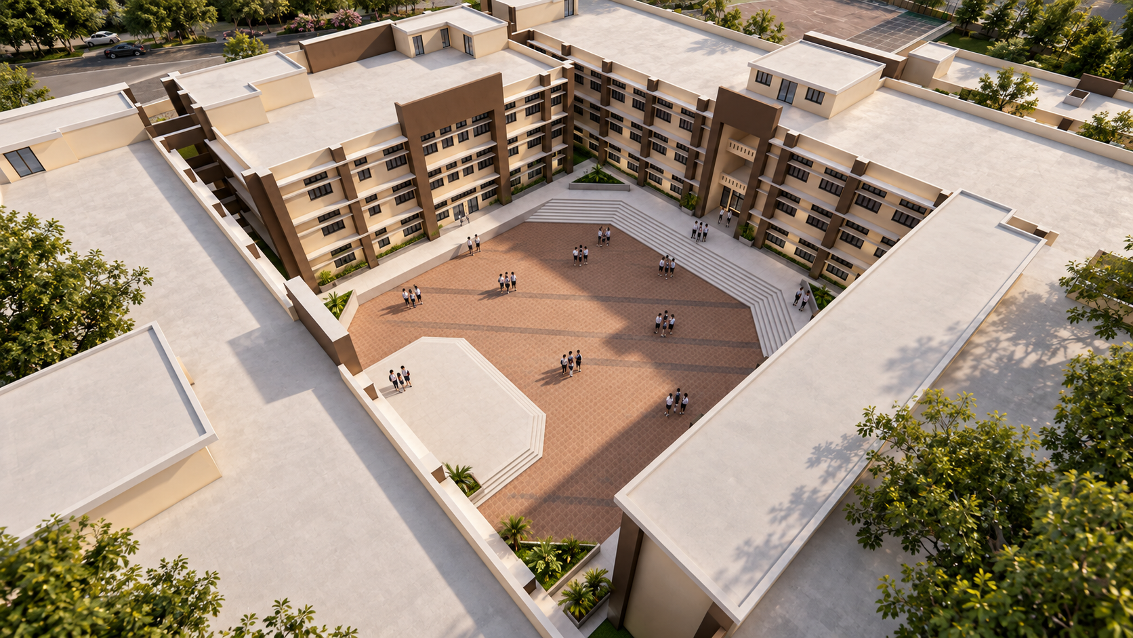
Holy Family Convent School at Tapa, Punjab is envisioned as a comprehensive educational campus designed to support academic learning, social interaction, recreation and physical development. The campus is organized around a strong central planning concept, with interconnected academic wings enclosing a large internal courtyard that acts as the primary gathering and interaction space for students.
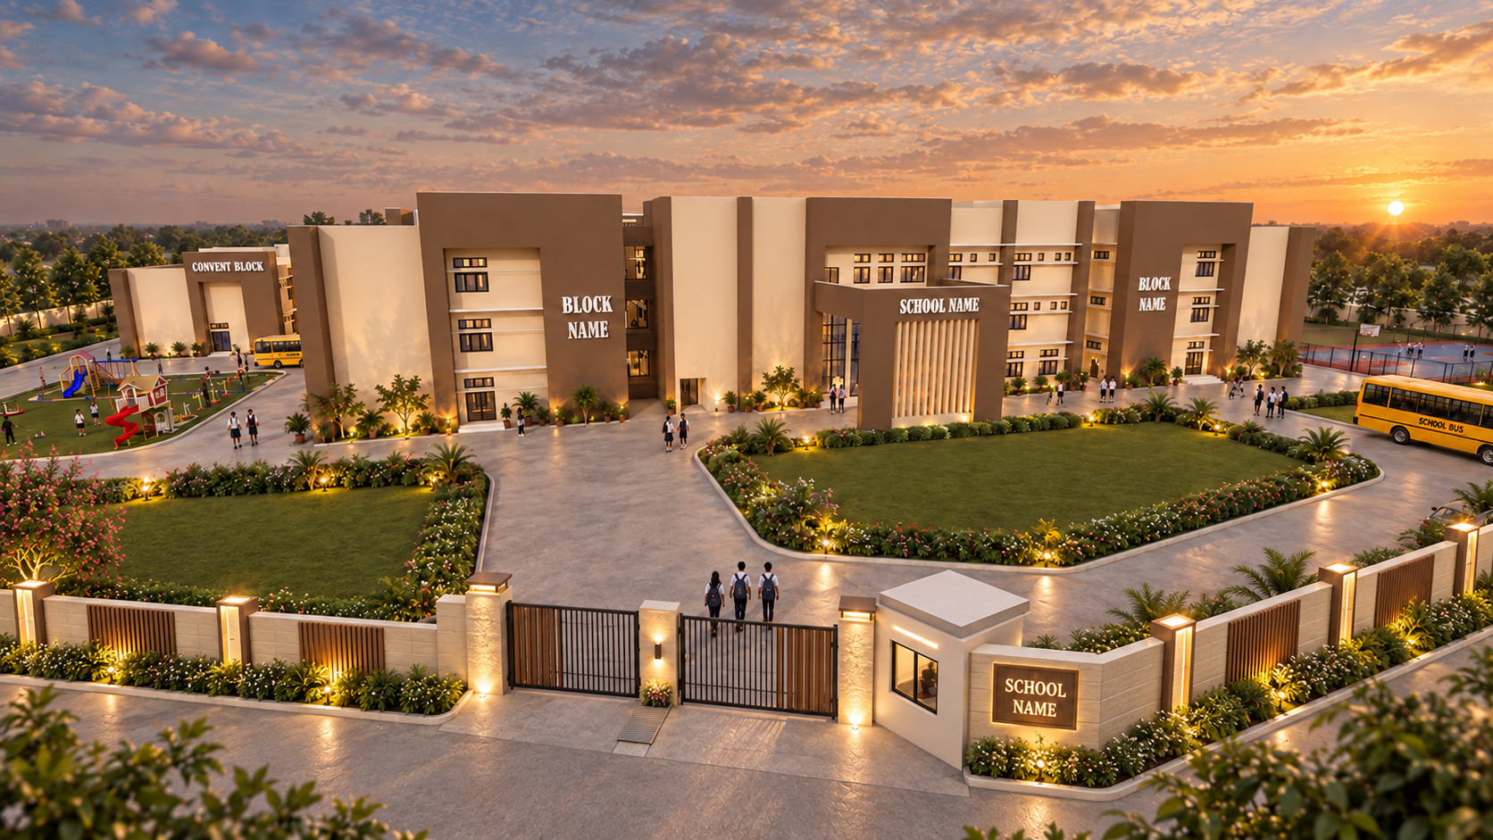
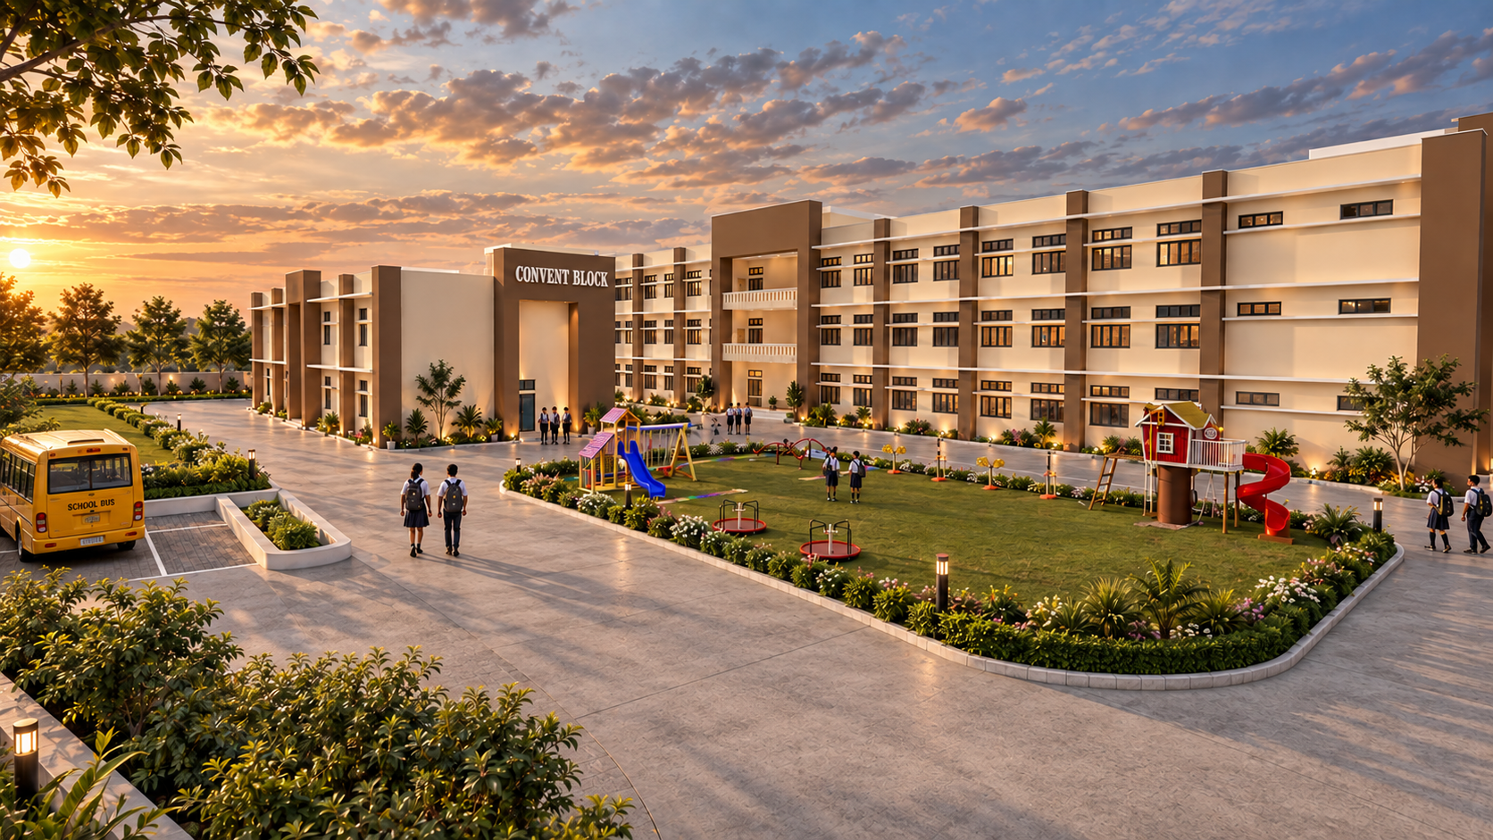
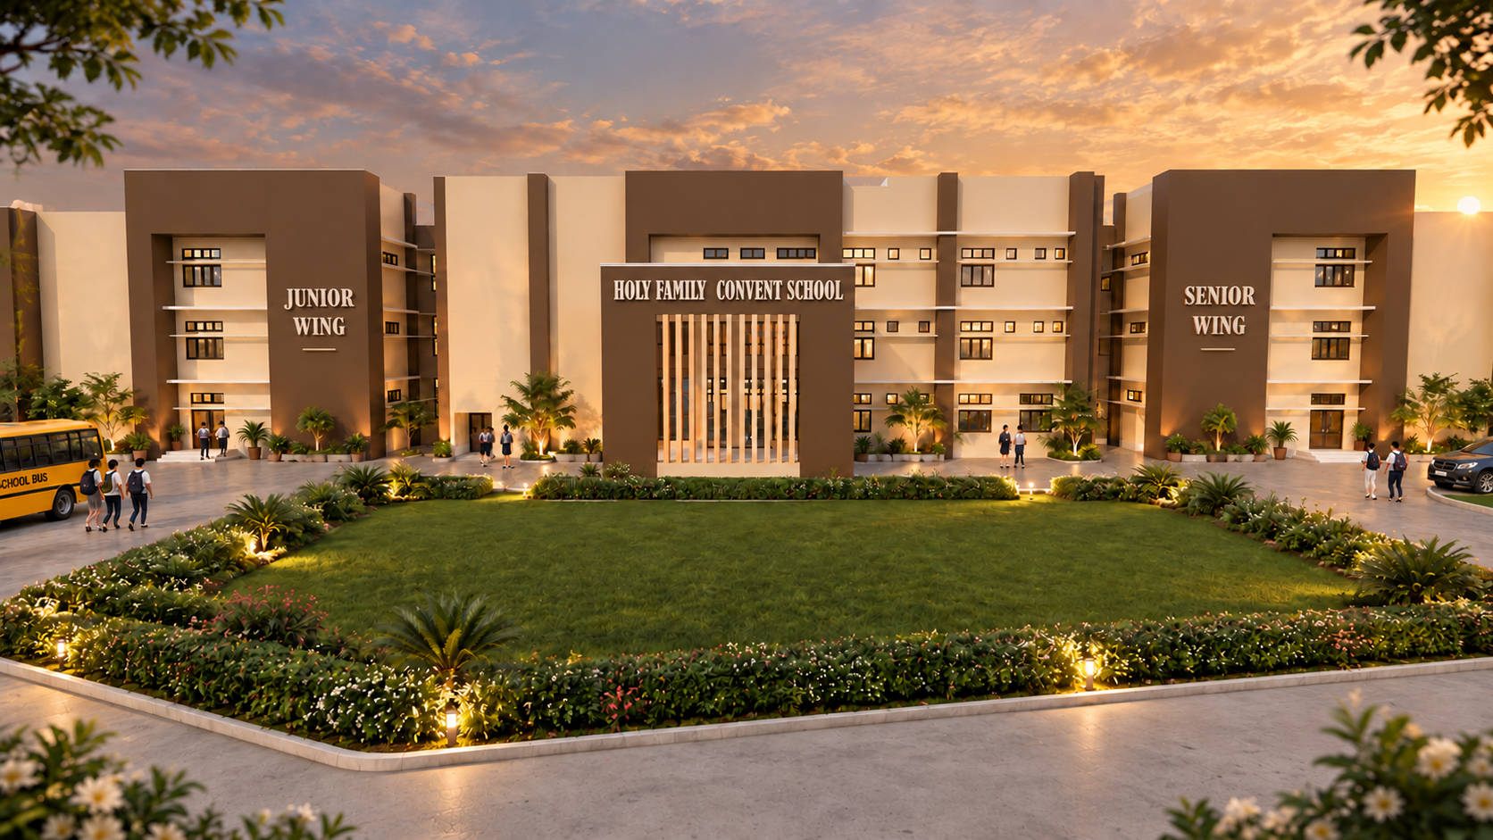
The architectural design adopts a contemporary institutional language, using a restrained palette of warm beige and earthy brown tones with clean geometric forms. The central entrance creates a distinct identity for the school, while clearly articulated wings help establish an intuitive hierarchy and orientation throughout the campus. Dedicated Junior and Senior Wings and a separate Convent Block provide functional zoning within the larger campus.
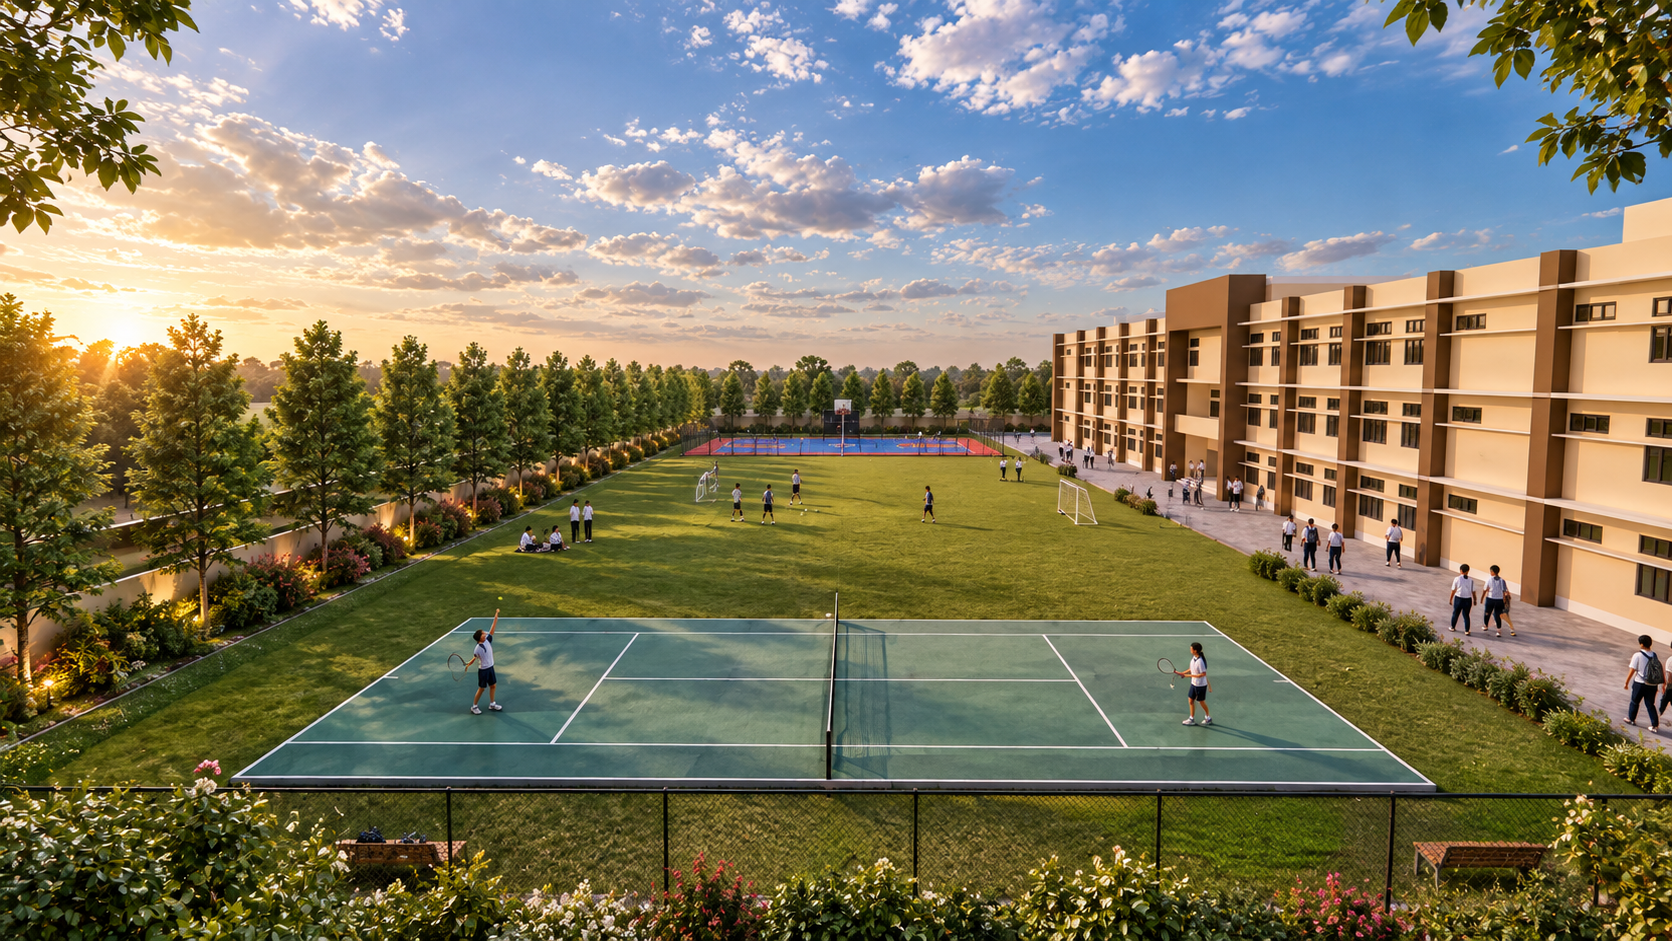
Landscape plays an important role in the planning, with generous lawns, planted edges and landscaped courts integrated throughout the site. The campus also incorporates outdoor play areas, sports courts and large recreational grounds, providing opportunities for both structured sports and informal activities.
The planning prioritizes clear circulation and separation of vehicular and pedestrian movement, with dedicated provisions for school buses, cars and pedestrian access. The central courtyard and surrounding circulation spaces create a connected learning environment while providing students with flexible spaces for assemblies, interaction and outdoor activities.
PROJECT HIGHLIGHTS
- Contemporary educational campus with a clear and organized planning structure
- Central courtyard designed as the social and assembly heart of the school
- Dedicated Junior and Senior Wings for functional academic zoning
- Distinctive central entrance establishing the school’s architectural identity
- Separate Convent Block integrated into the overall campus planning
- Large landscaped lawns and green spaces throughout the campus
- Outdoor play area and sports facilities supporting physical education and recreation
- Dedicated school bus and vehicular zones for organized movement
- Pedestrian-friendly internal circulation connecting academic and recreational areas
- Warm neutral material palette with contemporary architectural forms
- Integrated landscape design using planting, shaded edges and green buffers
- Large internal courtyard supporting assemblies, student interaction and community activities