
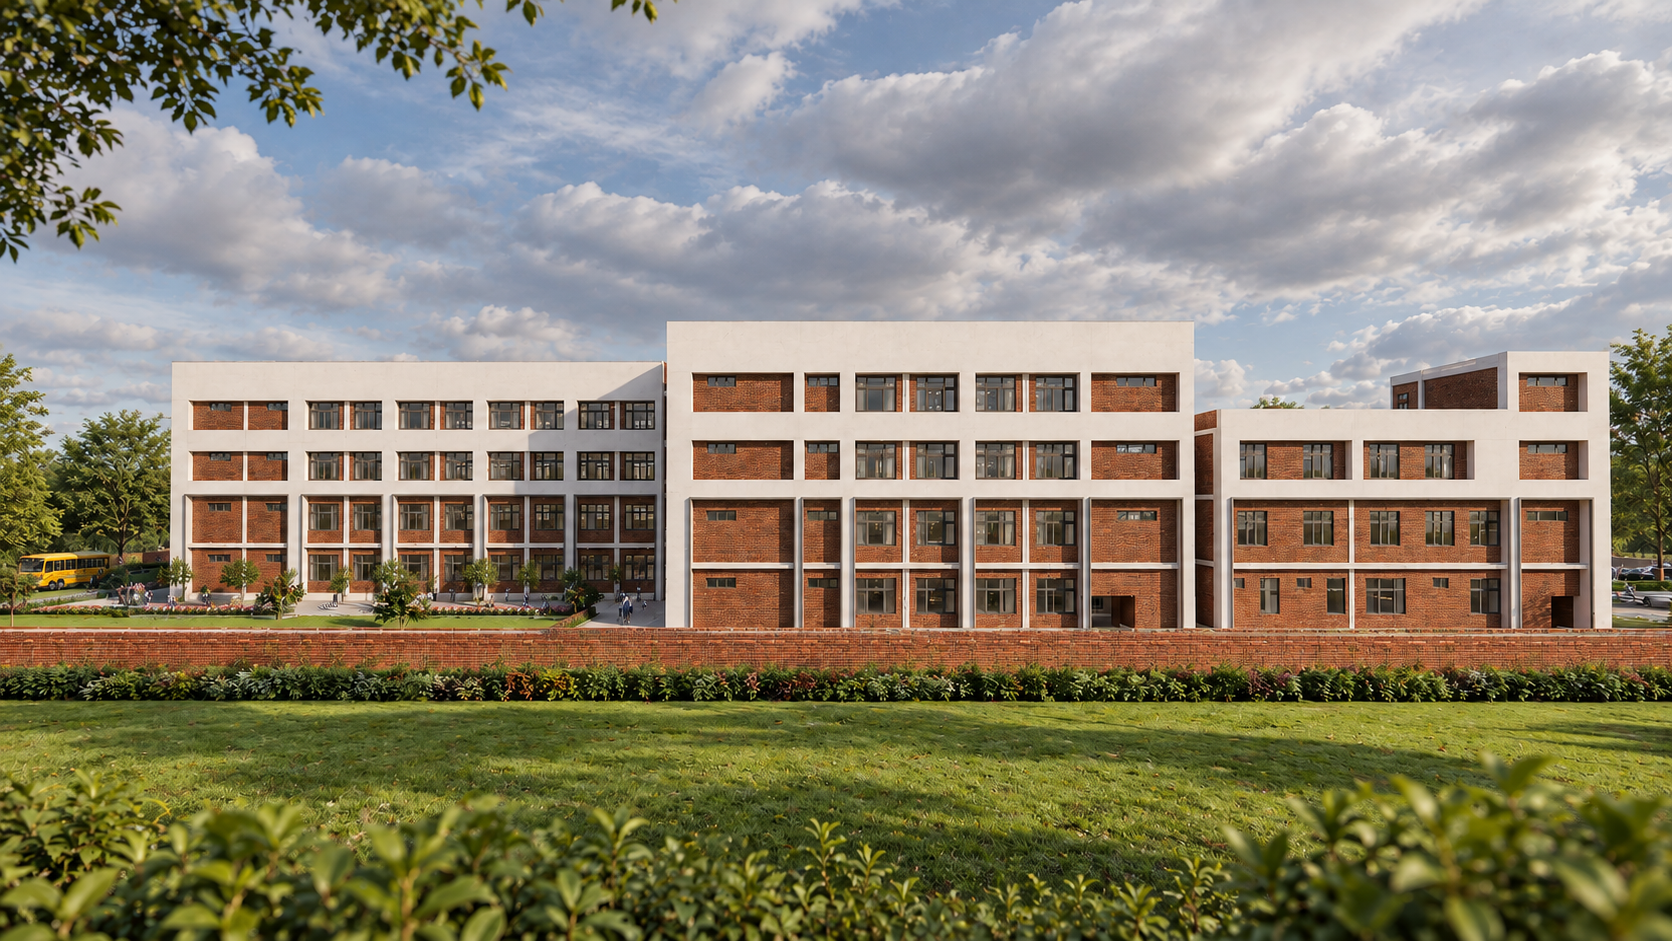
CHILDREN’S PLAY SCHOOL, WARIANA
Project Type: Educational Campus · Children’s Play School
Location: Wariana, Punjab
Services: Architecture · Master Planning · Educational Planning · Landscape Design · Interior Design · 3D Visualization
PROJECT OVERVIEW & DESIGN CONCEPT
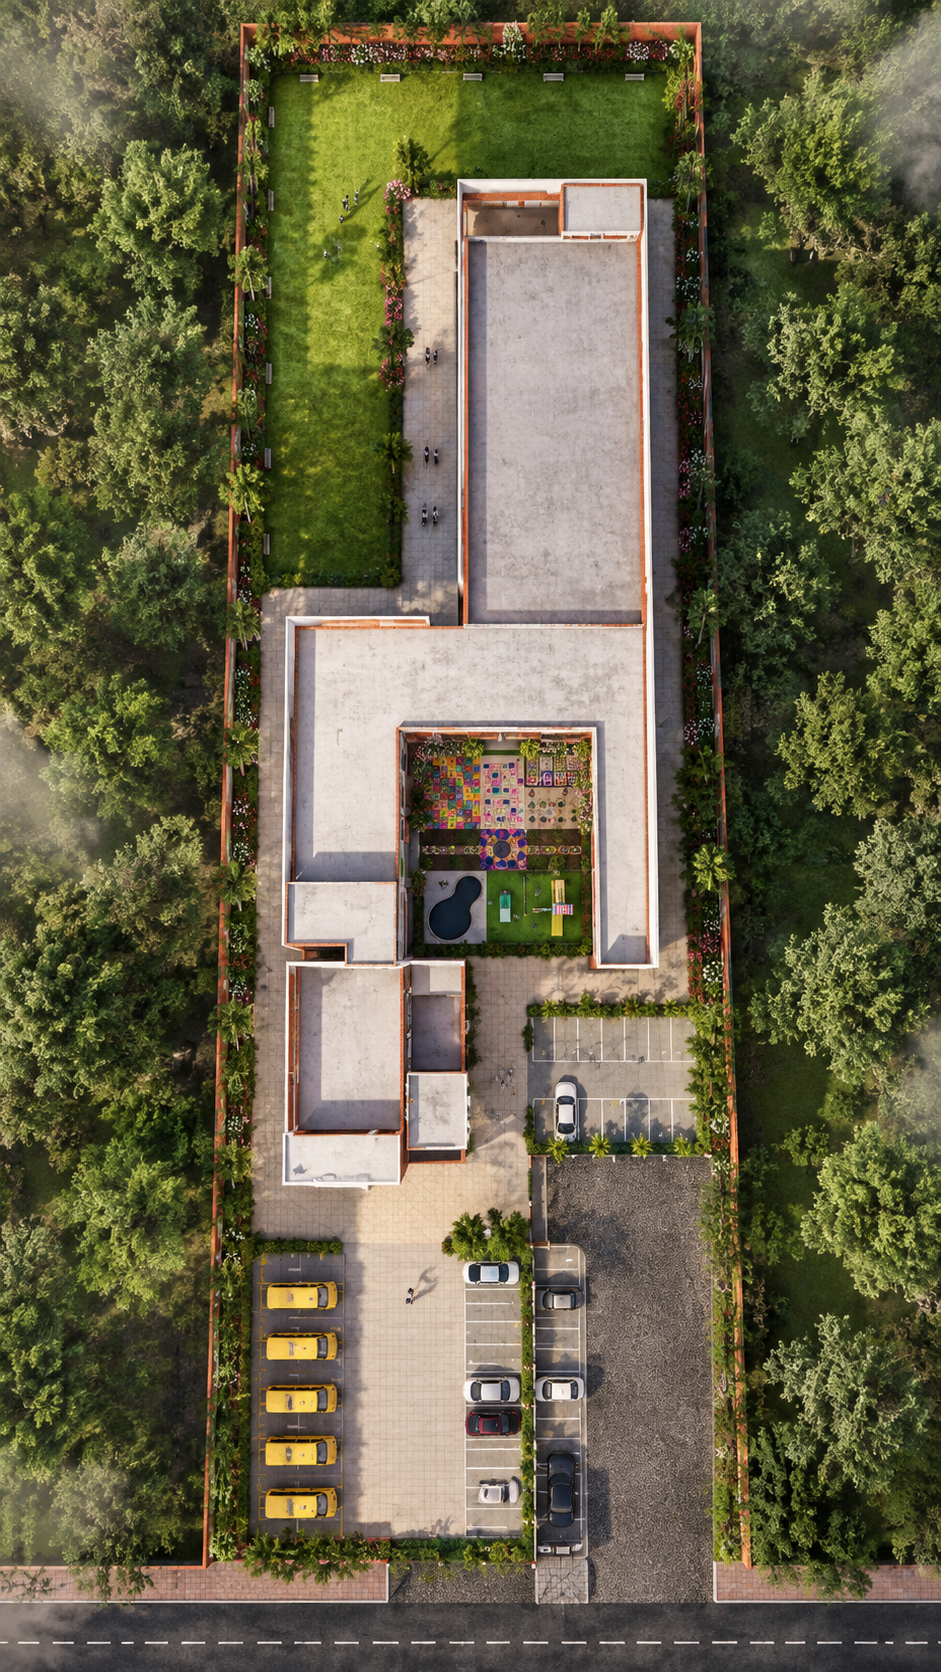
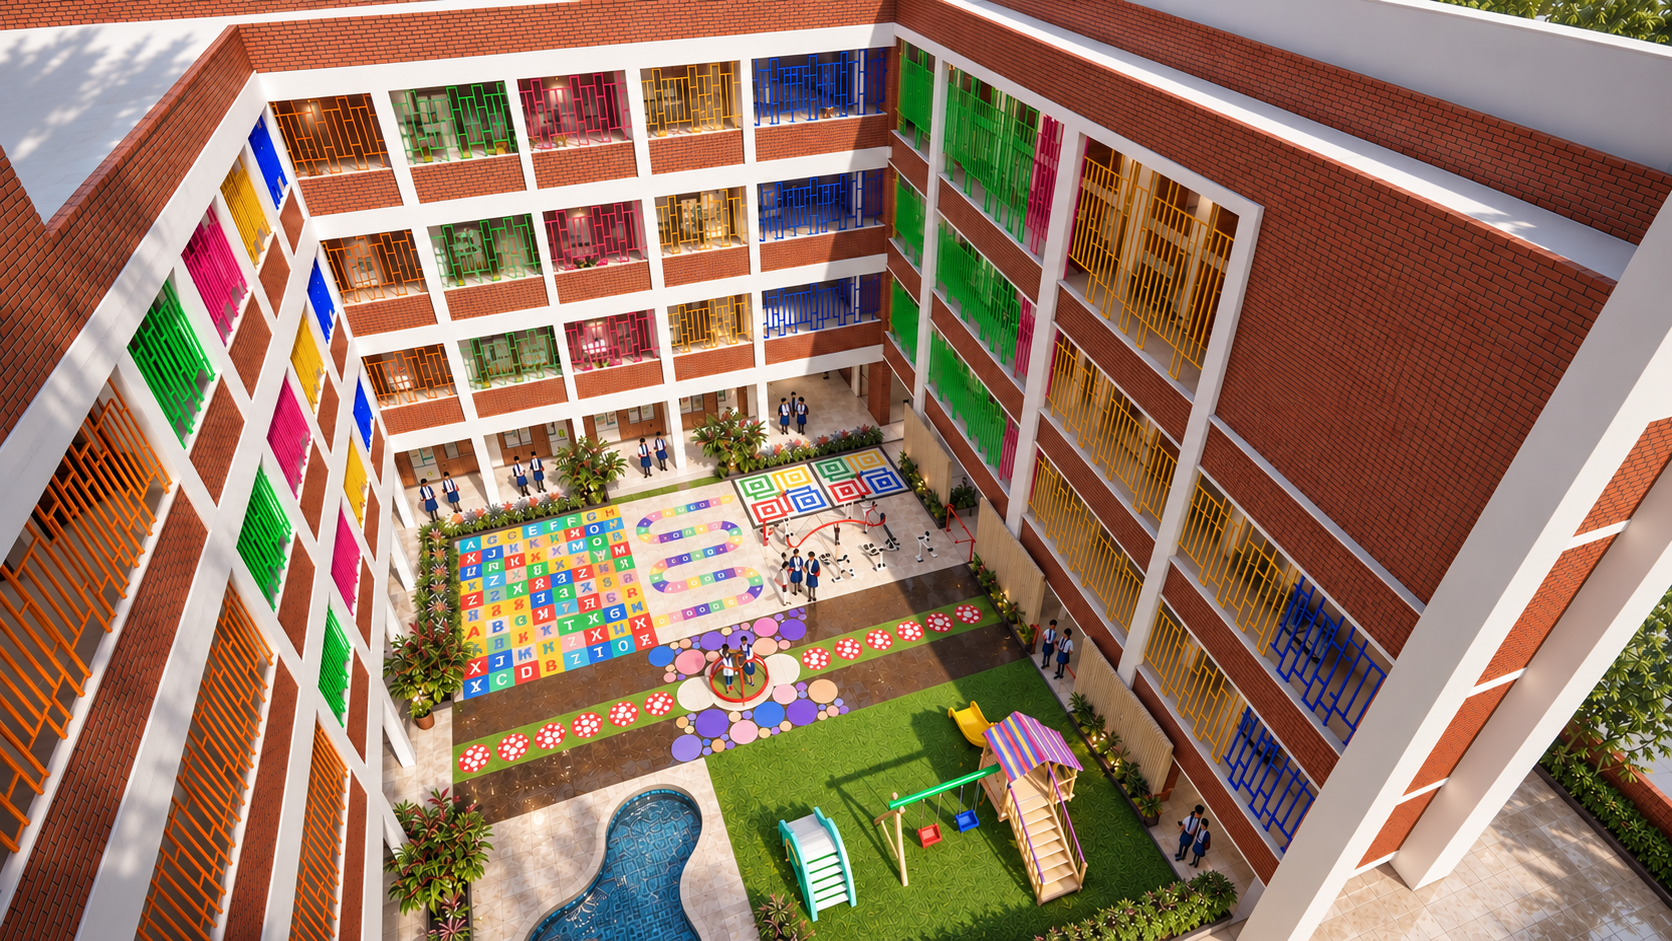
The Children’s Play School at Wariana, Punjab is envisioned as a vibrant, child-centric educational environment where learning, play and exploration come together through architecture. The campus is organized around a central landscaped courtyard, creating a safe and interactive heart for the school while bringing natural light, ventilation and visual connectivity into the surrounding learning spaces.
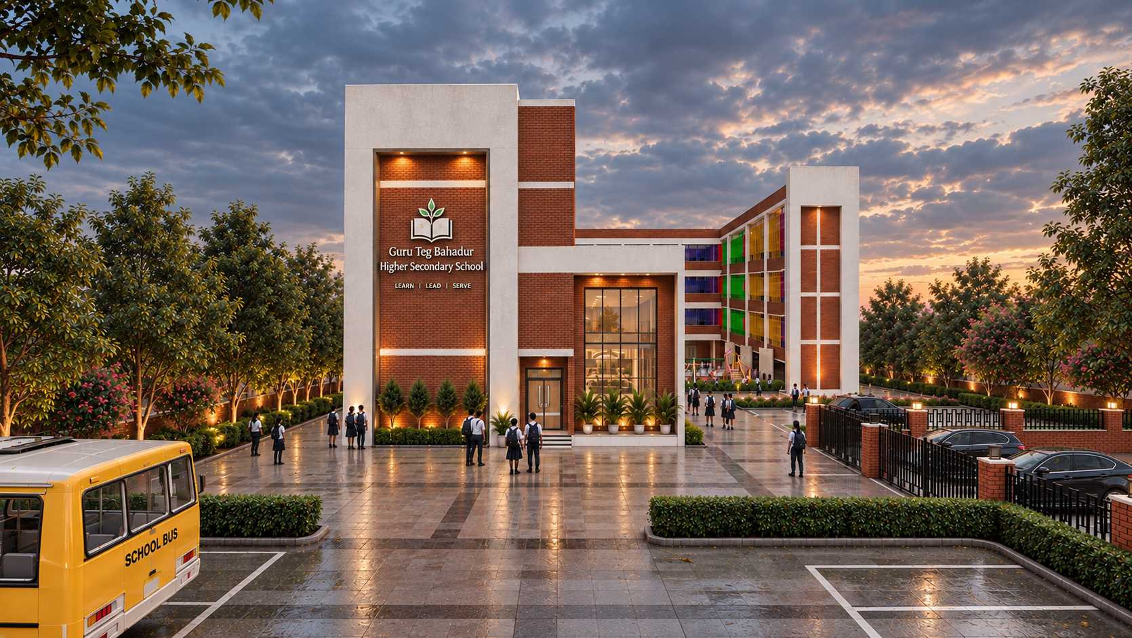
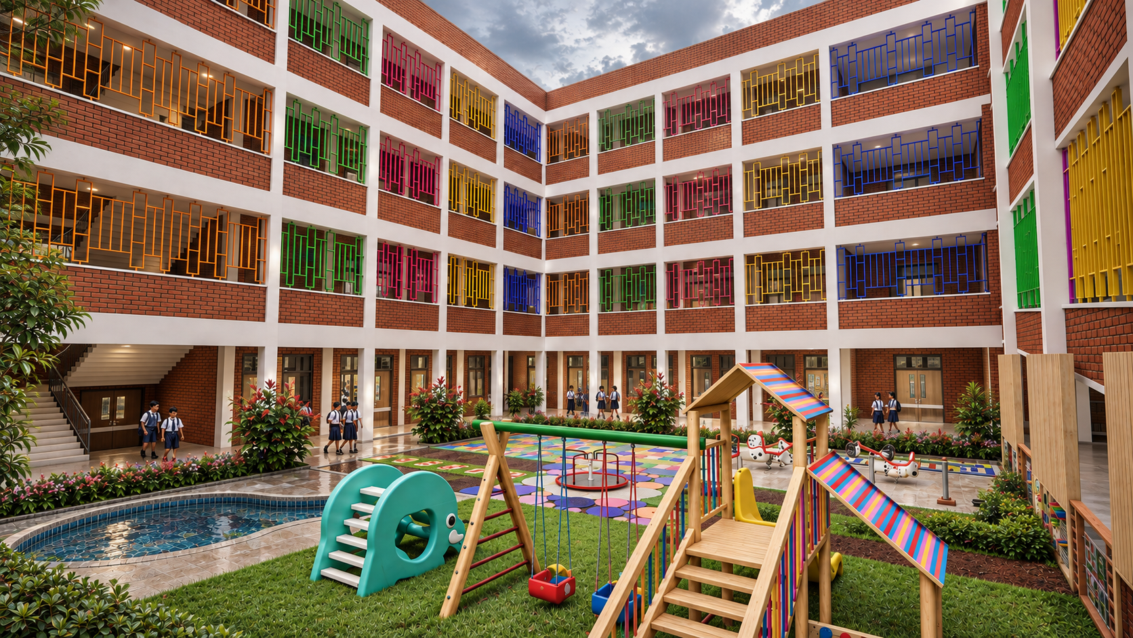
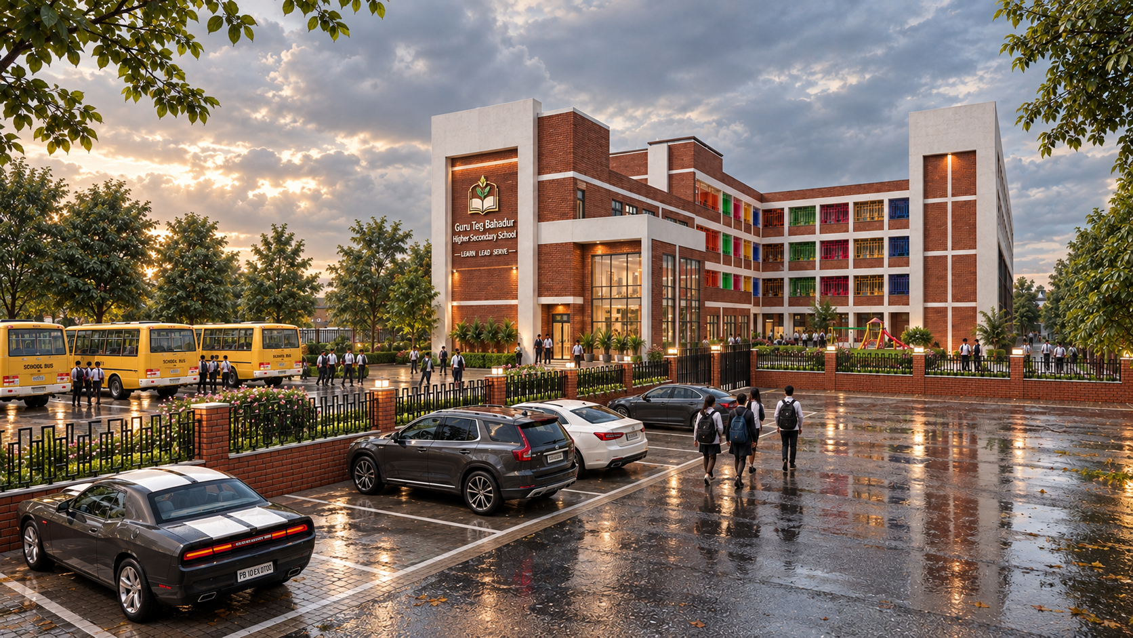
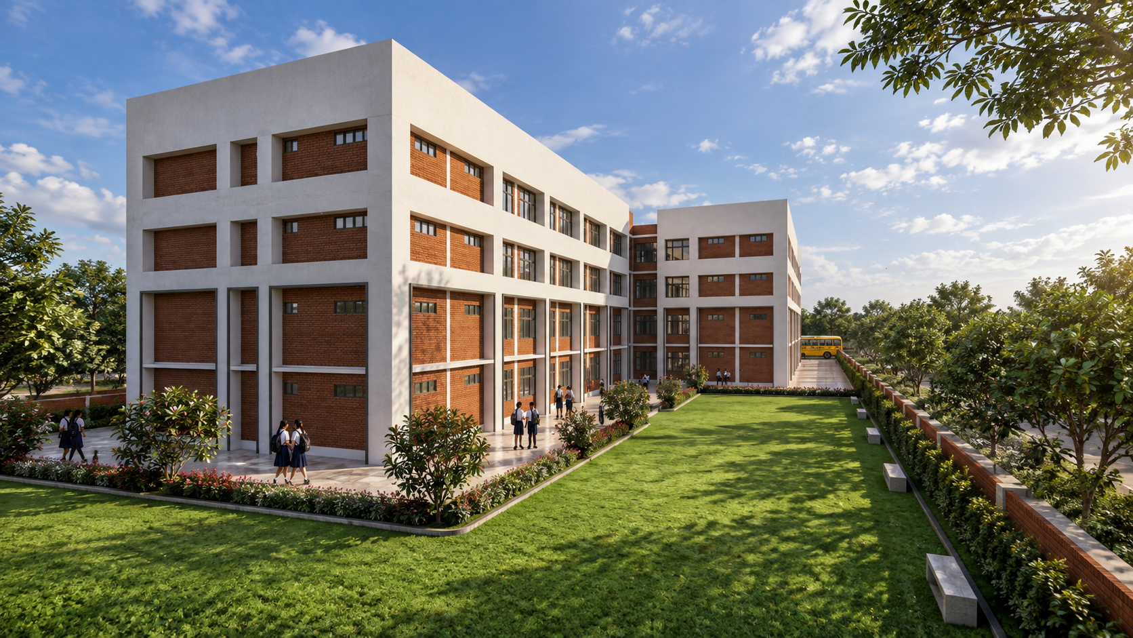
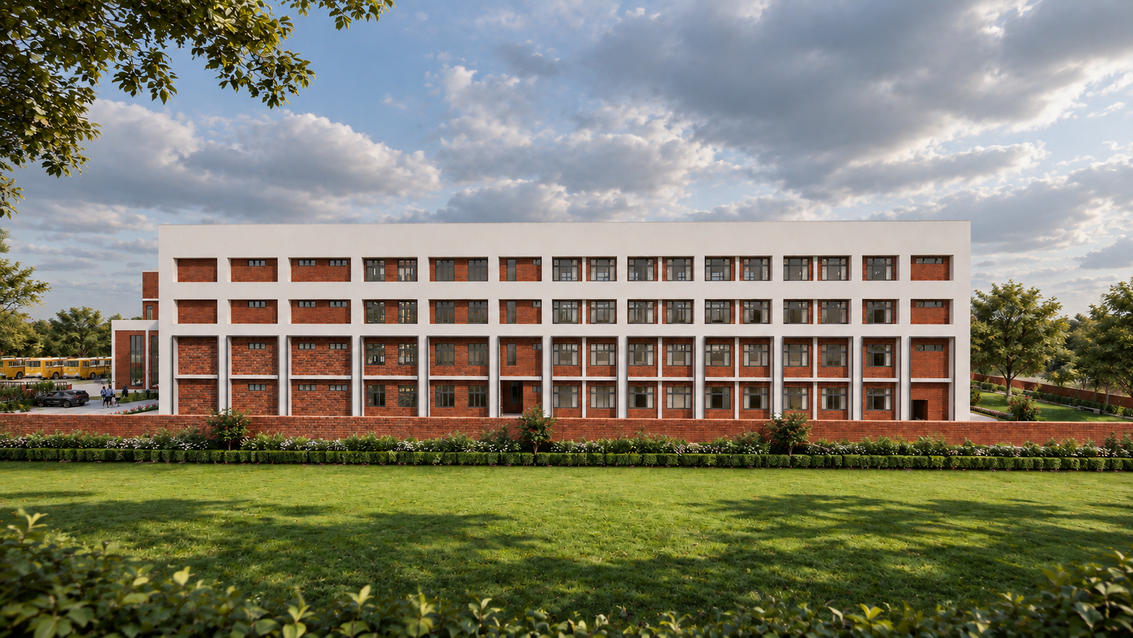
The architectural language combines exposed brickwork with clean white frames, creating a warm yet contemporary identity. Brightly coloured window screens add a playful character to the façade while helping establish a distinct visual environment for children. The planning integrates classrooms with landscaped courts, outdoor play areas and activity spaces, encouraging learning beyond the conventional classroom.
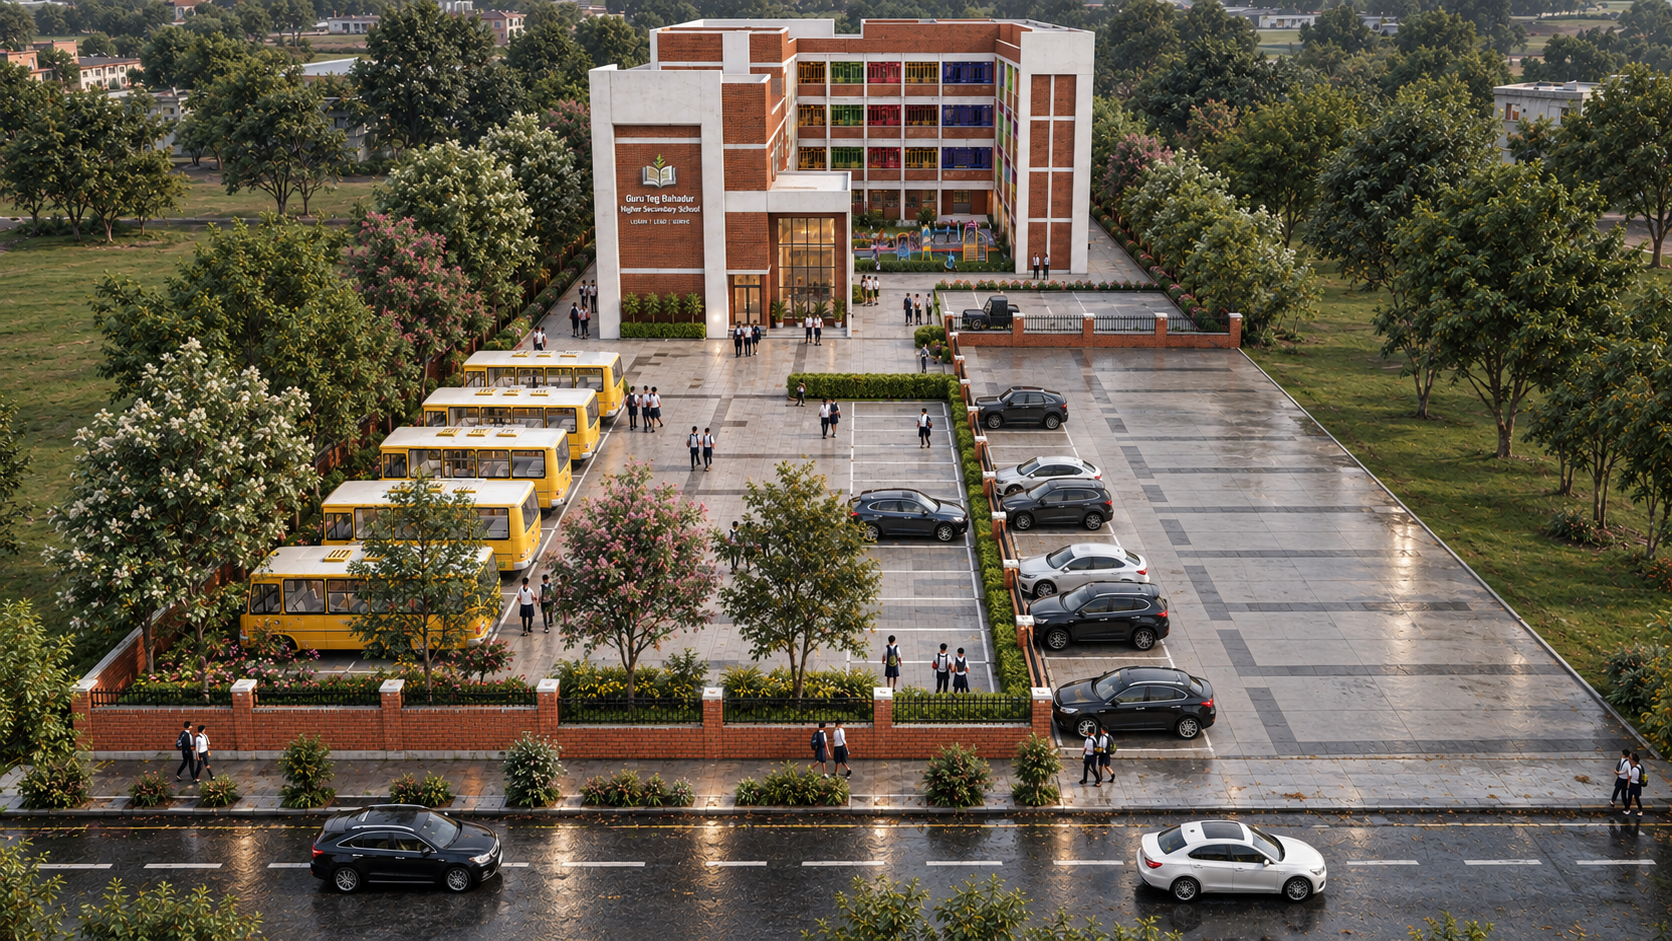
The campus is designed with a clear separation between pedestrian movement, school buses, private vehicles and active play areas, creating an organized and child-friendly arrival experience. Extensive planting, shaded edges and landscaped open spaces soften the built form and create a strong connection between the school and its surroundings.
PROJECT HIGHLIGHTS
- Child-centric campus planning focused on learning through play and interaction
- Central landscaped courtyard forming the social and recreational heart of the school
- Dedicated outdoor play areas with age-appropriate play equipment
- Exposed brick and white architectural frame creating a warm contemporary identity
- Colour-coded façade elements adding a playful character to the learning environment
- Large landscaped open spaces supporting outdoor learning and recreation
- Dedicated school bus and vehicular zones for organized arrival and departure
- Pedestrian-friendly internal circulation connecting learning and activity spaces
- Integrated landscape design with shaded planting, lawns and flowering vegetation
- Strong indoor–outdoor connection between classrooms, corridors, courtyards and play spaces