
MEHFIL
MEHFIL — Restaurant & Banquet
Project Type: Restaurant + Café + Banquet
Architectural Style: Contemporary Neoclassical
Project Status: Concept / Architectural Proposal
Configuration: Ground + First Floor + Rooftop Terrace
Project Overview
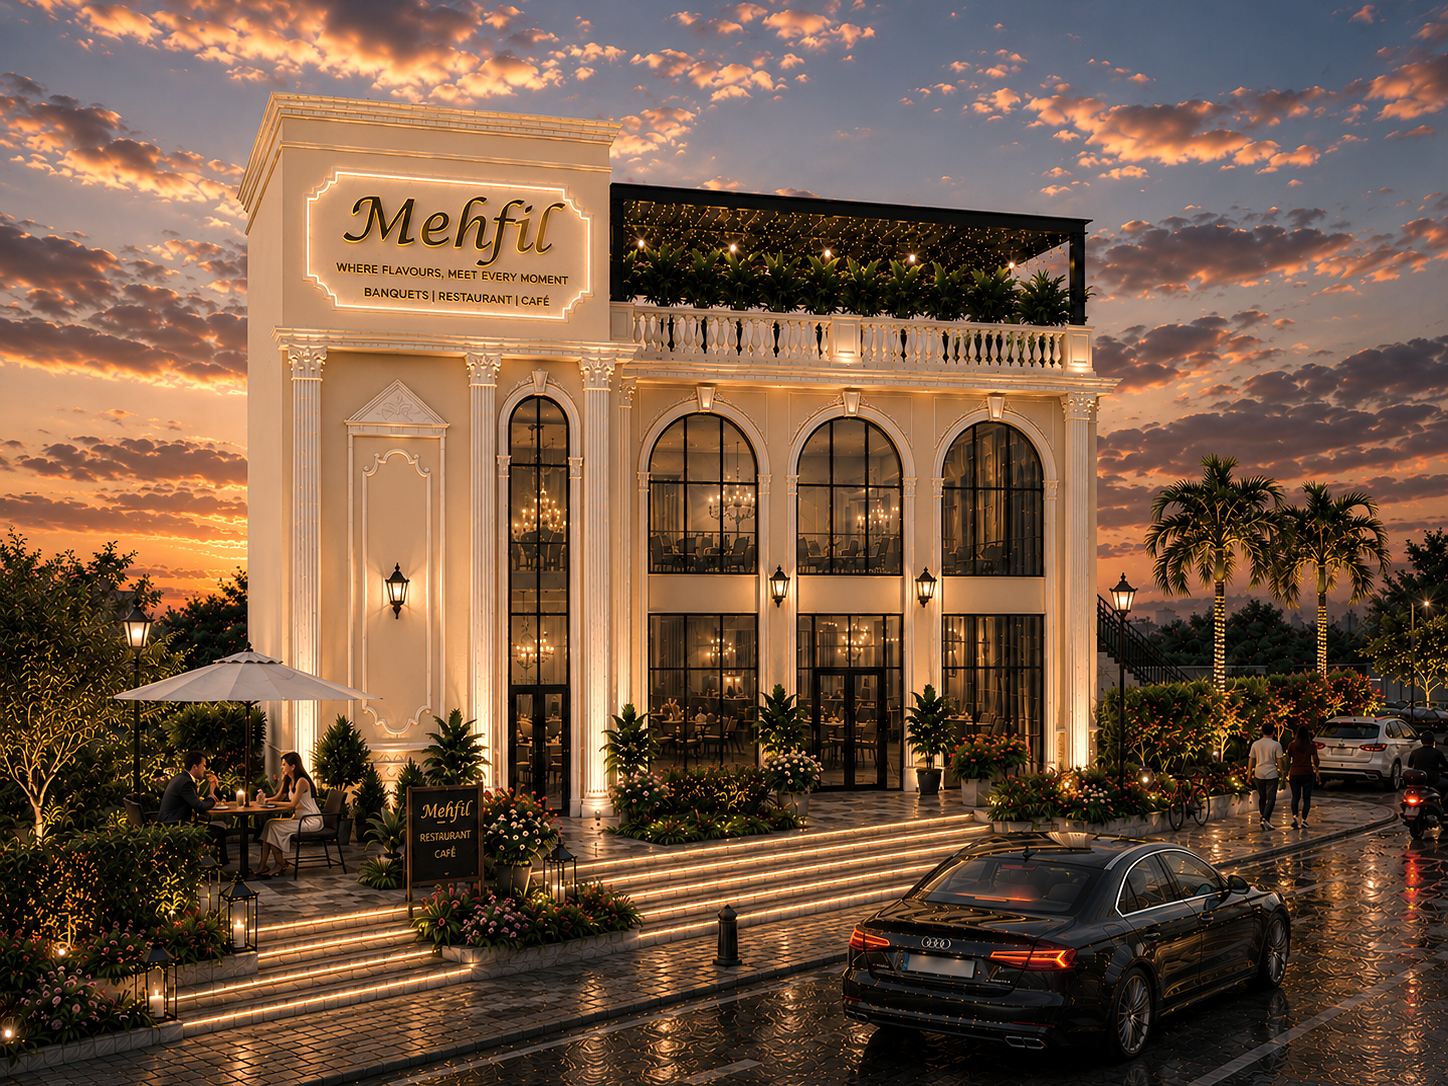
Mehfil is envisioned as an elegant hospitality destination that combines dining, social gatherings and outdoor experiences within a refined architectural setting. The design blends classical architectural detailing with contemporary glazing, landscaping and lighting, creating a sophisticated yet welcoming identity.
The building is designed to remain visually active throughout the day, with large arched openings bringing natural light into the interiors and a landscaped outdoor dining zone extending the restaurant experience beyond the building.
Architectural Highlights
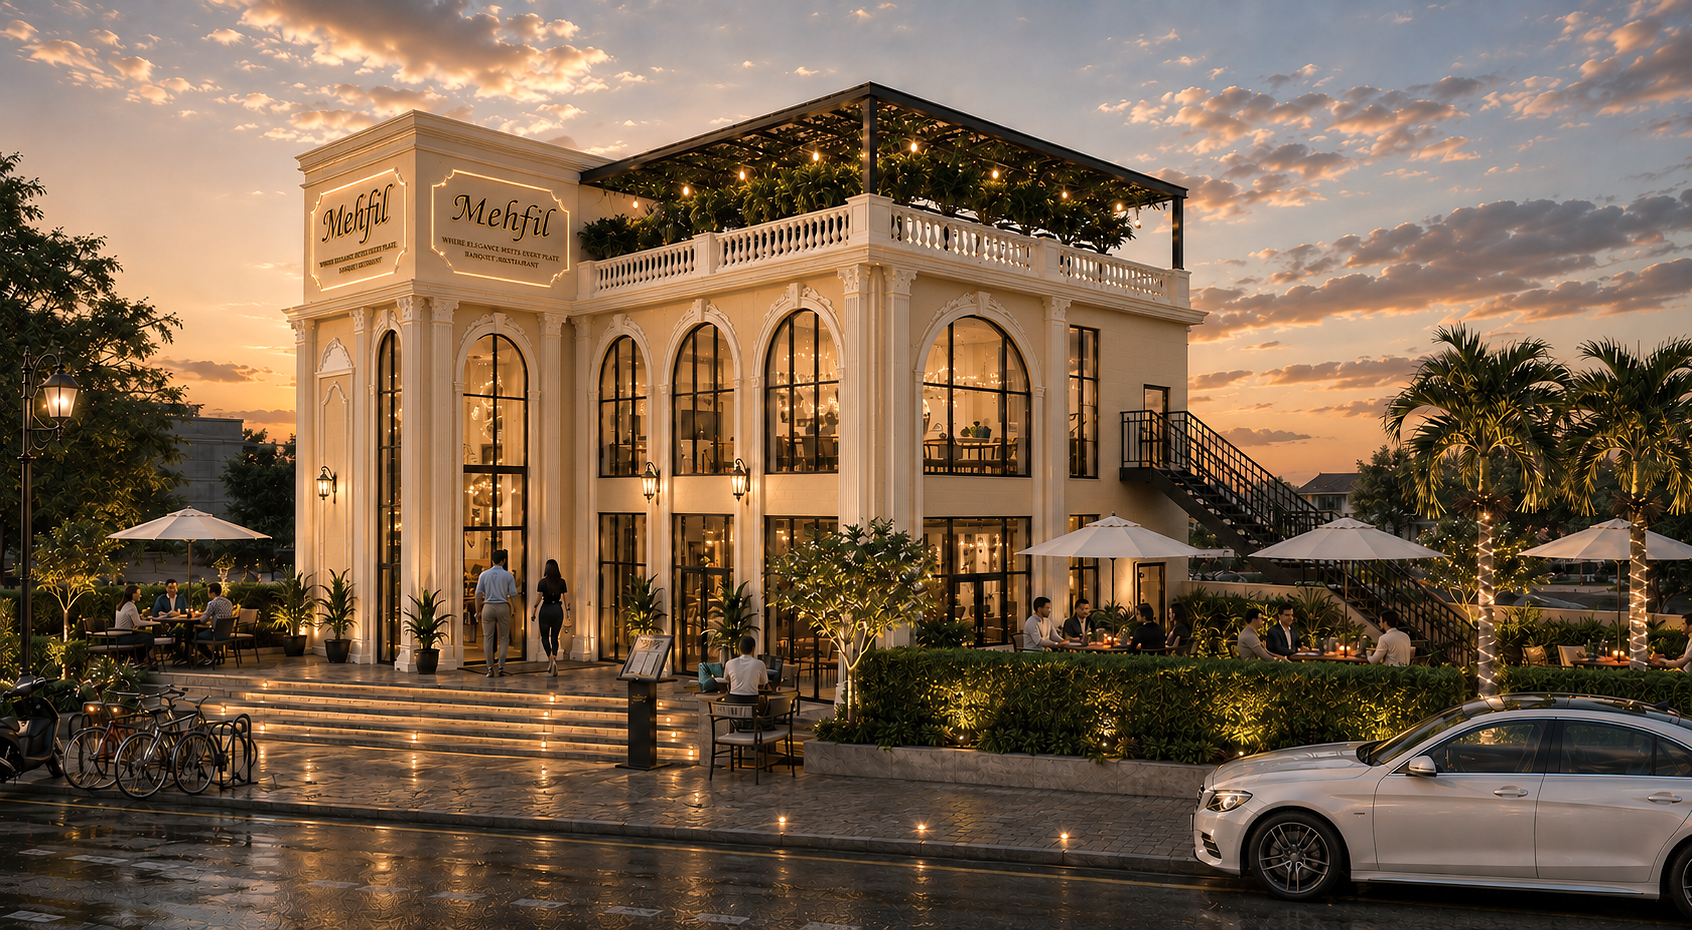
- Contemporary Neoclassical Façade with ornamental columns, cornices and arched openings.
- Large glazed openings create visual connection between the interiors and landscaped surroundings.
- Rooftop dining terrace designed as an intimate evening gathering space with a lightweight pergola.
- Outdoor café seating integrated with layered landscape and soft lighting.
- Grand entrance staircase creates a strong arrival experience.
- Integrated landscape design uses hedges, palms, planters and accent lighting to frame the architecture.
- Warm architectural lighting enhances the façade and creates an inviting nighttime identity.
- Independent external staircase provides access to the upper-level/terrace functions while maintaining the main façade’s visual character.
Design Concept
“A modern mehfil — a place where architecture, food and people come together.” The design takes inspiration from the traditional idea of a mehfil as a gathering space, translating it into a contemporary hospitality environment through grand proportions, framed views, layered lighting and generous social spaces.