
St. Joseph’s Convent School
Project Type: Educational Campus
Category: Institutional Architecture | Educational Campus Design
Location: Apra, Punjab
Design Firm: Dawning Era Architects
Status: ONGOING
Design Style: Contemporary Institutional | Modern Minimal | Climate-Responsive Campus Design
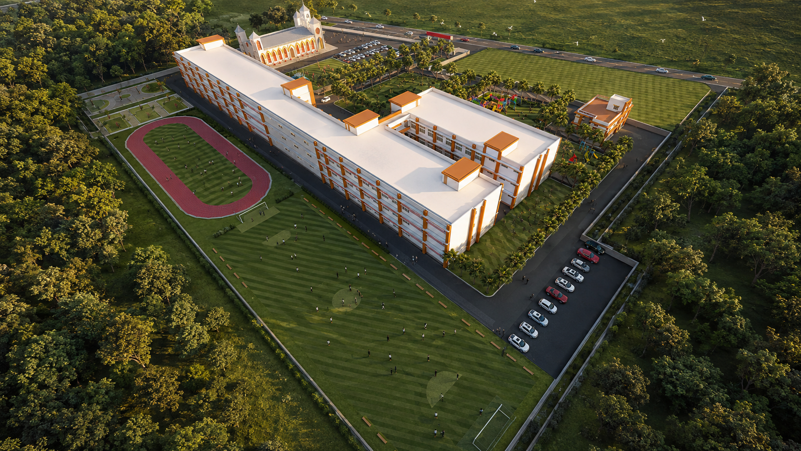
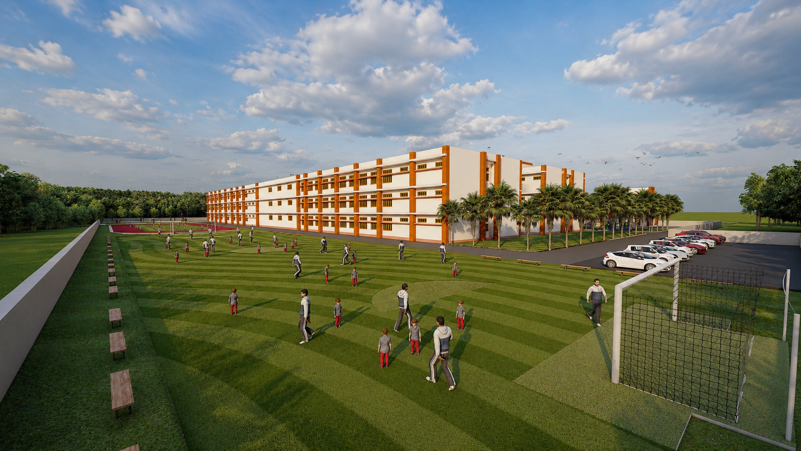
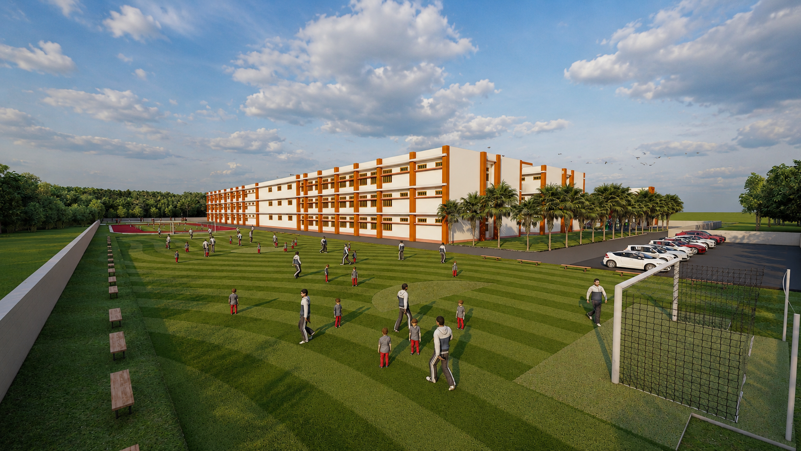
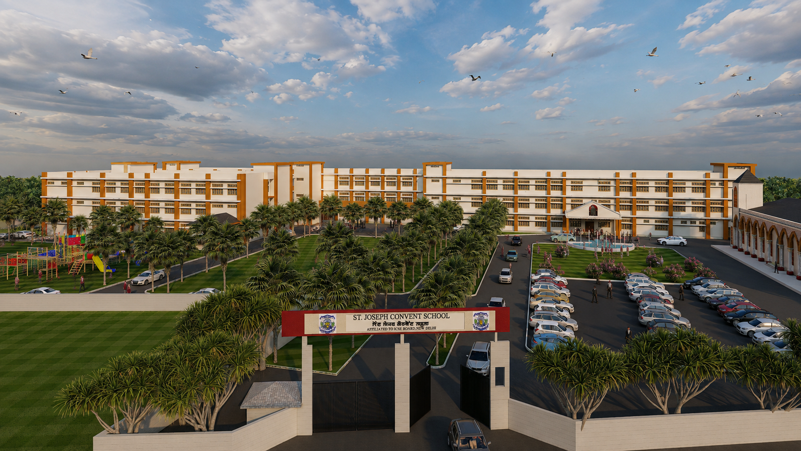
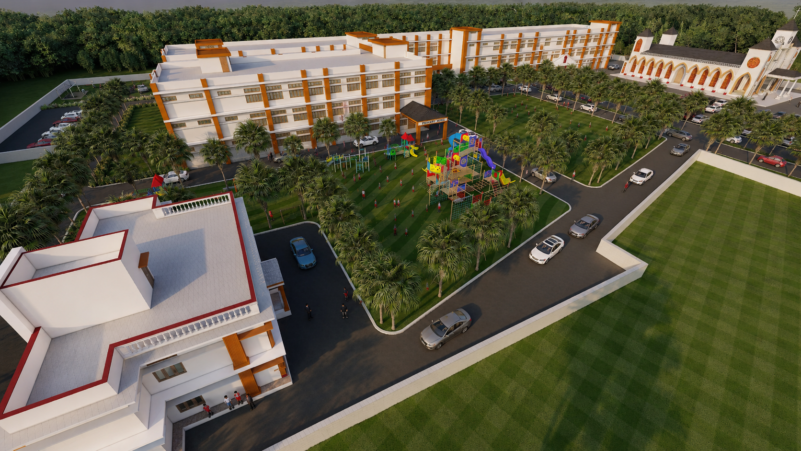
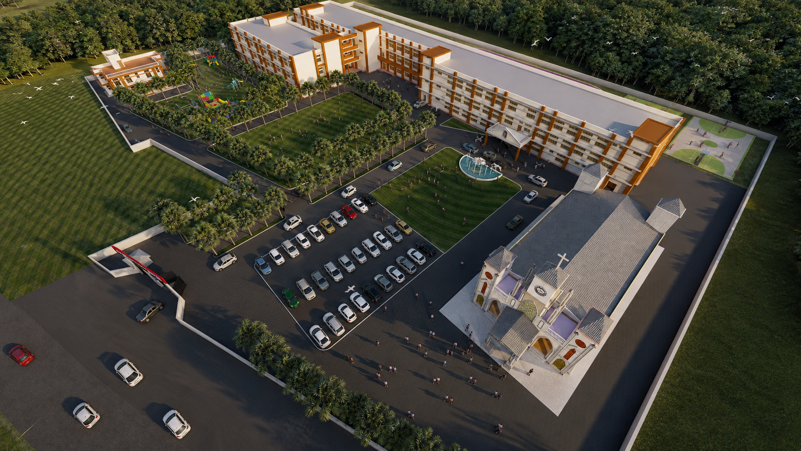
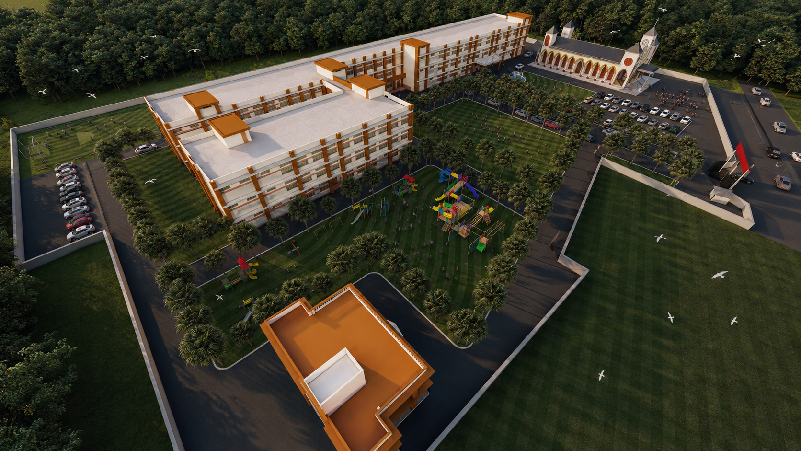
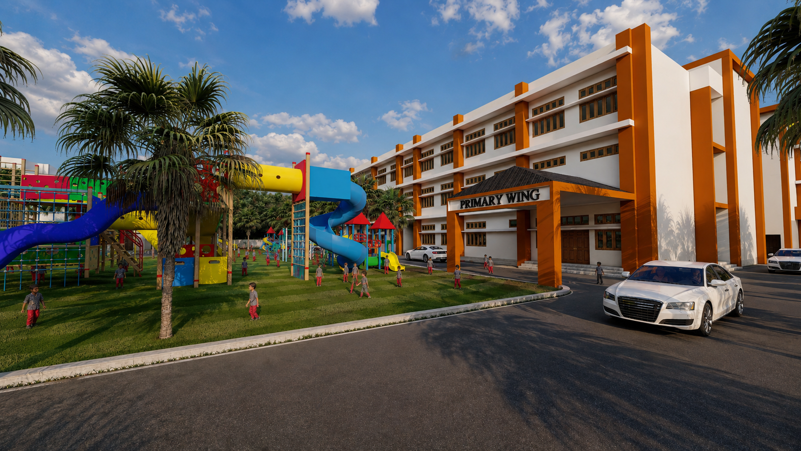
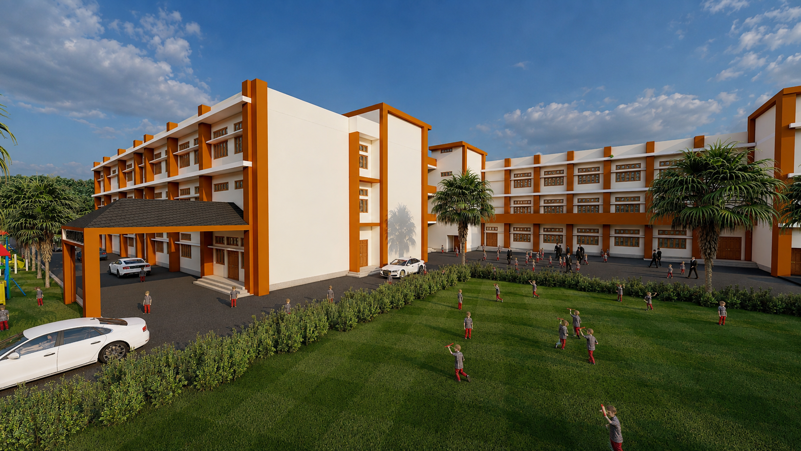
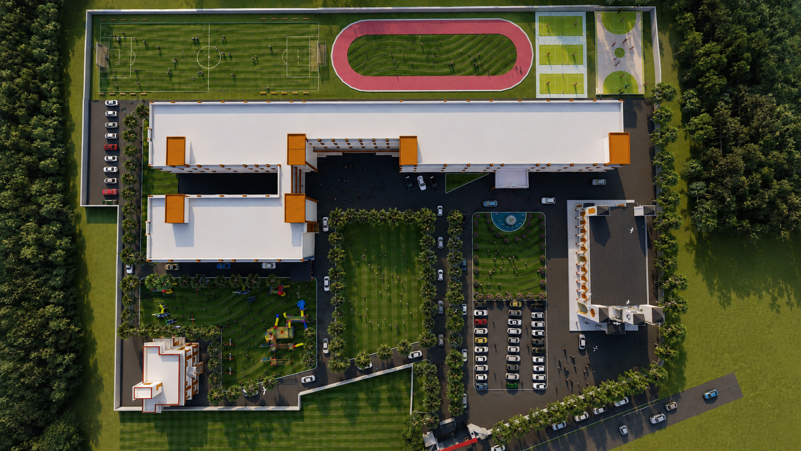
St. Joseph’s Convent School at Apra is envisioned as a landmark institutional campus that brings together contemporary educational planning, functional architecture, and expansive outdoor environments within a unified master plan. Designed to provide an inspiring learning atmosphere, the campus integrates academic blocks, administrative facilities, recreational spaces, sports infrastructure, landscaped gardens, and a dedicated chapel, creating a holistic environment for students of all age groups.
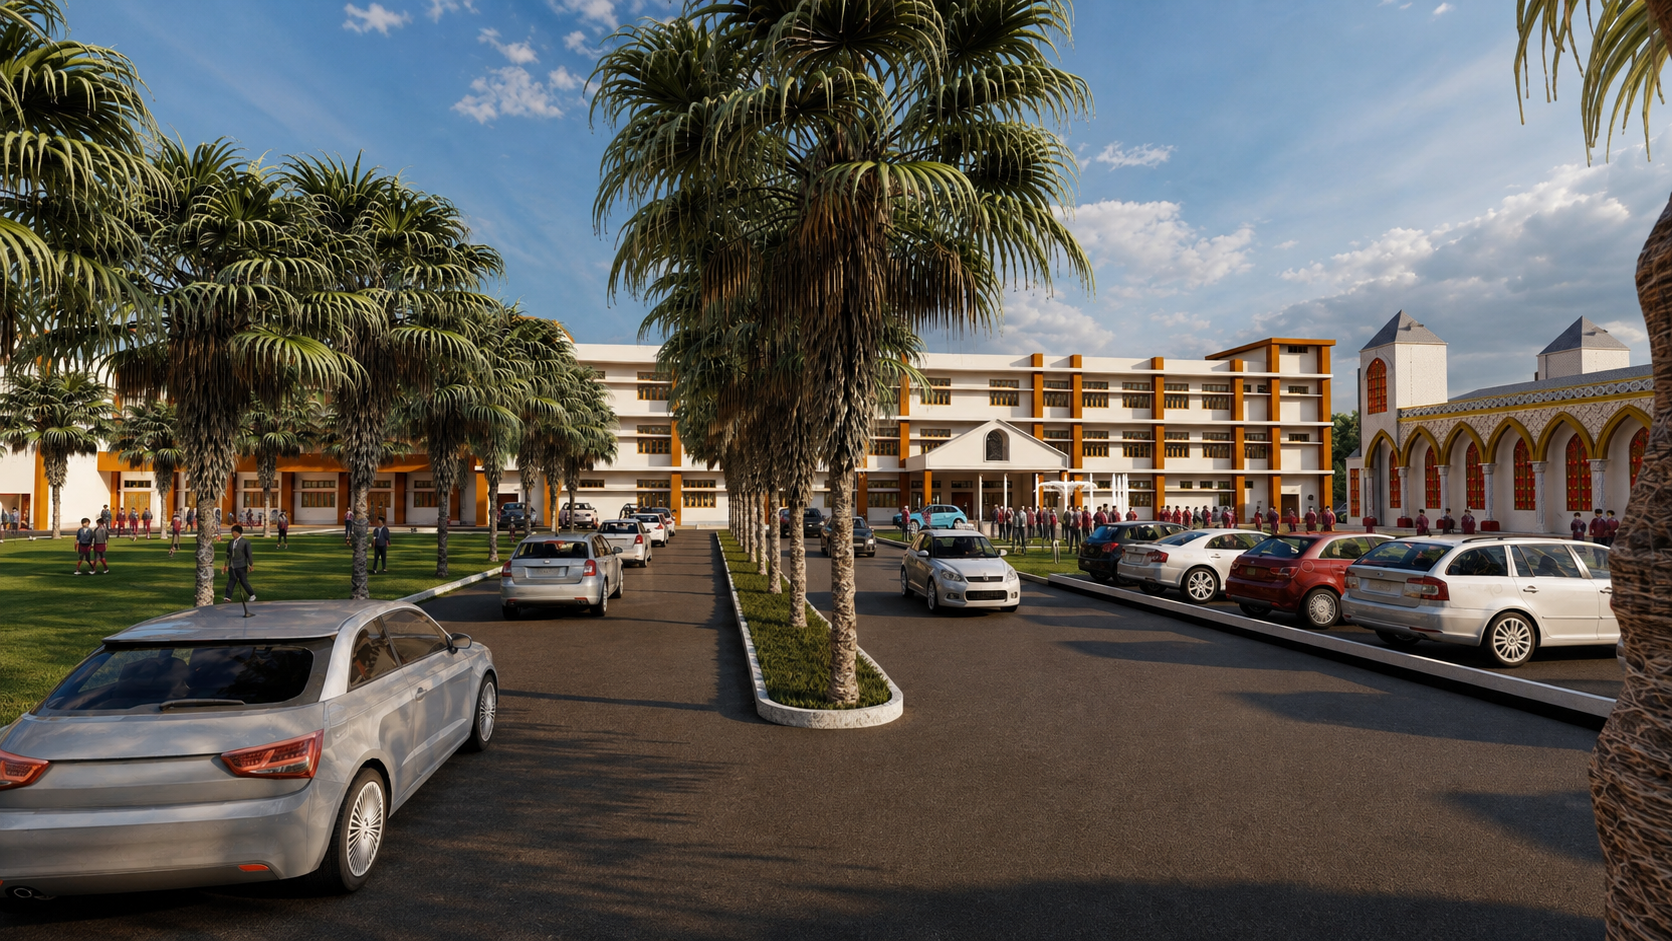
The master plan emphasizes efficient circulation, clear zoning, and strong visual connectivity between built and open spaces. Wide internal roads, pedestrian-friendly pathways, generous parking areas, and landscaped arrival courts ensure smooth campus movement while enhancing the overall user experience. The planning encourages interaction, safety, and flexibility, allowing the institution to accommodate future growth without compromising functionality.
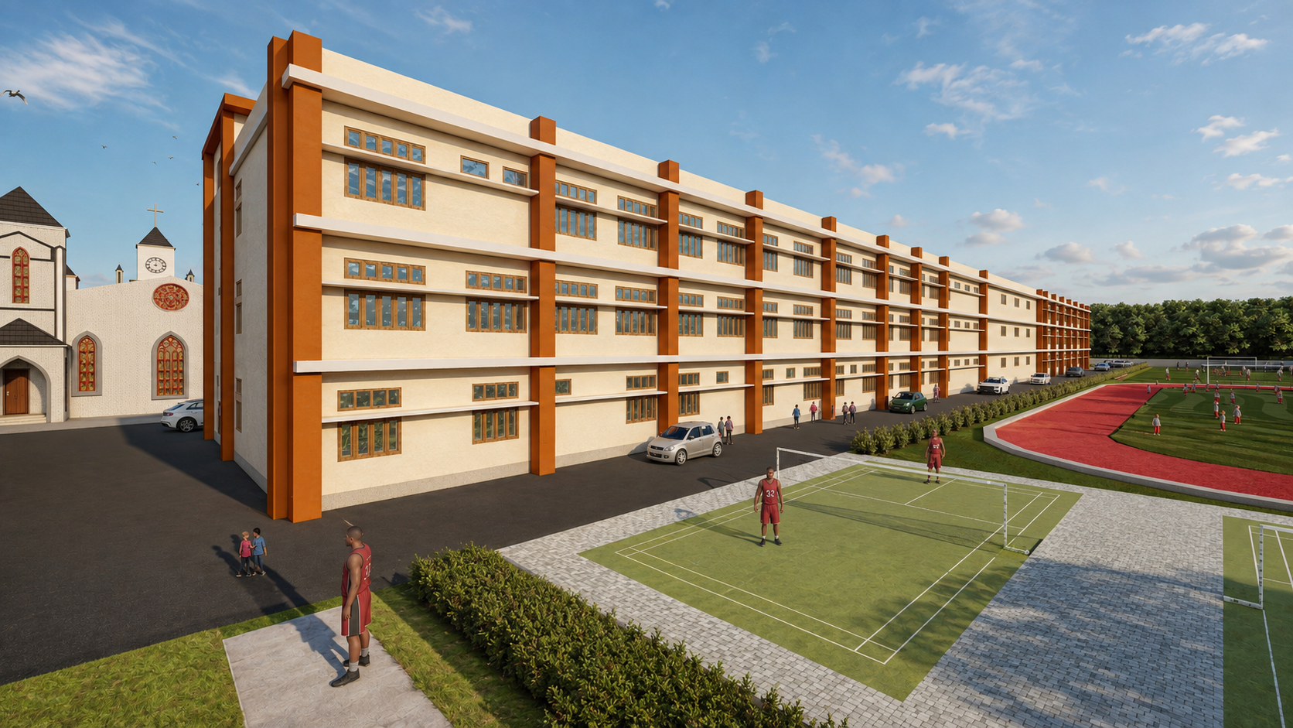
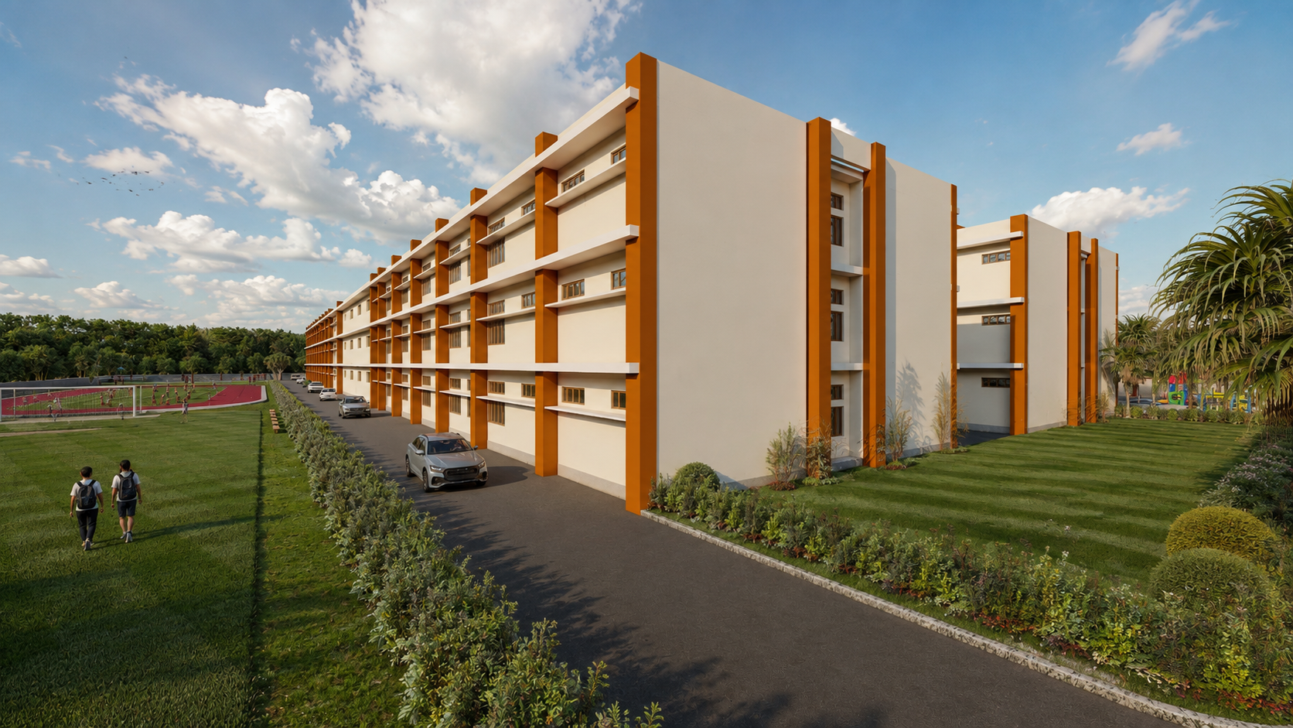
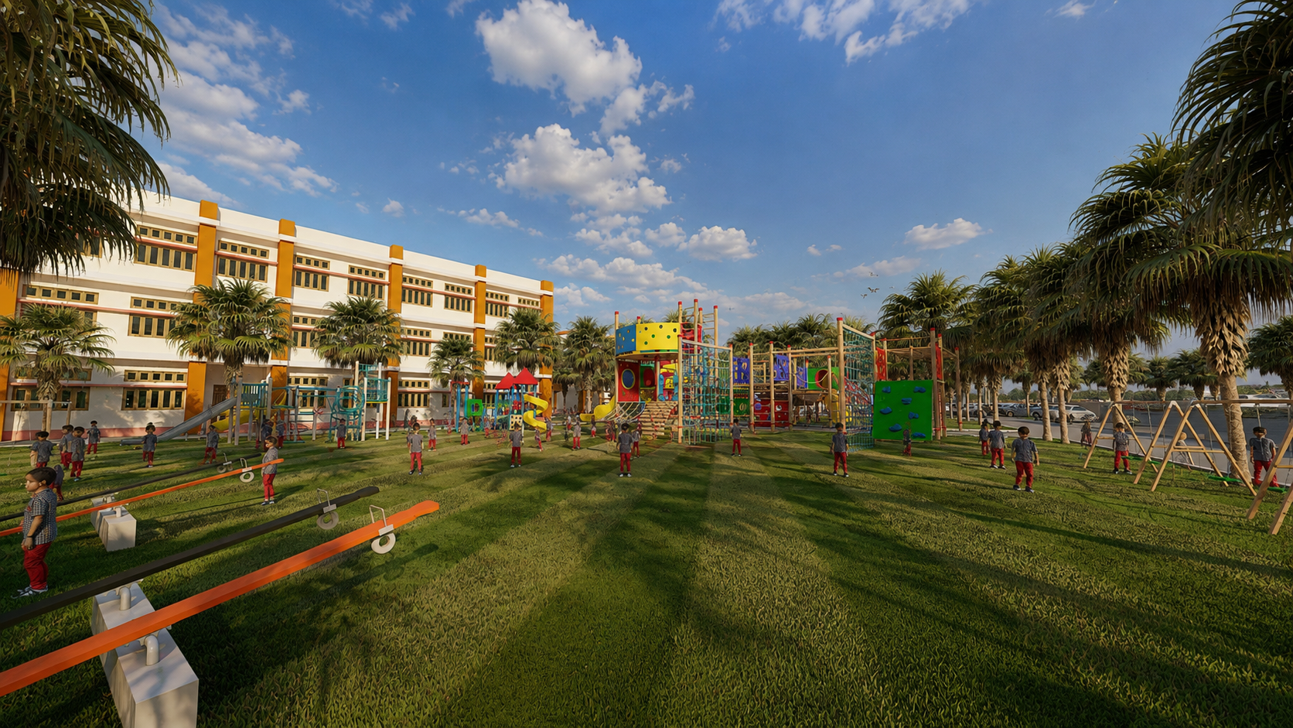
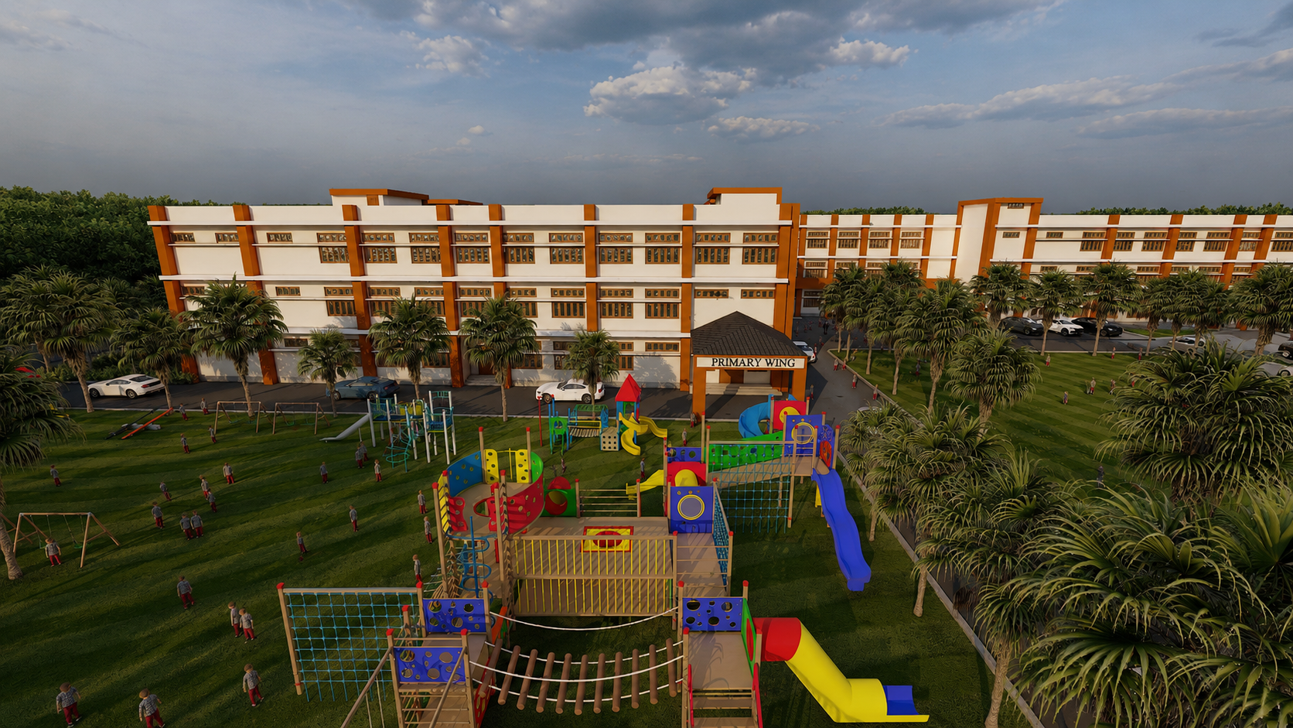
Architecturally, the campus adopts a clean contemporary language characterized by balanced proportions, rhythmic façade compositions, and bold vertical elements that establish a strong institutional identity. Warm ochre accent bands contrast with light-toned exterior finishes, creating depth and visual articulation while maintaining a timeless appearance. Large window openings maximize natural daylight and ventilation, reducing dependency on artificial lighting and improving indoor comfort.
Key Architectural Features
- Contemporary institutional architecture.
- Landmark chapel integrated into the campus.
- Grand landscaped entrance boulevard.
- Expansive green open spaces.
- Organized academic zoning.
- Dedicated sports and recreation facilities.
- Child-friendly play environments.
- Future expansion-ready master plan.
- Climate-responsive building design.
- Durable, low-maintenance material palette.
- Strong visual identity through rhythmic façade composition.
- Seamless integration of architecture, landscape, and community spaces.