
THE EMBER HOUSE
Project Type: Residential Architecture
Project Name: The EMBER House
Location: Punjab, India
Architectural Style: Contemporary Luxury Residence
Services: Architecture • Interior Planning • Façade Design • Landscape Design • Lighting Design • 3D Visualization
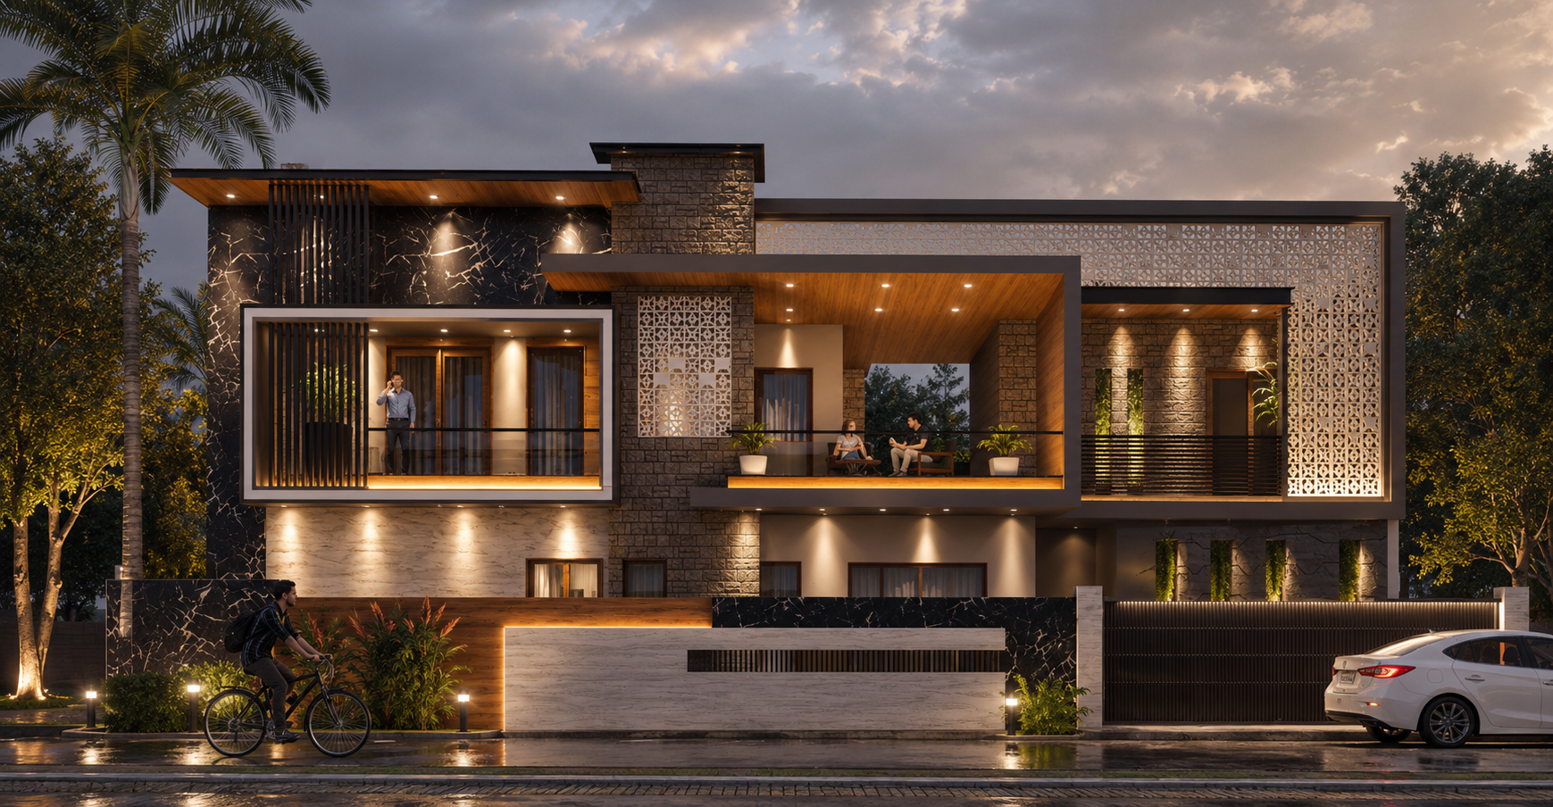
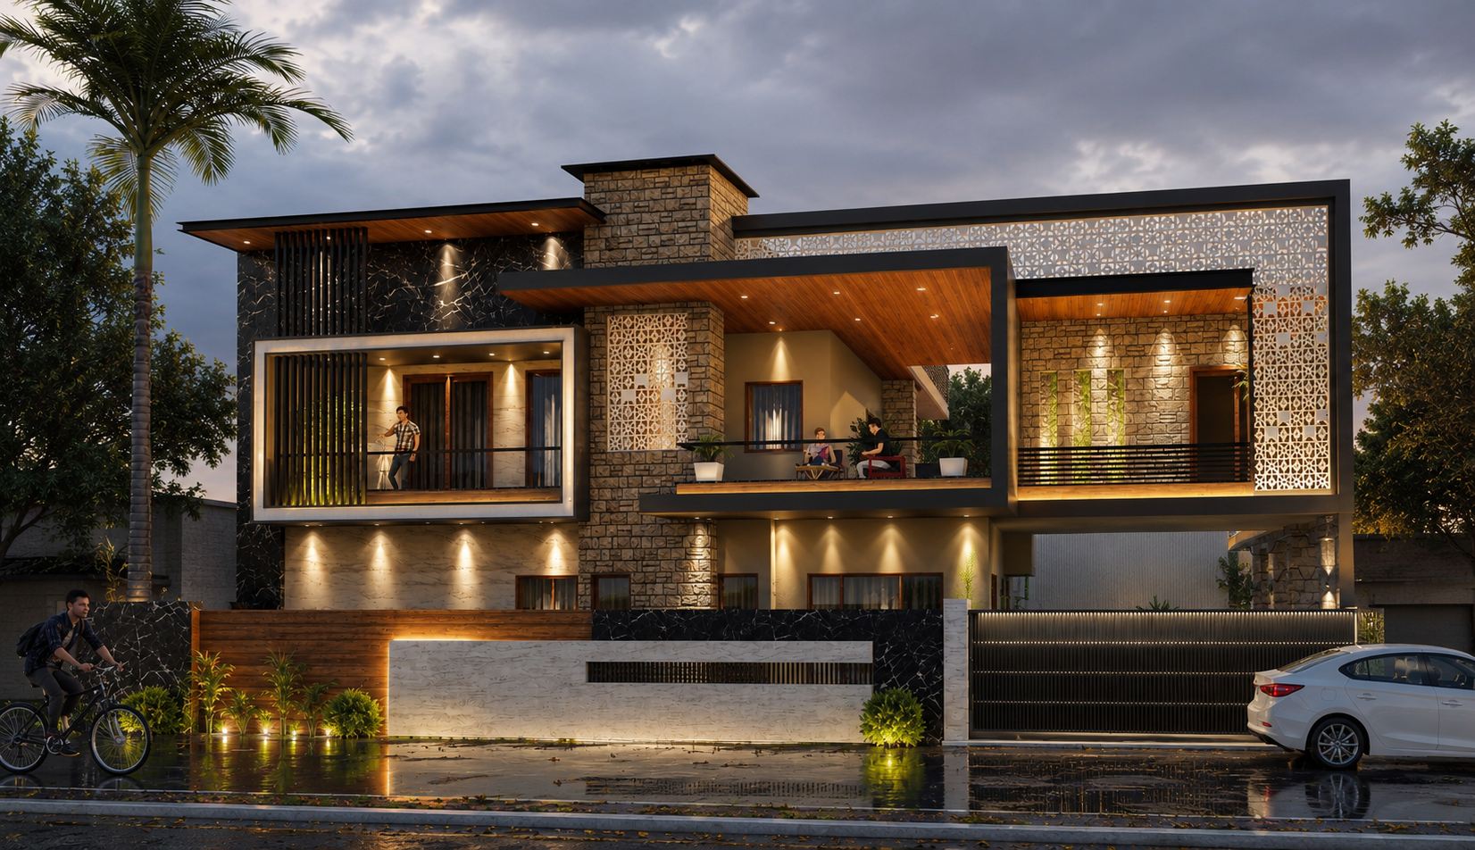
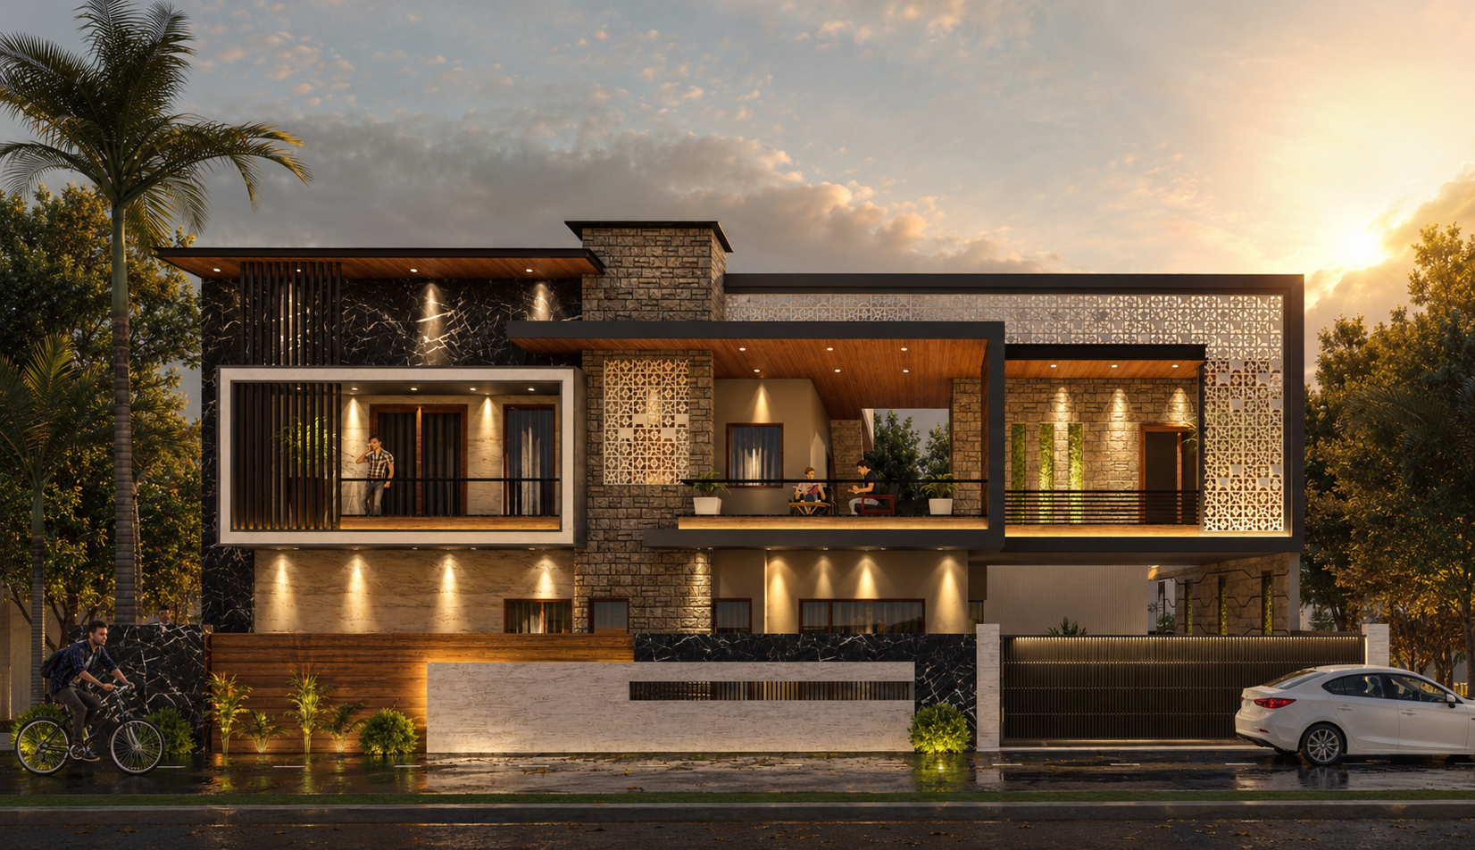
The EMBER HOUSE is a contemporary luxury residence that redefines modern living through bold architectural composition, premium natural materials, and refined spatial planning. Designed as an elegant urban home, the residence combines strong horizontal and vertical architectural forms with expansive outdoor living spaces, creating a façade that is both visually striking and highly functional.
The architecture is defined by large cantilevered frames, exposed natural stone, premium marble cladding, warm wooden soffits, decorative perforated screens, and clean linear detailing. The façade carefully balances solid masses with open terraces, allowing natural light, ventilation, and landscape to become integral components of the overall design. Spacious balconies and semi-open lounges blur the boundary between indoor and outdoor living while enhancing comfort throughout the year.
Every material has been selected to express warmth, durability, and timeless sophistication. Architectural lighting highlights the texture of stone, wood, and feature walls, transforming the residence into a dramatic visual landmark after sunset. The landscape, lighting, and architectural elements work together to create a refined residential environment that is luxurious without excess.
Project Highlights
- Contemporary luxury residence with bold architectural massing
- Distinctive cantilevered frame creating a strong visual identity
- Premium façade composition using natural stone, marble, wood, and metal finishes
- Double-height architectural volumes enhancing openness and scale
- Expansive semi-open terrace designed as an outdoor living lounge
- Decorative perforated feature screens providing privacy, ventilation, and visual interest
- Rich material palette balancing warm timber with textured stone surfaces
- Deep overhangs reducing heat gain while creating dramatic shadow lines
- Large glazed openings maximizing natural daylight and cross ventilation
- Premium wooden soffits integrated throughout balconies and entrance spaces
- Layered façade composition creating depth, proportion, and architectural rhythm
- Modern linear detailing with clean geometric forms and minimalist aesthetics
- Carefully designed architectural lighting accentuating textures and structural elements
- Spacious balconies promoting seamless indoor-outdoor connectivity
- Integrated landscape enhancing the overall architectural composition
- Elegant entrance sequence creating a welcoming arrival experience
- Low-maintenance premium exterior materials designed for long-term durability
- Climate-responsive planning suited to Punjab’s environmental conditions
- Strong emphasis on spatial openness, privacy, and functional zoning
- Timeless contemporary architecture blending luxury, comfort, and modern craftsmanship