
THE ELYSIAN HOUSE
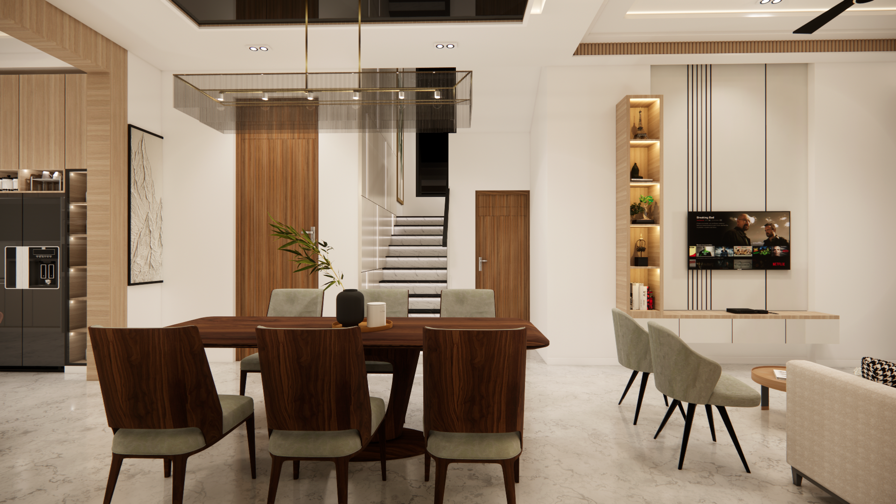
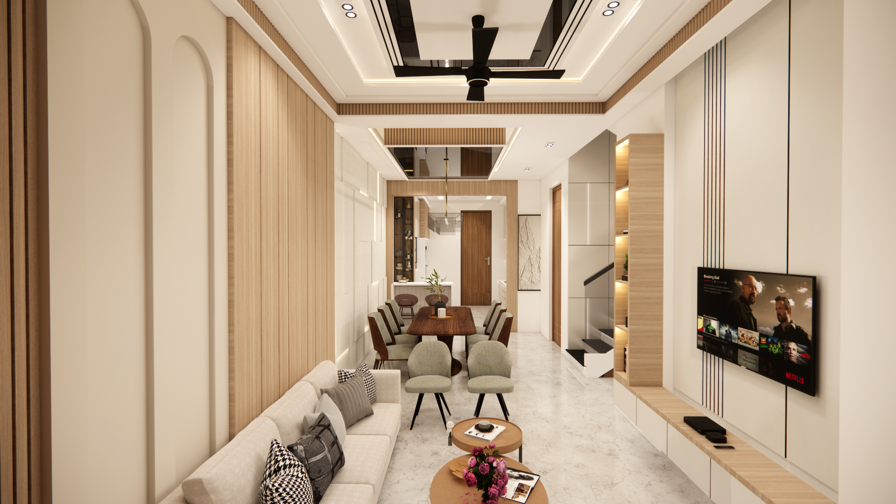
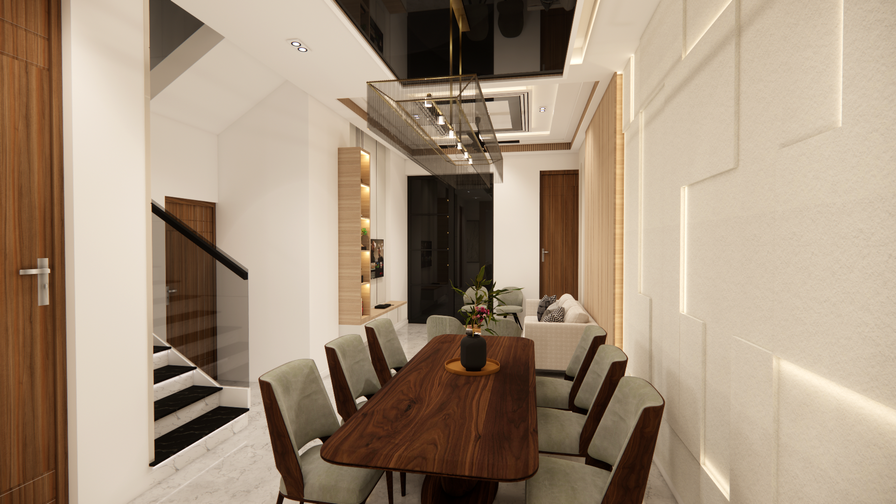
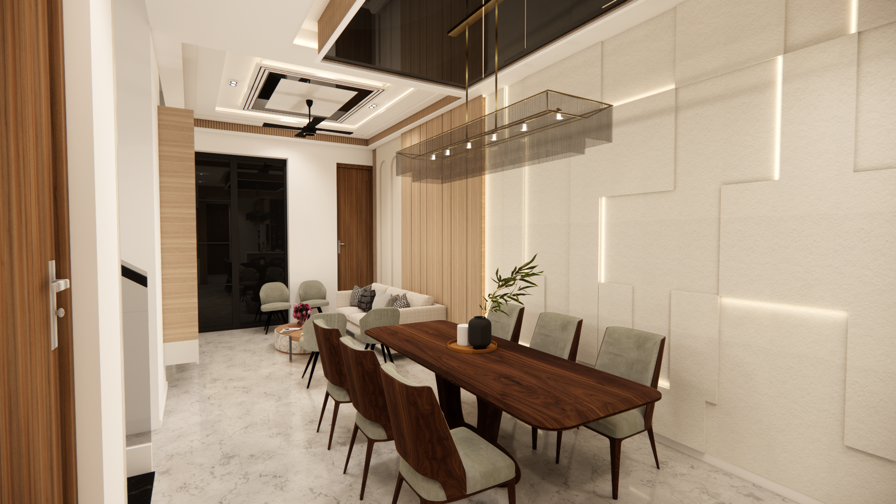
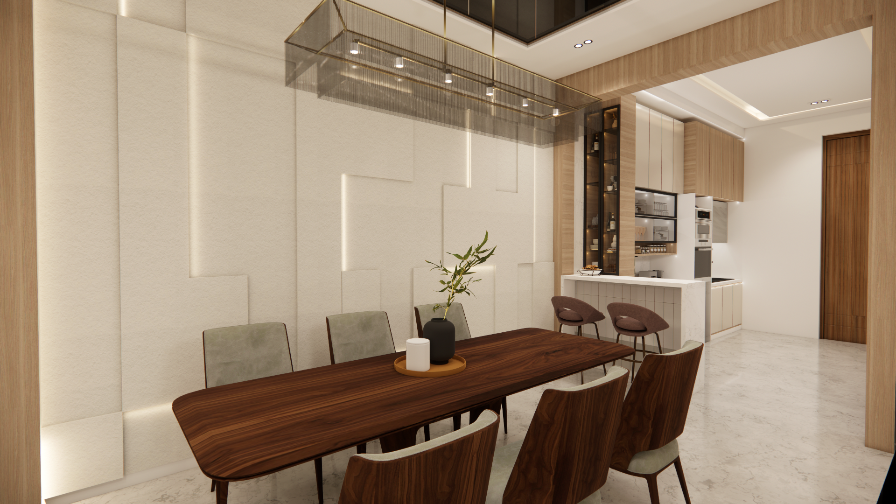
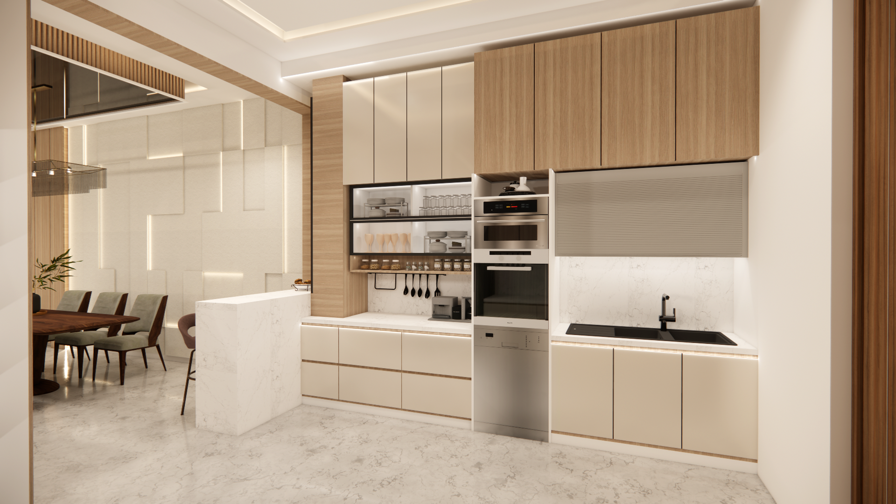
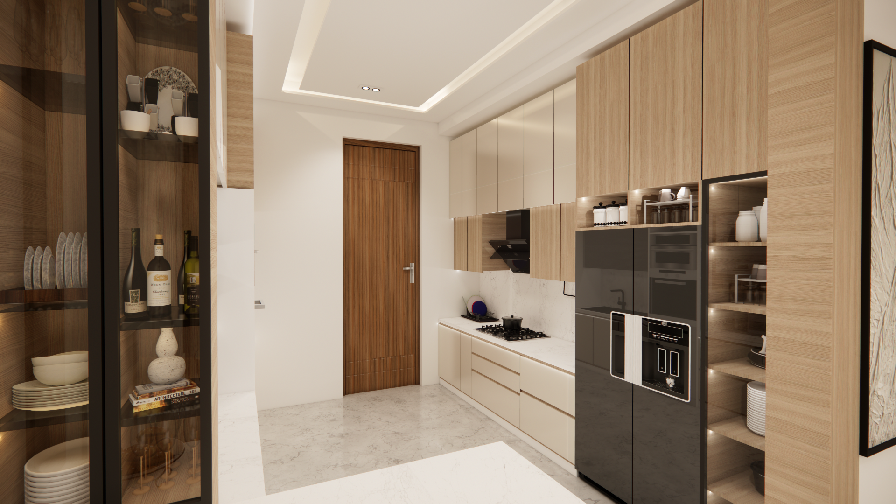
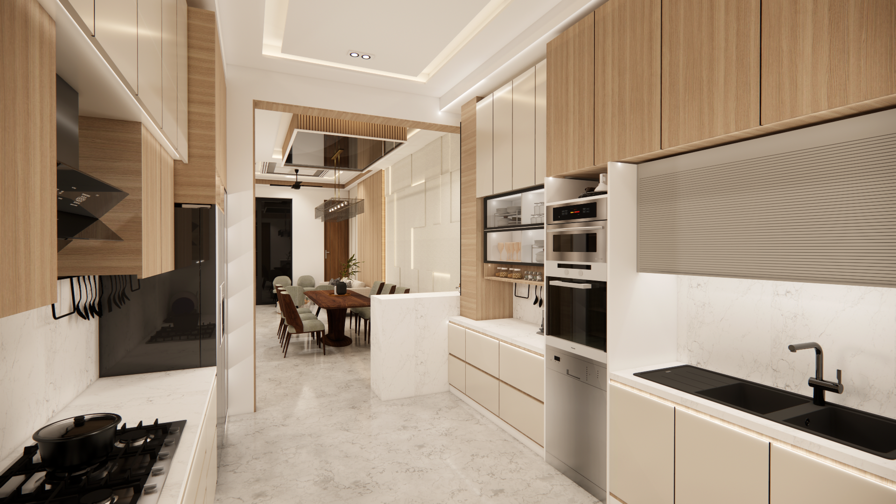
Project Name: The Elysian House
Location: Punjab, India
Architectural Style: Contemporary Modern Residence
Services: Architecture • Interior Planning • Façade Design • Landscape Design • Lighting Design • 3D Visualization
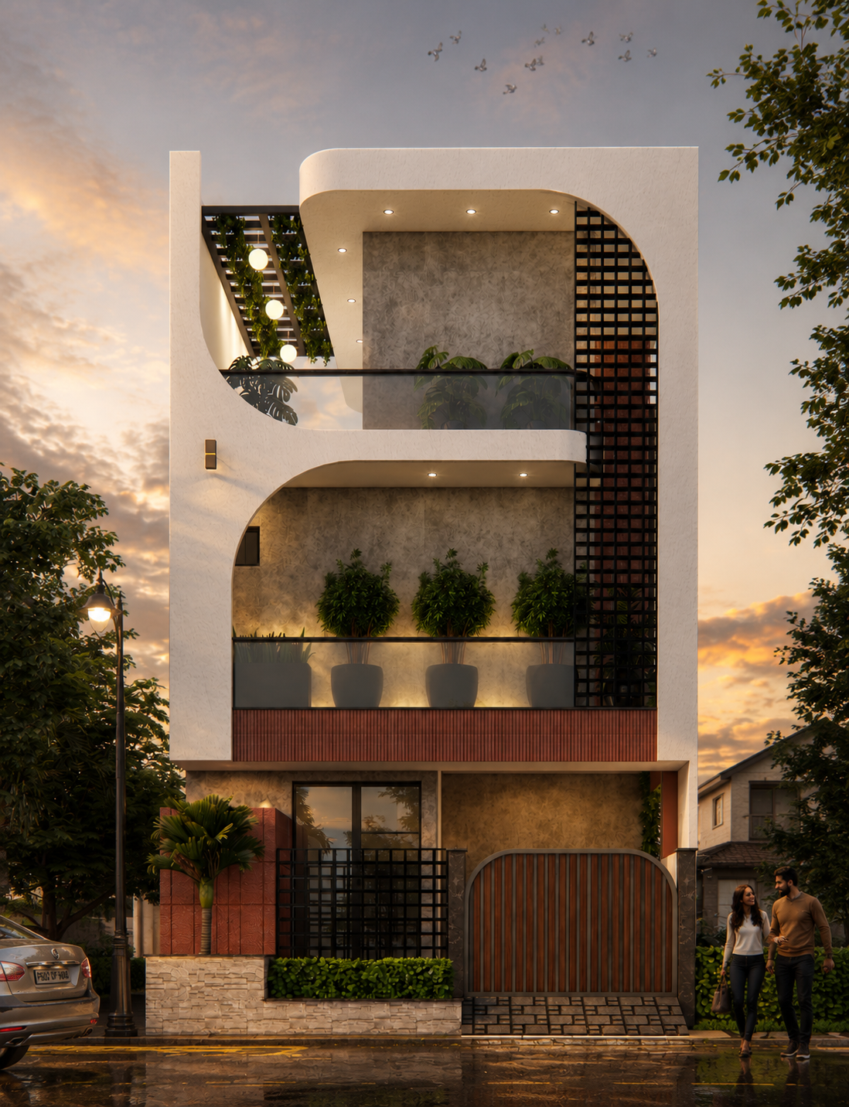
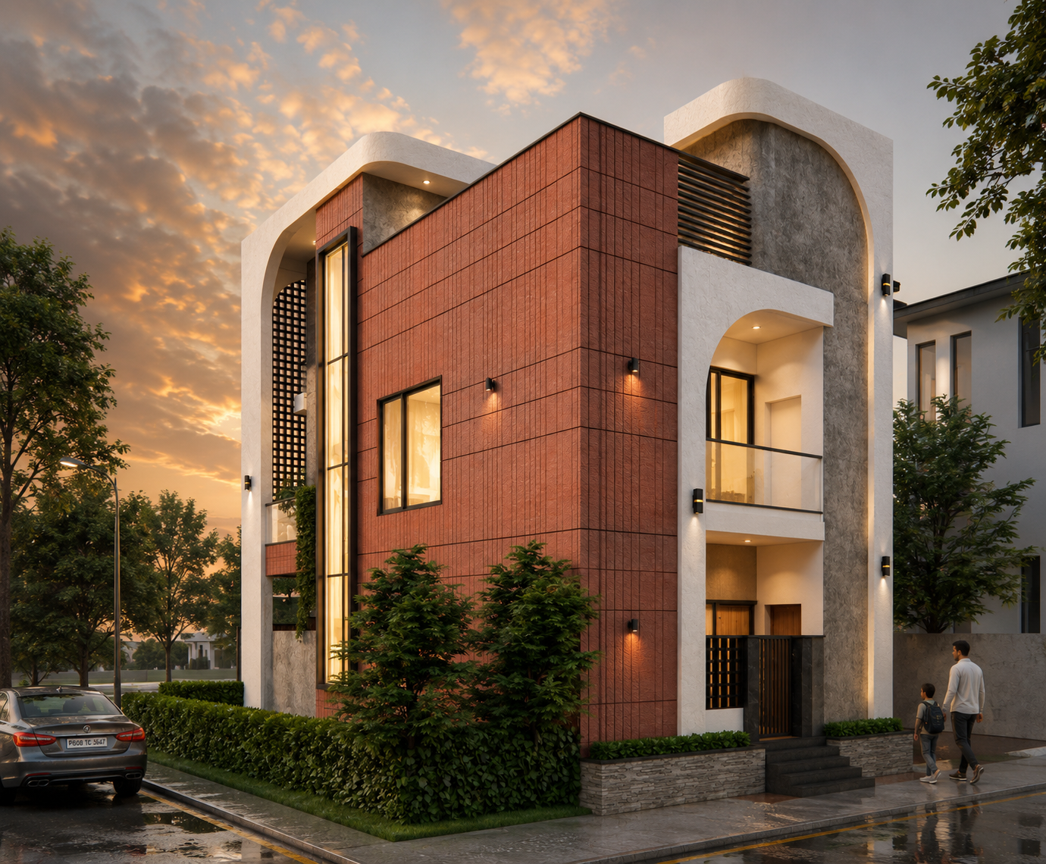
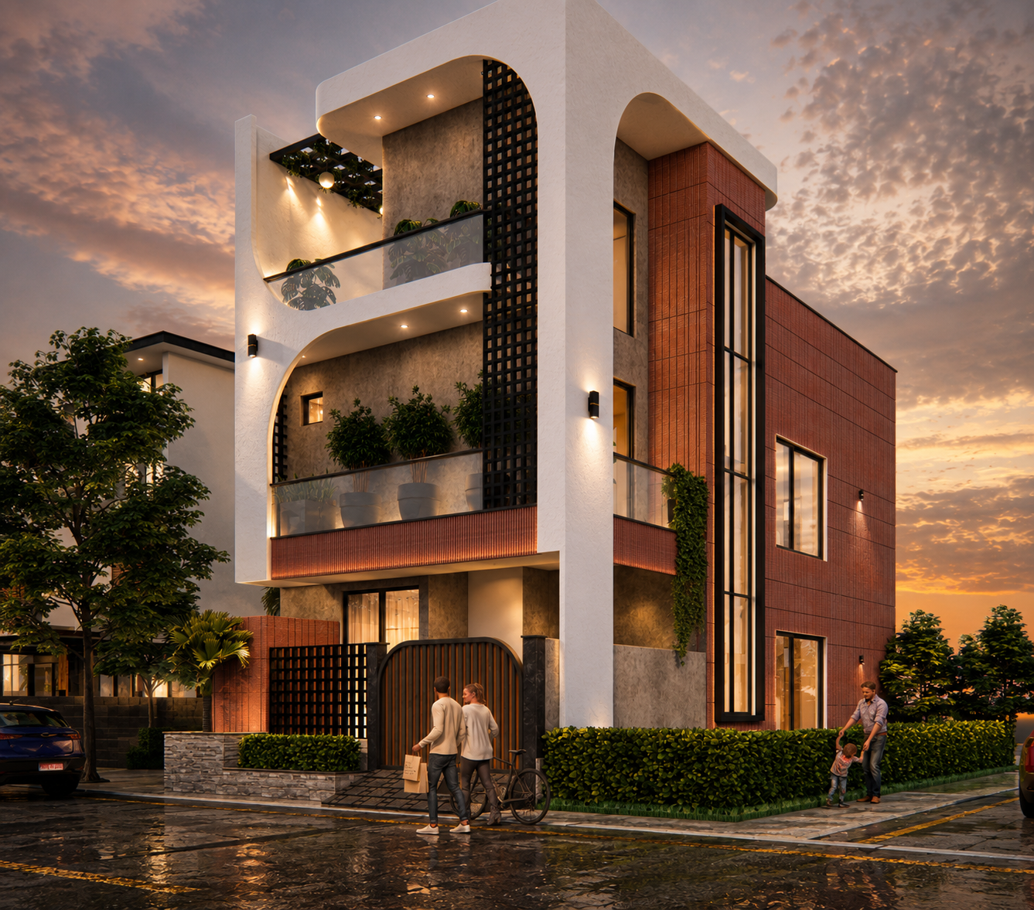
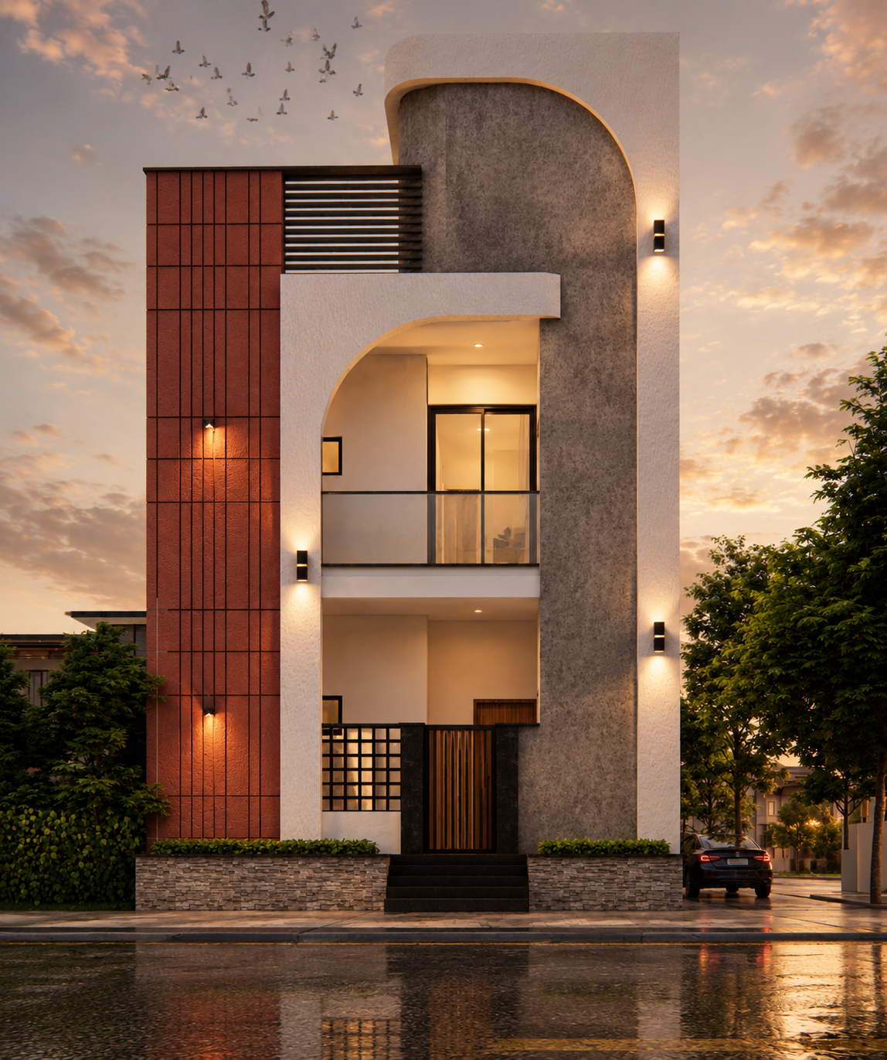
The Elysian House is a refined contemporary residence that celebrates simplicity, fluid geometry, and sophisticated materiality. Designed as a statement home for modern urban living, the project blends sculptural architectural forms with warm natural textures to create a timeless yet distinctive identity. The façade is characterized by its bold curved frame, clean linear composition, double-height glazing, and carefully layered materials that together establish a strong visual presence while maintaining elegance and restraint.
The design focuses on maximizing natural light, cross ventilation, and spatial openness through expansive balconies, large glazed openings, landscaped terraces, and seamless indoor-outdoor connections. Every architectural element has been thoughtfully composed to create a residence that is functional, visually striking, and deeply connected to nature. The integration of warm architectural lighting, textured finishes, and lush greenery further enhances the residence, creating a welcoming atmosphere throughout the day and night.
Project Highlights
- Contemporary luxury residence with sculptural architectural expression
- Signature curved façade frame creating a distinctive visual identity
- Minimalistic design language with clean geometric composition
- Double-height glazed feature enhancing openness and natural illumination
- Large cantilevered balconies promoting indoor-outdoor living
- Seamless integration of architecture, landscape, and lighting
- Warm earthy material palette featuring textured concrete, terracotta cladding, and white architectural frames
- Decorative vertical lattice screen providing privacy while enhancing façade depth
- Glass balcony railings maintaining visual transparency and openness
- Integrated pergola with suspended greenery creating shaded outdoor spaces
- Layered façade composition with recessed and projected volumes for depth and shadow play
- Premium exterior finishes designed for durability and timeless aesthetics
- Carefully planned architectural lighting accentuating forms and textures after sunset
- Contemporary entrance designed with clean lines and elegant proportions
- Vertical landscape elements softening the modern architectural mass
- Low-maintenance landscape integrated with the overall architectural composition
- Efficient planning maximizing usable space on a compact urban plot
- Large window openings ensuring abundant daylight and cross ventilation
- Strong emphasis on privacy without compromising openness