
THE REGAL HOUSE
Location: Punjab, India
Client: Mr. Narjit
Project Description
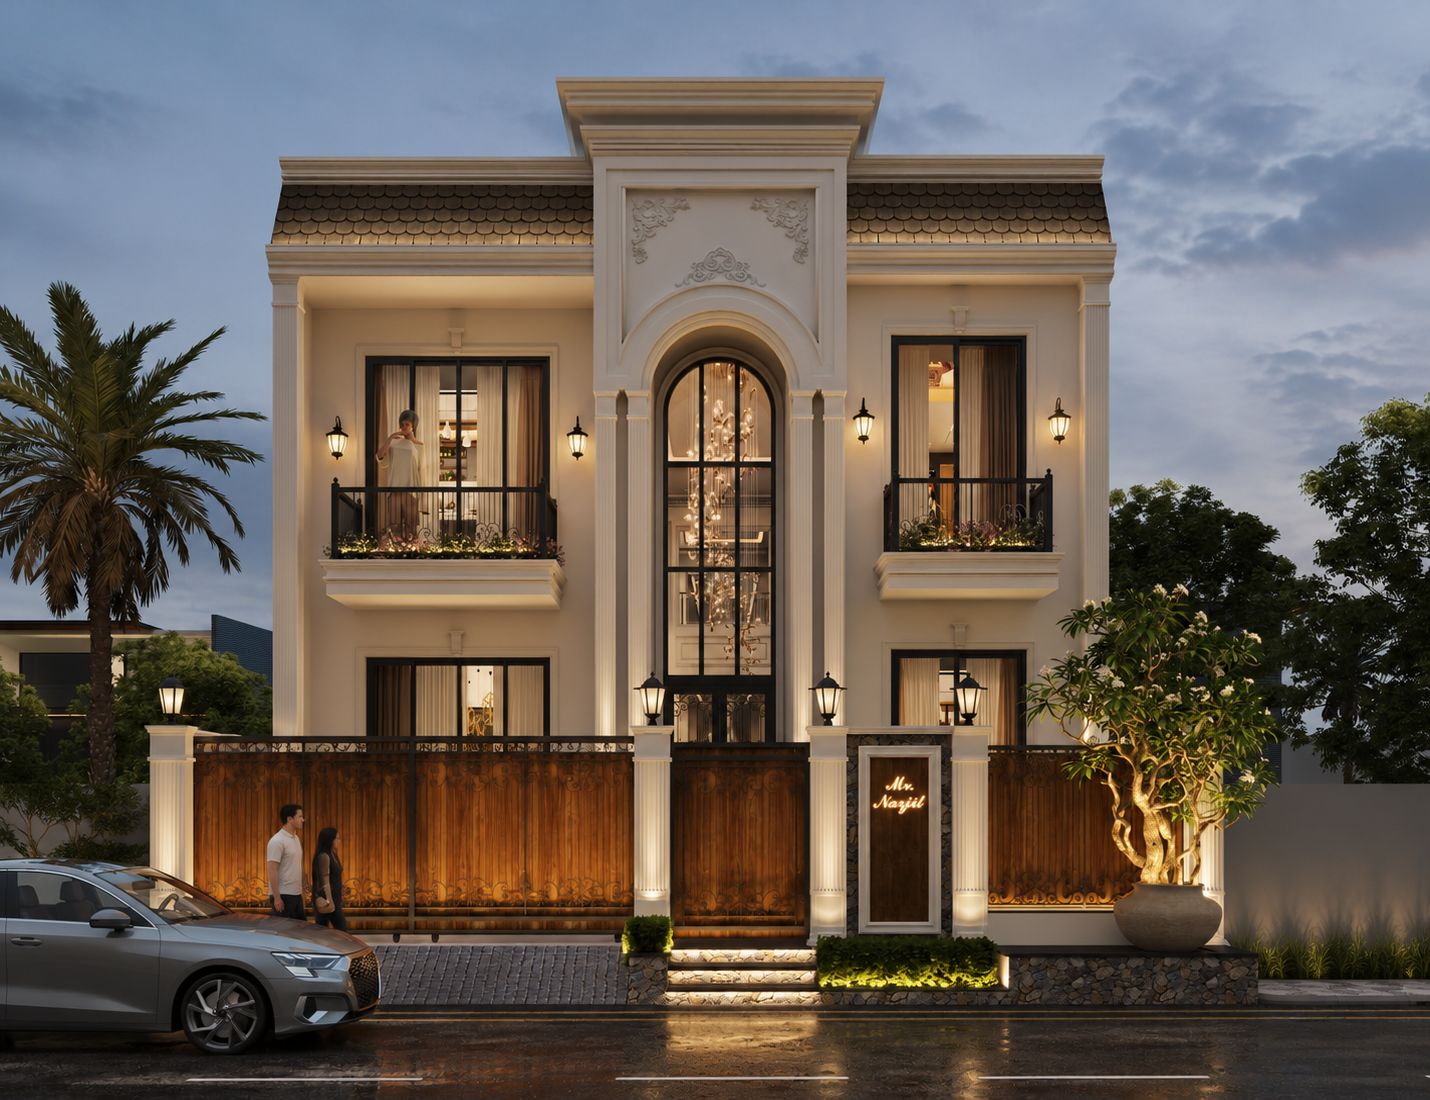
The Regal House is a refined Neo-Classical residence that seamlessly blends timeless architectural elegance with contemporary luxury. Designed as a sophisticated family home, the residence celebrates symmetry, proportion, and grandeur while maintaining warmth and livability. The design draws inspiration from classical European architecture, interpreted through a modern lens to create a residence that is both iconic and enduring.
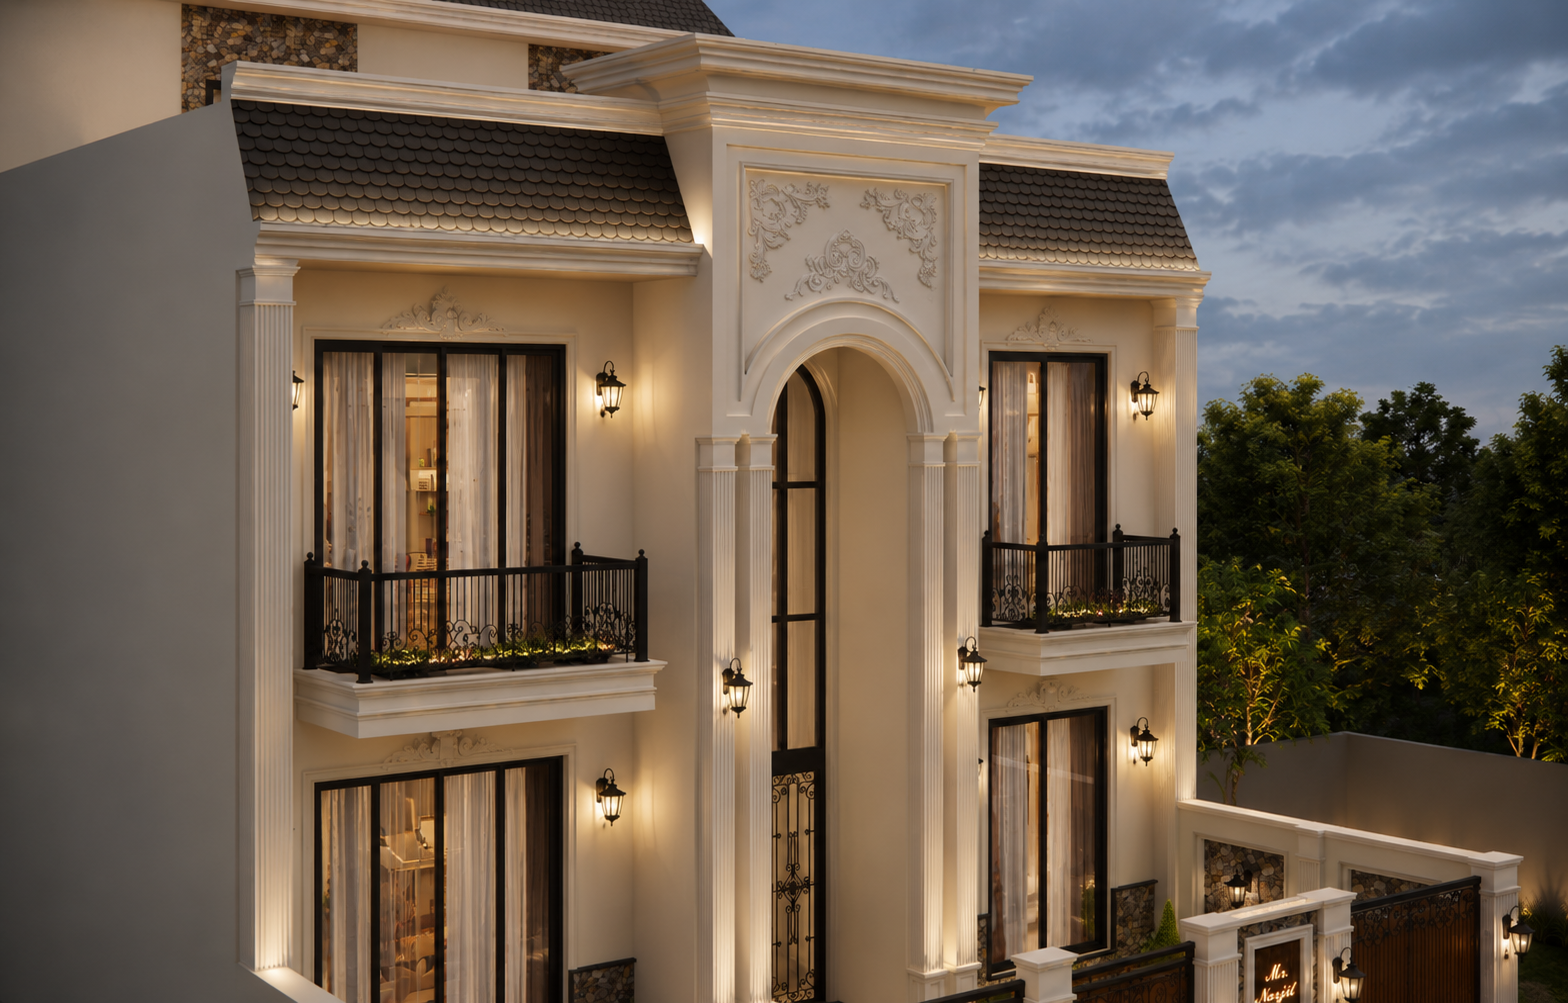
The façade is anchored by a magnificent double-height arched entrance, framed with elegantly proportioned pilasters and detailed mouldings that establish a commanding visual identity. Large vertically aligned glazing introduces abundant natural light into the central foyer while creating a striking architectural focal point. Balanced balconies, decorative metal railings, and carefully articulated cornices enhance the home’s refined composition without overwhelming its simplicity.
The material palette combines soft ivory textures, premium natural stone, rich timber accents, black-framed glazing, and handcrafted wrought-iron detailing to achieve a timeless yet contemporary appearance. Warm architectural lighting accentuates the façade after sunset, highlighting every classical element while creating a welcoming ambience.
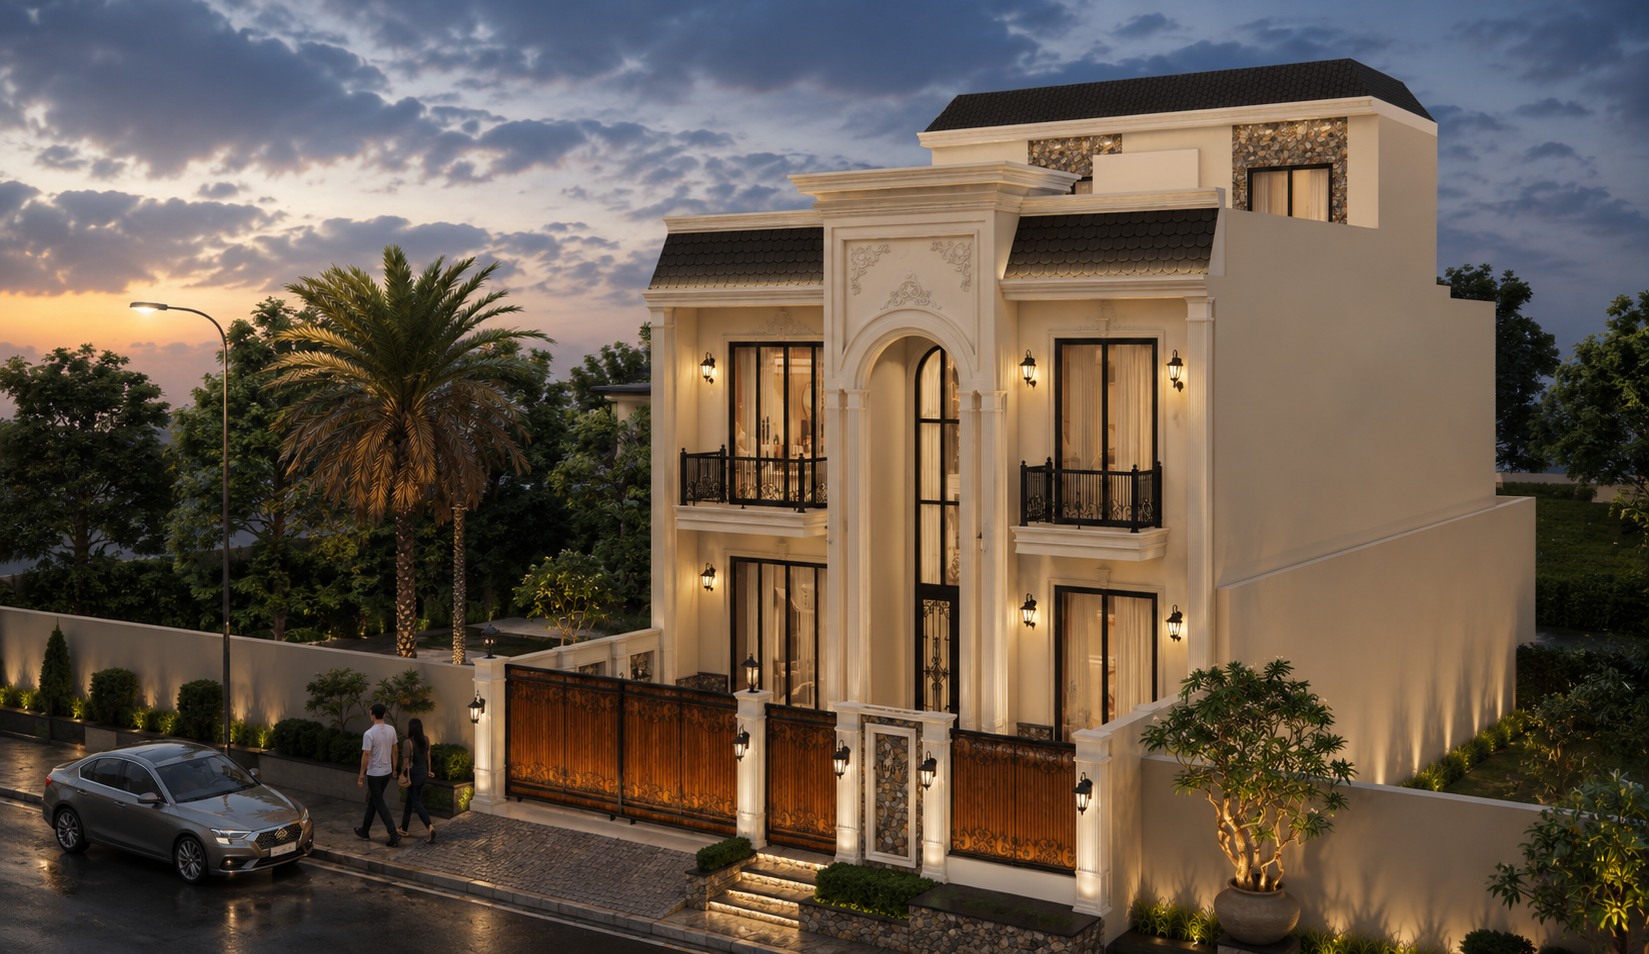
Landscape planning complements the architecture through curated greenery, feature planters, accent lighting, and elegant boundary treatments, ensuring the residence presents a luxurious identity from every viewpoint. Every design decision reflects a commitment to craftsmanship, proportion, and enduring elegance, making The Regal House a distinguished example of modern Neo-Classical residential architecture in Punjab.
Architectural Project Highlights
- Timeless Neo-Classical architectural language with a contemporary interpretation.
- Grand double-height entrance framed by an elegant arched portal.
- Perfectly symmetrical façade ensuring visual balance and proportion.
- Strong vertical emphasis through tall glazed openings and classical pilasters.
- Premium textured exterior finished in warm ivory tones for a sophisticated appearance.
- Intricately detailed cornices, mouldings, and ornamental façade features.
- Decorative wrought-iron balcony railings inspired by classical European craftsmanship.
- Large floor-to-ceiling glazing enhancing daylight penetration and interior openness.
- Rich combination of natural stone, timber finishes, and metal detailing.
- Layered façade composition creating depth through recessed balconies and projecting frames.
- Warm architectural façade lighting highlighting classical details during evening hours.
- Elegant entrance sequence featuring premium gates, illuminated name pillar, and landscaped forecourt.
- Minimal yet luxurious landscape design with feature trees, flowering planters, and ambient lighting.
- Carefully designed boundary wall integrated seamlessly with the architectural vocabulary.
- Balanced indoor-outdoor connection through private balconies and landscaped frontage.
- Durable, low-maintenance material selection suitable for Punjab’s climatic conditions.
- Architecture designed to remain timeless, ensuring long-term visual relevance.
- Premium craftsmanship reflected in every architectural proportion and detailing.
- A luxurious residence that harmonizes classical grandeur with modern functionality