
HOUSE VERVE
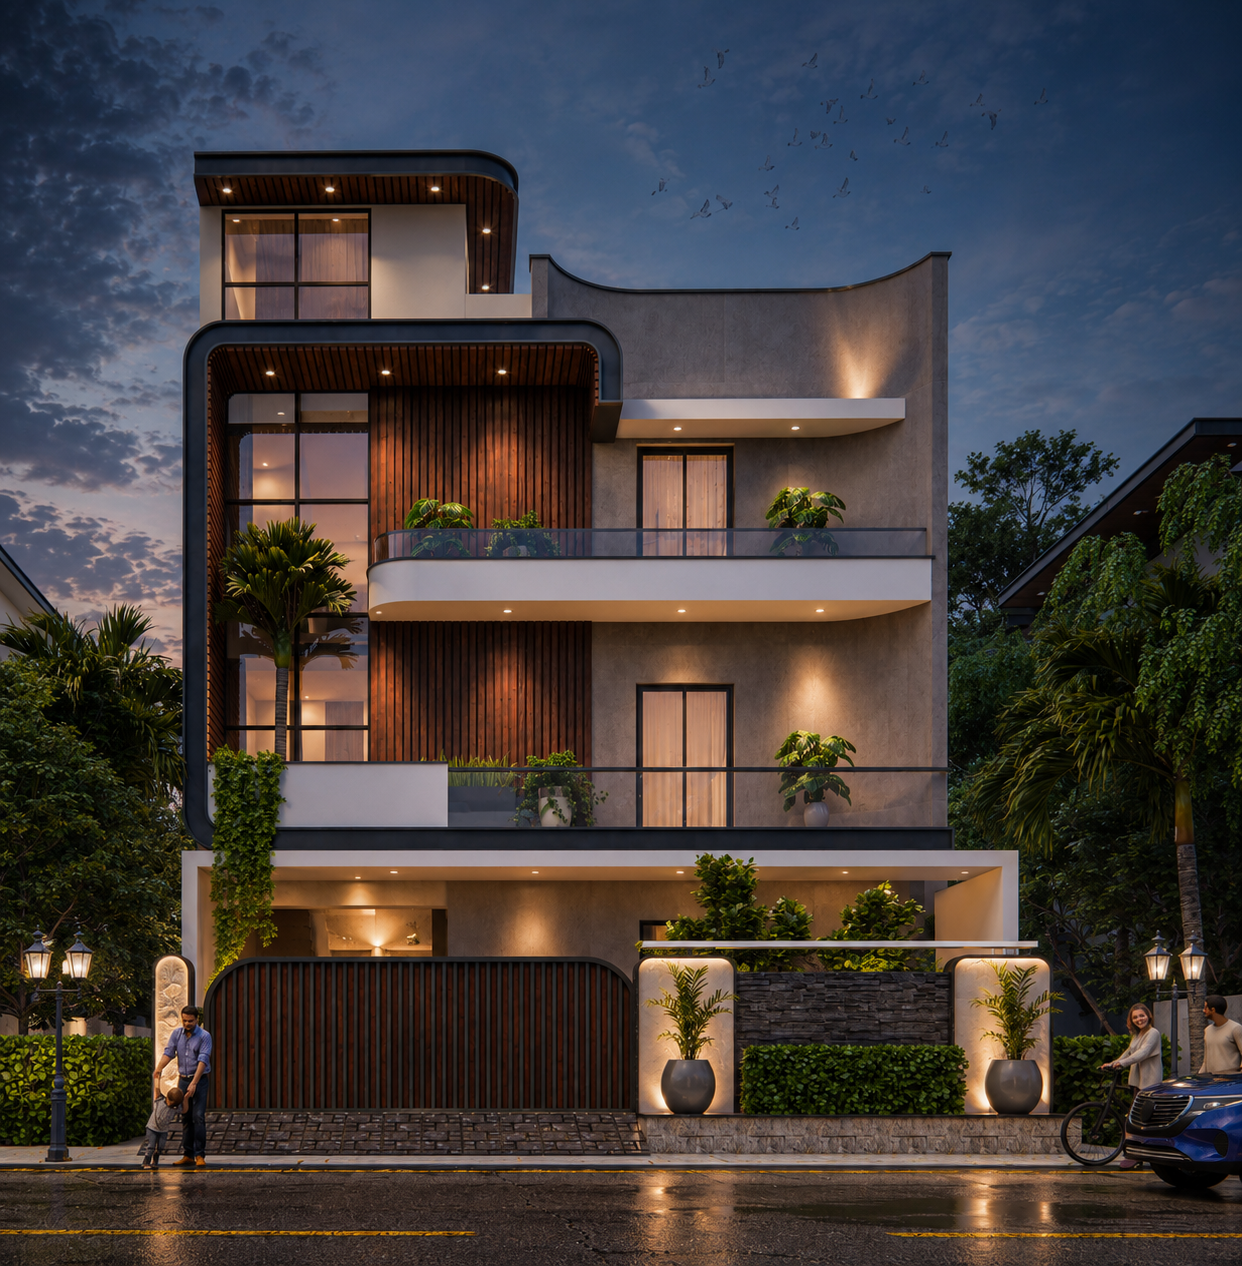
Project Type: Contemporary Residential Project
Client Name: Sumeet Grover
Location: Jalandhar,Punjab, India
Services: Architectural Design • Exterior Design • Facade Development • Landscape Design • Lighting Design • 3D Visualization
Project Description
The Sumeet Grover Residence is a contemporary luxury home designed around the principles of clean geometry, visual openness, and refined materiality. Located in Punjab, the residence showcases a bold architectural identity through sculptural forms, expansive glazing, and a sophisticated combination of natural textures that create a timeless yet modern living environment.
The façade is composed of elegantly balanced horizontal and vertical masses, softened by curved architectural edges that introduce fluidity into the otherwise minimalist composition. A striking double-height glazed corner acts as the visual centerpiece of the elevation, filling the interior with abundant natural light while strengthening the connection between indoor and outdoor spaces.
Natural wood-finish cladding, textured concrete surfaces, frameless glass balcony railings, and deep projecting slabs come together to create a rich material palette that is both contemporary and enduring. The layered balconies and recessed spaces add depth to the façade while providing shaded outdoor living areas suited to Punjab’s climate.
Landscape design has been seamlessly integrated into the architecture through balcony planters, tropical planting, feature walls, and illuminated garden pockets, allowing greenery to become an integral part of the overall design language. Carefully designed architectural lighting enhances the building’s form after sunset, accentuating textures, curves, and floating slabs while creating a warm and welcoming ambiance.
The overall composition reflects a thoughtful balance of aesthetics, functionality, and sustainability, resulting in a residence that embodies modern luxury while responding to the lifestyle and environmental conditions of contemporary urban living.
Project Highlights
- Contemporary luxury residence with a bold, minimalist architectural expression.
- Sculptural façade featuring soft curved edges for a distinctive visual identity.
- Iconic double-height glazed corner maximizing daylight and spatial openness.
- Layered massing creating depth, proportion, and architectural balance.
- Premium combination of textured concrete, natural wood cladding, and glass.
- Expansive frameless glass balconies enhancing openness and uninterrupted views.
- Deep cantilevered slabs providing passive shading and visual elegance.
- Seamless indoor-outdoor connection through large glazed openings and terraces.
- Integrated landscape design with tropical planting, balcony planters, and feature greenery.
- Designer boundary wall incorporating textured stone, landscape pockets, and ambient lighting.
- Warm architectural façade lighting highlighting textures, curves, and floating forms during the evening.
- Clean linear detailing with concealed lighting integrated into soffits and slab edges.
- Energy-efficient planning utilizing natural daylight, cross ventilation, and shaded outdoor spaces.
- Strong emphasis on contemporary proportions, material harmony, and refined craftsmanship.
- A timeless modern residence designed to deliver luxury, comfort, and enduring architectural value.