
SWARNA VILLA
Project Type: Neo-Classical Residence
Project Name: RK Bhatia Residence
Location: Punjab, India
Services: Architectural Design • Exterior Design • Facade Development • Landscape Design • Lighting Design • 3D Visualization
Project Description
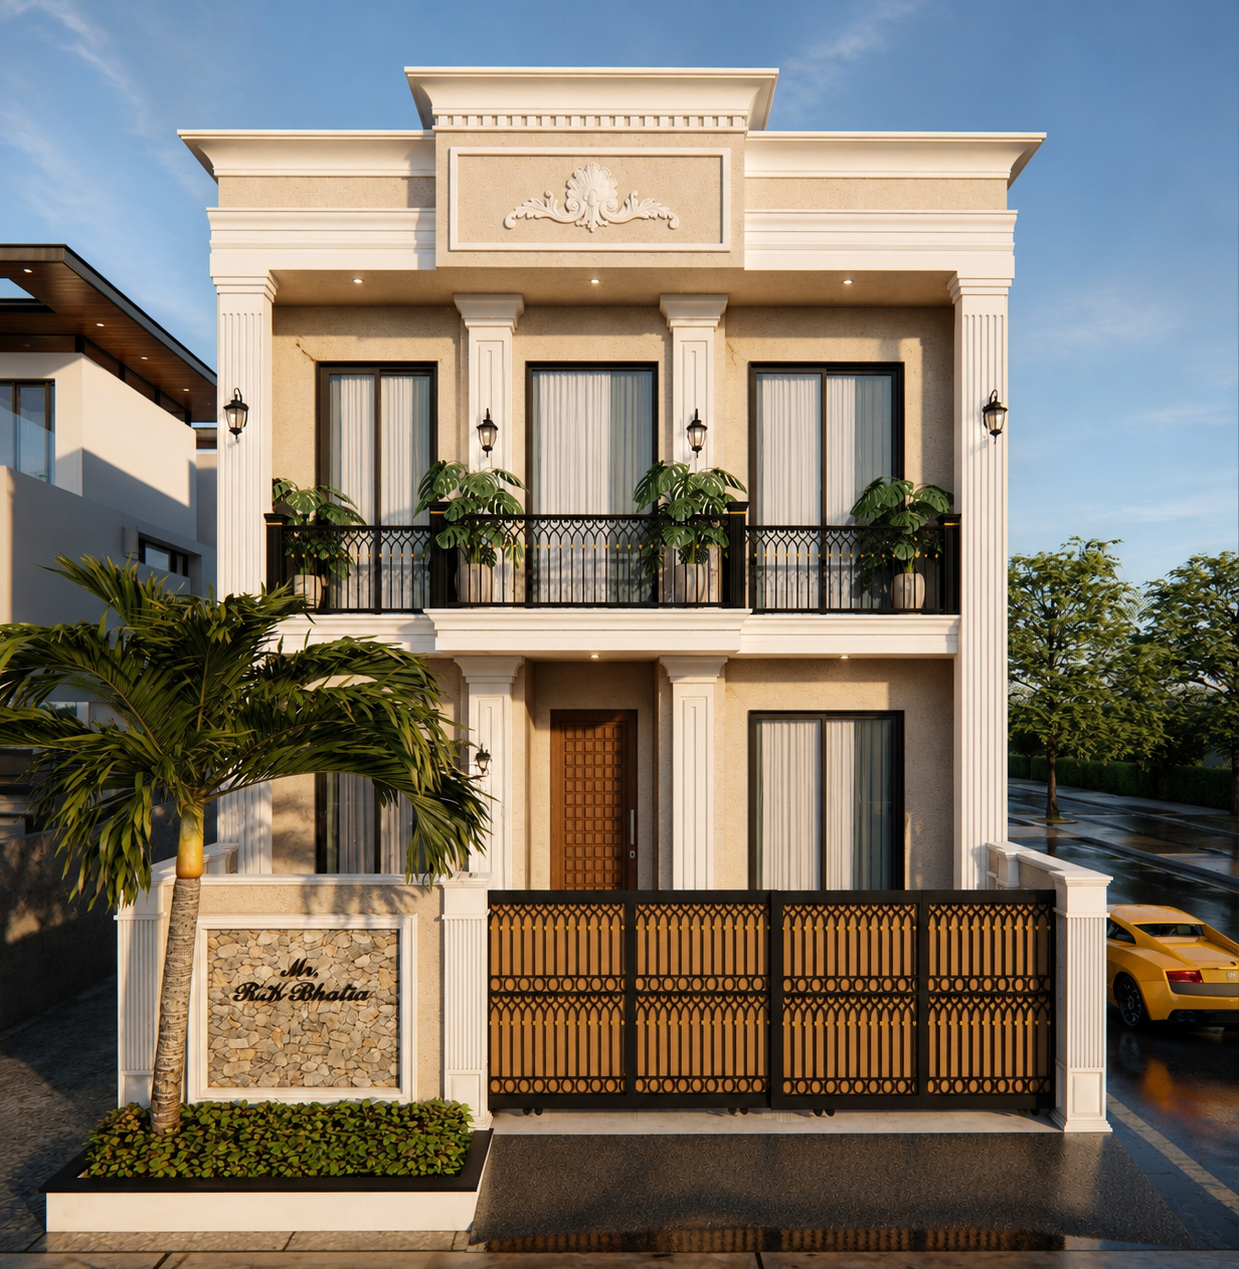
The RK Bhatia Residence is a refined Neo-Classical home that combines timeless architectural elegance with the comforts of modern living. Designed as a statement residence in Punjab, the project celebrates classical proportions, symmetry, and intricate detailing while embracing contemporary materials, lighting, and functional planning.
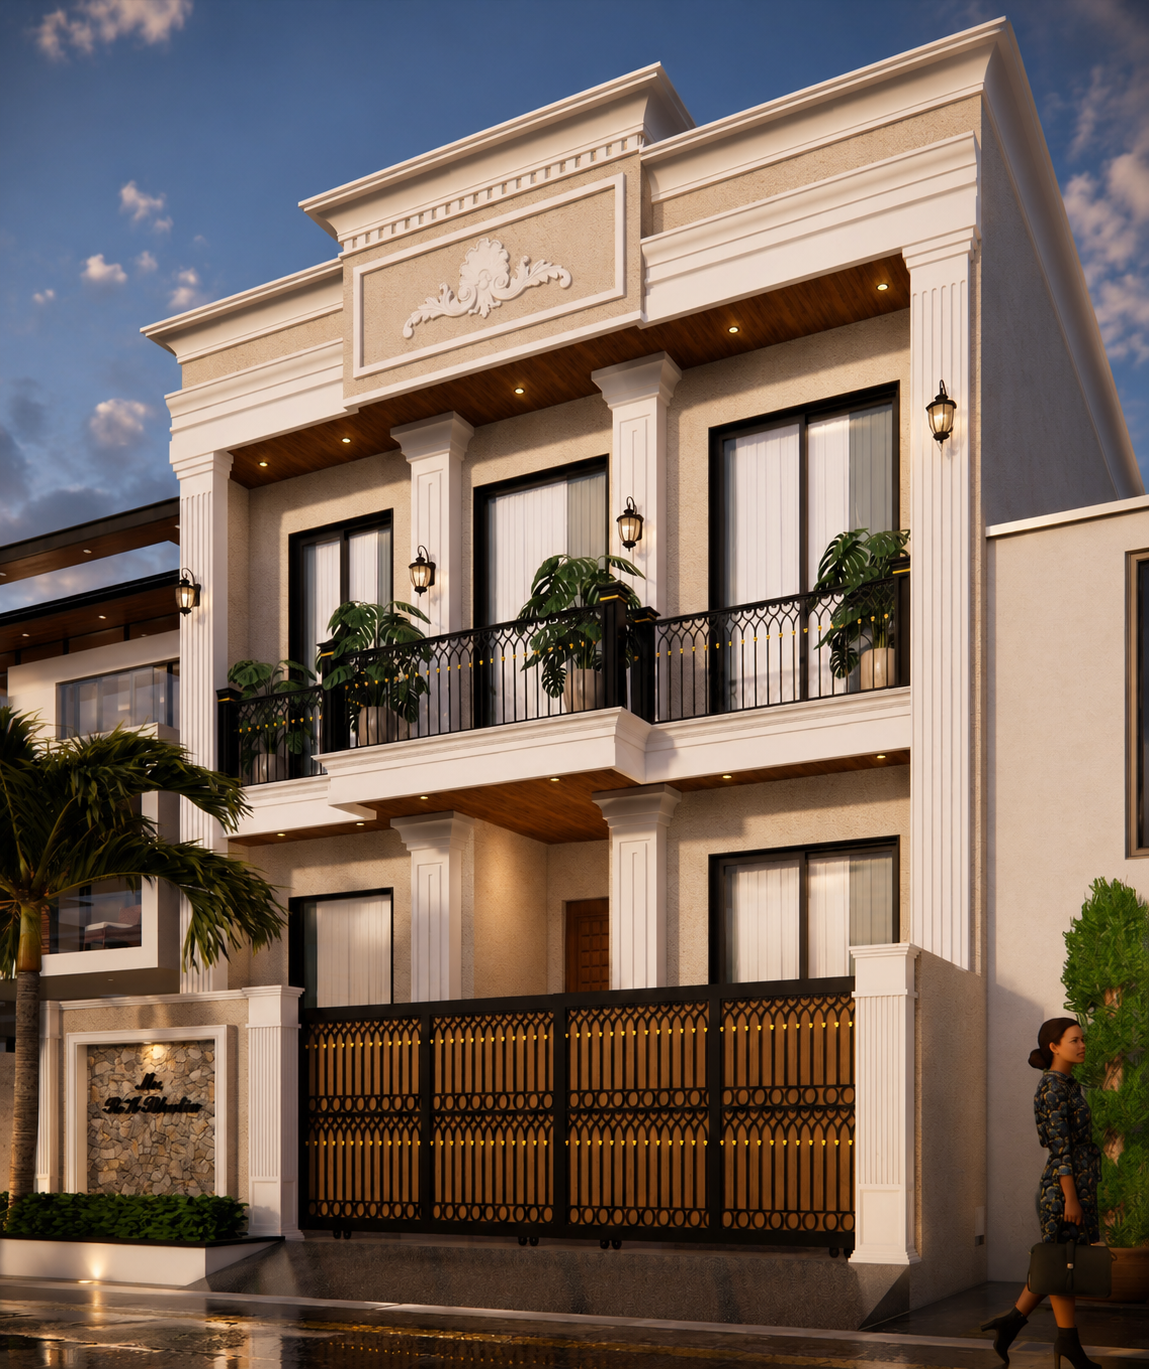
The façade is defined by a balanced composition of fluted columns, decorative mouldings, cornices, and ornamental panels that lend the residence a graceful and sophisticated identity. Soft textured exterior walls, warm wooden soffits, premium black aluminium windows, and intricately crafted metal railings create a harmonious contrast between classical architecture and modern finishes.
A spacious front balcony stretches across the upper floor, enhancing the façade with depth while providing generous outdoor living space. Carefully positioned architectural lighting highlights the mouldings, columns, and decorative features during the evening, creating a warm and inviting visual presence.
The entrance is complemented by a bespoke metal gate, elegant boundary wall, and thoughtfully designed landscape elements including tropical planting and feature greenery. Every detail has been meticulously curated to create a residence that reflects luxury, permanence, and understated elegance while remaining highly functional for everyday family living.
The result is a home that embodies timeless architecture, refined craftsmanship, and contemporary comfort, making it a distinguished landmark within its urban context.
Project Highlights
- Elegant Neo-Classical residence inspired by timeless European architectural principles.
- Symmetrical façade composition with balanced proportions and refined detailing.
- Grand fluted columns enhancing the entrance and balcony frontage.
- Decorative mouldings, cornices, and ornamental relief panels creating a luxurious architectural identity.
- Premium textured exterior finish paired with warm wood-finish ceiling soffits.
- Full-width front balcony providing spacious outdoor living and enhancing the façade depth.
- Custom-designed ornamental metal railings with intricate detailing.
- Large aluminium-framed windows maximizing natural daylight and ventilation.
- Designer entrance gate and boundary wall seamlessly integrated with the architectural style.
- Carefully planned façade lighting accentuating classical elements during the evening.
- Contemporary landscape design featuring tropical planting, feature palms, and low-maintenance greenery.
- High-quality material palette combining textured finishes, stone accents, metal detailing, and wood elements.
- Clean architectural lines with a harmonious blend of classical elegance and modern simplicity.
- Energy-efficient planning through generous natural lighting, shaded balconies, and deep roof projections.
- A timeless luxury residence designed to offer enduring elegance, functionality, and long-term architectural value.